
188 Seaborn Drive, Cleveland, GA 30528
Local realty services provided by:Better Homes and Gardens Real Estate Metro Brokers
Listed by: mary beth alexander
Office: the norton agency
MLS#:7799650
Source:FIRSTMLS
Price summary
- Price:$325,000
- Price per sq. ft.:$147.19
About this home
What if your next home offered more room to live, space for your hobbies, and a little more breathing room in your budget? At just $325,000, this Cleveland, GA home delivers 2,208 heated square feet, flexible living spaces, and features that are increasingly hard to find at this price point! Tucked away on a quiet cul-de-sac in White County, this 3-bedroom, 2.5-bath home offers a main-level primary suite, while upstairs you'll discover two generously sized bedrooms with oversized walk-in closets and a versatile bonus room. Whether you need a home office, playroom, hobby space, or second gathering area, there's room to make it your own. And the possibilities don't stop there! The partially finished basement provides additional flexible space, along with a workshop featuring a boat door that's perfect for projects, equipment, or recreational storage. Outside, enjoy a wooded setting, room to park your boat or RV, and the freedom of NO HOA! The location is another standout: within walking distance of Jack P. Nix Elementary and convenient to the Cleveland bypass for an easy commute toward Gainesville. Here's where the opportunity gets even better: This property is USDA eligible, potentially offering qualified buyers a zero-down-payment financing option. The seller is also offering at least $2,500 toward buyer closing costs, plus a one-year home warranty! If you've been searching for an affordable home in Cleveland or White County with more usable space, flexible rooms, and a little freedom to spread out, 188 Seaborn Drive deserves a closer look. Schedule your private showing and discover just how much home your money can buy!...
Contact an agent
Home facts
- Year built:2003
- Subdivision & Development:Cox Creek
- Listing ID #:7799650
- Updated:November 12, 2026 at 03:13 PM
Rooms and interior
- Bedrooms:3
- Total bathrooms:3
- Full bathrooms:2
- Half bathrooms:1
- Flooring:Carpet, Laminate
- Kitchen Description:Microwave
- Bedroom Description:Master on Main
- Basement Description:Daylight, Exterior Entry, Full, Interior Entry
- Living area:2,208 sq. ft.
Heating and cooling
- Cooling:Ceiling Fan(s), Heat Pump
- Heating:Central, Electric
Structure and exterior
- Roof:Composition
- Year built:2003
- Building area:2,208 sq. ft.
- Lot area:0.54 Acres
- Lot Features:Cul-De-Sac, Private, Sloped
- Architectural Style:Traditional
- Construction Materials:Vinyl Siding
- Exterior Features:Balcony, Deck, Front Porch
- Levels:3+ Story
Schools
- High school:White County
- Middle school:White County
- Elementary school:Jack P Nix
Utilities
- Water:Public, Water Available
- Sewer:Public Sewer
Finances and disclosures
- Price:$325,000
- Price per sq. ft.:$147.19
- Tax amount:$3,157 (2025)
Features and amenities
- Laundry features:Mud Room
- Amenities:Electric Water Heater
Parking
- Total parking spaces:2
- Parking description:2 Carport Space(s), Attached, Carport
- Carport spaces:2
 Listings identified with the FMLS IDX logo come from FMLS and are held by brokerage firms other than the owner of this website. The listing brokerage is identified in any listing details. Information is deemed reliable but is not guaranteed. If you believe any FMLS listing contains material that infringes your copyrighted work please click here (https://www.fmls.com/dmca) to review our DMCA policy and learn how to submit a takedown request. ©2026 First Multiple Listing Service, Inc.
New listings near 188 Seaborn Drive
- New
 $525,500Active4 beds 3 baths2,488 sq. ft.
1008 River Estates Road, Cleveland, GA 30528
MLS# 10889076Listed by: Keller Williams Lanier Partners - New
 $219,900Active6.27 Acres
TRACT 2 Antioch Church Road, Cleveland, GA 30528
MLS# 10889060Listed by: Leading Edge Real Estate LLC - New
 $124,900Active5.79 Acres
LOT 229 Stone Cliff Trace, Cleveland, GA 30528
MLS# 10889061Listed by: Leading Edge Real Estate LLC - New
 $139,900Active1 beds 2 baths
152 Canyon Pass, Cleveland, GA 30528
MLS# 10889064Listed by: Leading Edge Real Estate LLC - New
 $89,900Active2 beds 1 baths660 sq. ft.
91 Yogi Bear Boulevard, Cleveland, GA 30528
MLS# 10889066Listed by: Leading Edge Real Estate LLC - New
 $15,000Active1.44 Acres
LOT 1 Valhalla Drive, Cleveland, GA 30528
MLS# 10888207Listed by: Joseph Walter Realty, LLC - New
 $725,000Active3 beds 5 baths2,938 sq. ft.
297 Nelms Road, Cleveland, GA 30528
MLS# 10888225Listed by: Southern Heritage Real Estate - New
 $743,900Active4 beds 3 baths4,600 sq. ft.
107 Piney Lane, Cleveland, GA 30528
MLS# 10887907Listed by: Leading Edge Real Estate LLC - New
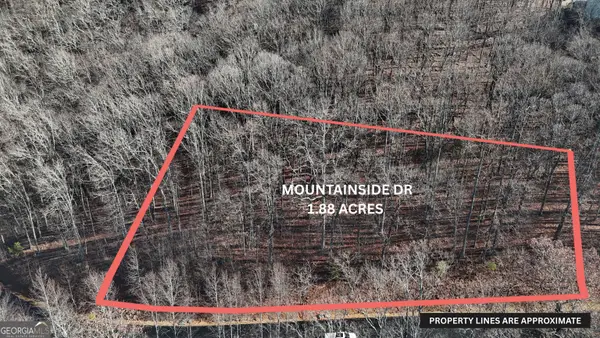 $84,000Active1.88 Acres
LOT 45 Mountainside Drive, Cleveland, GA 30528
MLS# 10887278Listed by: Leading Edge Real Estate LLC - New
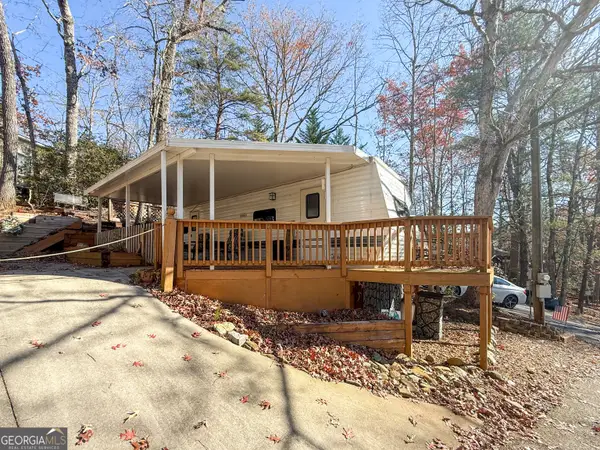 $70,000Active1 beds 1 baths100 sq. ft.
127 Rocky Lane, Cleveland, GA 30528
MLS# 10887283Listed by: Leading Edge Real Estate LLC


Protect your home and budget from life's surprises with an Assurant Home Warranty, backed by a partner that supports you through every step of homeownership. Explore Plans.
© 2026 Better Homes and Gardens Real Estate LLC. An Anywhere Real Estate company. All rights reserved. Better Homes and Gardens® Real Estate is a registered trademark owned by Meredith Operations Corporation, licensed to Better Homes and Gardens Real Estate LLC and used with permission. Better Homes and Gardens Real Estate LLC fully supports the principles of the Fair Housing Act and the Equal Opportunity Act. Listing information is deemed reliable but is not guaranteed accurate.
Each office is independently owned and operated.
Any services or products provided by third parties are not provided by, affiliated with or related to Better Homes and Gardens Real Estate LLC, or its affiliated companies.