
247 Amys Ford Trail, Cleveland, GA 30528
Local realty services provided by:Better Homes and Gardens Real Estate Metro Brokers
247 Amys Ford Trail,Cleveland, GA 30528
$325,000
- 3 Beds
- 3 Baths
- 2,028 sq. ft.
- Single family
- Active
Listed by: annmarie sharp
Office: sharpvantage realty
MLS#:7799179
Source:FIRSTMLS
Price summary
- Price:$325,000
- Price per sq. ft.:$160.26
About this home
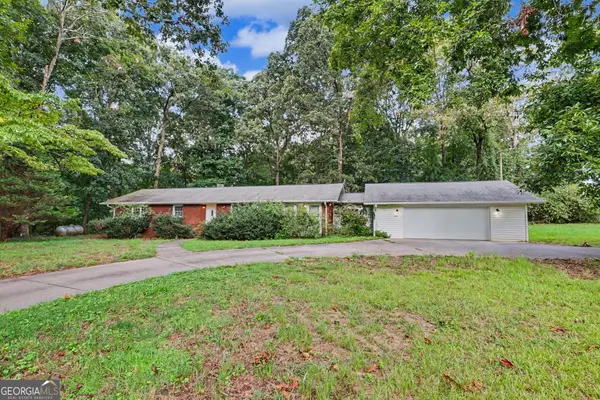
Welcome to this beautifully maintained 3-bedroom, 2.5-bath ranch situated on 2.5 level, unrestricted acres in the heart of Northeast Georgia. Designed for comfortable one-level living, this home features a spacious kitchen with stainless steel appliances, solid wood cabinetry, and plenty of room for gathering with family and friends. Additional upgrades include a tankless water heater, a whole-house generator hookup with an installed gas line, and a durable metal roof for lasting peace of mind.
Step outside and enjoy the best of country living with a chicken coop and an established mini orchard featuring mature blueberry bushes, Bosc pear, fig, and Honeycrisp apple trees. The level acreage offers endless possibilities for gardening, recreation, animals, or simply enjoying the privacy and open space with no HOA or restrictions.
Conveniently located just minutes from Cleveland, Helen, Clarkesville, and Tiger, this property is perfectly positioned at the gateway to the Appalachian Mountains, providing easy access to hiking, trout fishing, wineries, waterfalls, and all the outdoor adventures Northeast Georgia is known for. Whether you're looking for a full-time residence, hobby farm, or mountain retreat, this exceptional property offers the perfect blend of comfort, functionality, and location....
Contact an agent
Home facts
- Year built:1982
- Subdivision & Development:None
- Listing ID #:7799179
- Updated:August 26, 2026 at 01:33 PM
Rooms and interior
- Bedrooms:3
- Total bathrooms:3
- Full bathrooms:2
- Half bathrooms:1
- Flooring:Ceramic Tile, Vinyl
- Dining Description:Open Concept
- Bathrooms Description:Separate Tub/Shower, Whirlpool Tub
- Kitchen Description:Breakfast Room, Cabinets Stain, Dishwasher, Eat-in Kitchen, Gas Range, Laminate Counters, Range Hood
- Bedroom Description:Master on Main, Roommate Floor Plan
- Living area:2,028 sq. ft.
Heating and cooling
- Cooling:Ceiling Fan(s), Central Air
- Heating:Central
- Central air:Yes
Structure and exterior
- Roof:Metal
- Year built:1982
- Building area:2,028 sq. ft.
- Lot area:2.51 Acres
- Lot Features:Back Yard, Front Yard, Level, Private
- Architectural Style:Ranch
- Construction Materials:Vinyl Siding
- Exterior Features:Garden, Rain Gutters
- Levels:1 Story
Schools
- High school:White County
- Middle school:White County
- Elementary school:Mount Yonah
Utilities
- Water:Water Available, Well
- Sewer:Septic Tank
Finances and disclosures
- Price:$325,000
- Price per sq. ft.:$160.26
- Tax amount:$1,512 (2025)
Features and amenities
- Laundry features:Laundry Room, Main Level
- Amenities:Bookcases, Tankless Water Heater
Parking
- Parking description:2 Carport Space(s), Carport
- Carport spaces:2
 Listings identified with the FMLS IDX logo come from FMLS and are held by brokerage firms other than the owner of this website. The listing brokerage is identified in any listing details. Information is deemed reliable but is not guaranteed. If you believe any FMLS listing contains material that infringes your copyrighted work please click here (https://www.fmls.com/dmca) to review our DMCA policy and learn how to submit a takedown request. ©2026 First Multiple Listing Service, Inc.
New listings near 247 Amys Ford Trail
- Coming Soon
 $1,250,000Coming Soon4 beds 4 baths3,952 sq. ft.
2011 Lothridge Road, Cleveland, GA 30528
MLS# 7825515Listed by: VIRTUAL PROPERTIES REALTY.COM - New
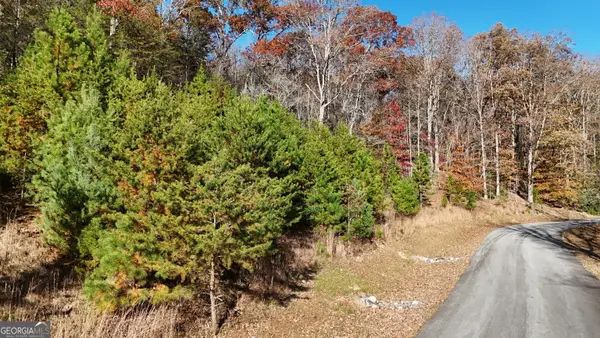 $76,900Active3.95 Acres
LOT 184 Northshore Drive, Cleveland, GA 30528
MLS# 10832889Listed by: Leading Edge Real Estate LLC - New
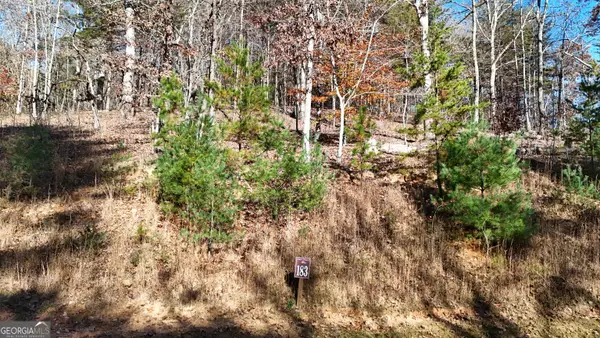 $76,900Active3.91 Acres
LOT 183 Northshore Drive, Cleveland, GA 30528
MLS# 10832890Listed by: Leading Edge Real Estate LLC - New
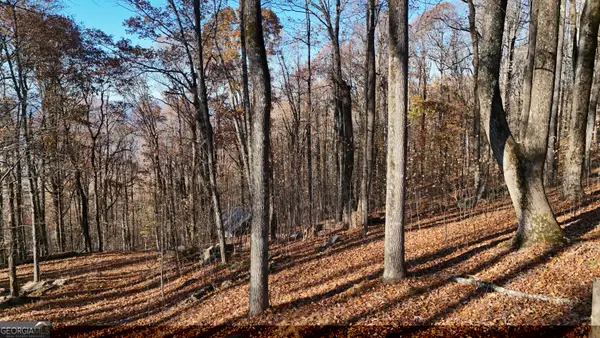 $149,900Active1.3 Acres
LOT 11 Mountainside Drive, Cleveland, GA 30528
MLS# 10832892Listed by: Leading Edge Real Estate LLC - New
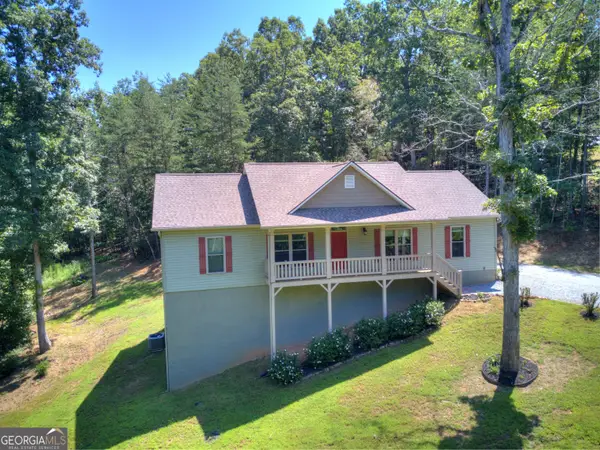 $420,000Active4 beds 2 baths1,708 sq. ft.
294 Rainbow Circle, Cleveland, GA 30528
MLS# 10832836Listed by: Mountain Country Realty LLC - New
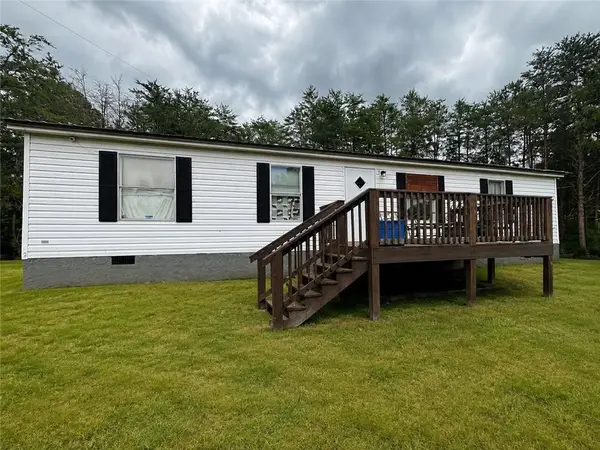 $225,000Active3 beds 2 baths1,152 sq. ft.
60 Limber Lost Trail, Cleveland, GA 30528
MLS# 7827152Listed by: CENTURY 21 RESULTS - New
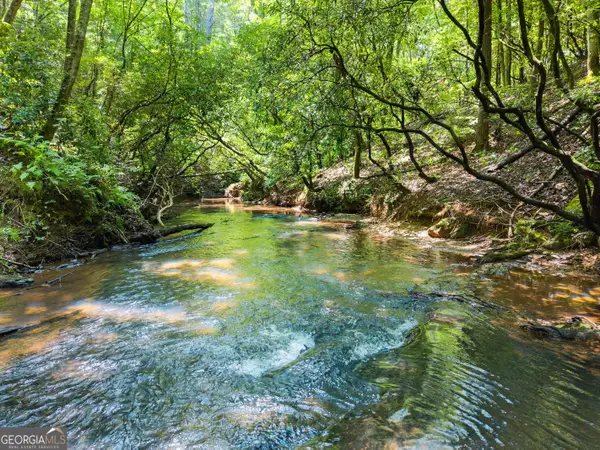 $79,000Active1.91 Acres
4A 0 Creekside Drive, Cleveland, GA 30528
MLS# 10832527Listed by: Chris McCall Realty - New
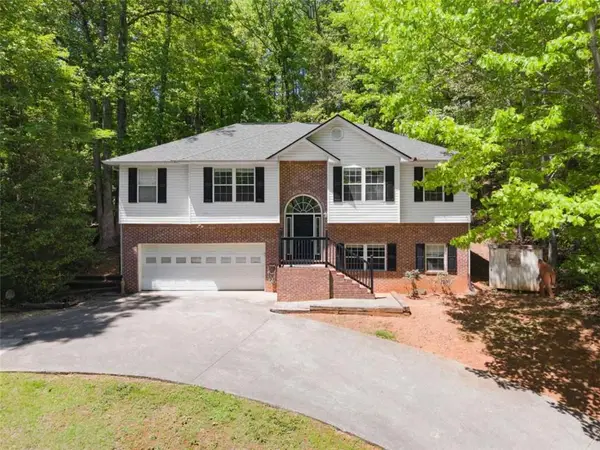 $339,000Active3 beds 3 baths2,168 sq. ft.
162 Greenview Court, Cleveland, GA 30528
MLS# 7826957Listed by: CHRIS MCCALL REALTY, LLC - New
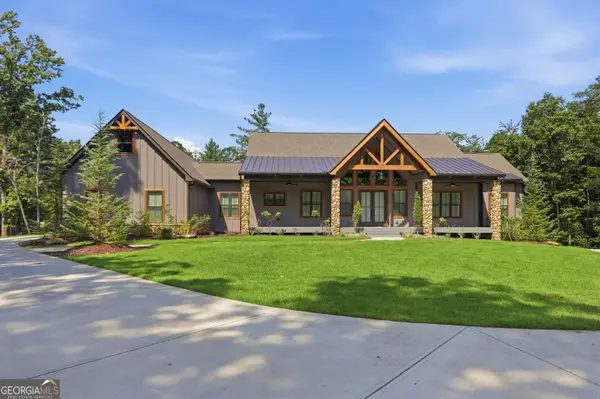 $1,300,000Active2 beds 3 baths5,252 sq. ft.
175 Lands End Trail, Cleveland, GA 30528
MLS# 10832371Listed by: Opendoor Brokerage - New
 $319,900Active3 beds 2 baths1,569 sq. ft.
692 Allen Anderson Road, Cleveland, GA 30528
MLS# 10832240Listed by: Joseph Walter Realty, LLC


Protect your home and budget from life's surprises with an Assurant Home Warranty, backed by a partner that supports you through every step of homeownership. Explore Plans.
© 2026 Better Homes and Gardens Real Estate LLC. An Anywhere Real Estate company. All rights reserved. Better Homes and Gardens® Real Estate is a registered trademark owned by Meredith Operations Corporation, licensed to Better Homes and Gardens Real Estate LLC and used with permission. Better Homes and Gardens Real Estate LLC fully supports the principles of the Fair Housing Act and the Equal Opportunity Act. Listing information is deemed reliable but is not guaranteed accurate.
Each office is independently owned and operated.
Any services or products provided by third parties are not provided by, affiliated with or related to Better Homes and Gardens Real Estate LLC, or its affiliated companies.