
285 Sunset View Road, Cleveland, GA 30528
Local realty services provided by:Better Homes and Gardens Real Estate Metro Brokers
Listed by: bonnie mull
Office: bonnie mull realty, inc.
MLS#:10814750
Source:METROMLS
Price summary
- Price:$775,000
- Price per sq. ft.:$151.96
- Monthly HOA dues:$16.67
About this home
This beautiful one of a kind home offers so much, 5 total bedrooms 1 in the basement with living room, gas fireplace, large windows , walk out to a patio. full bath with large separate tiled shower, there is also a wine cellar, workshop, craft room. attached garage and storage. That's just the basement, main floor offers large primary bedroom & bath, living room, laundry room, dining room, breakfast room, kitchen with solid maple cabinets, office, deck, hardwood floors, second floor has 3 bedrooms. Walk in closets.. The home home has 3 central units, whole house water filtration system and so much more. Community lake access. Seller will pay Buyer's closing costs with an acceptable offer
Contact an agent
Home facts
- Year built:1996
- Subdivision & Development:Sunset Vista
- Listing ID #:10814750
- Updated:September 22, 2026 at 10:56 AM
Rooms and interior
- Bedrooms:5
- Total bathrooms:5
- Full bathrooms:4
- Half bathrooms:1
- Flooring:Carpet, Hardwood, Tile
- Dining Description:Seats 12+, Separate Room
- Bathrooms Description:Double Vanity, Separate Shower, Soaking Tub, Tile Bath
- Kitchen Description:Breakfast Room, Country Kitchen, Dishwasher, Kitchen Island, Oven/Range (Combo), Refrigerator, Solid Surface Counters, Stainless Steel Appliance(s)
- Bedroom Description:Master On Main Level, Walk-In Closet(s)
- Basement Description:Bath Finished, Daylight, Exterior Entry, Finished, Full, Interior Entry
- Living area:5,100 sq. ft.
Heating and cooling
- Cooling:Ceiling Fan(s), Electric, Heat Pump
- Heating:Electric, Heat Pump
Structure and exterior
- Roof:Composition
- Year built:1996
- Building area:5,100 sq. ft.
- Lot area:2.98 Acres
- Lot Features:Private, Sloped
- Architectural Style:Cape Cod
- Construction Materials:Vinyl Siding
- Exterior Features:Deck, Deck/Patio
- Foundation Description:Block
- Levels:2 Story
Schools
- High school:White
- Middle school:White
- Elementary school:Jack P Nix
Utilities
- Water:Public, Water Available
- Sewer:Septic Tank
Finances and disclosures
- Price:$775,000
- Price per sq. ft.:$151.96
- Tax amount:$4,619 (2025)
Features and amenities
- Appliances:Dishwasher, Electric Water Heater, Oven/Range (Combo), Refrigerator, Stainless Steel Appliance(s)
- Laundry features:In Hall, Laundry
- Amenities:Bay Window(s), Double Pane Windows, Electric Water Heater, Pulldown Attic Stairs, Wine Cellar
Parking
- Total parking spaces:3
- Parking description:Attached, Garage, Garage Door Opener, Kitchen Level, Parking Pad, Storage
- Garage:Yes
 2026 Georgia MLS. All rights reserved. Information Deem Reliable But Not Guaranteed September 22, 2026
New listings near 285 Sunset View Road
- New
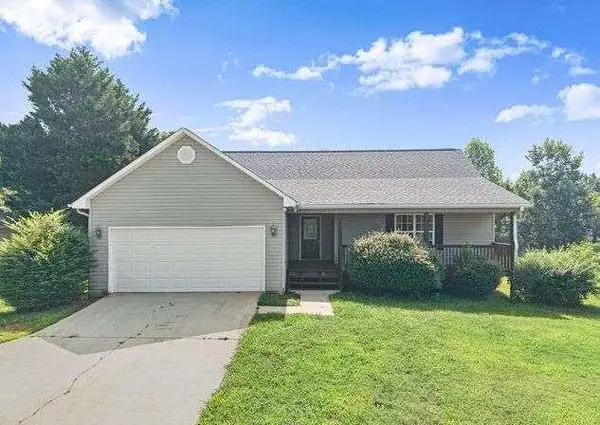 $309,900Active3 beds 2 baths1,325 sq. ft.
83 Ash Wood Lane, Cleveland, GA 30528
MLS# 7841388Listed by: CHRIS MCCALL REALTY, LLC - New
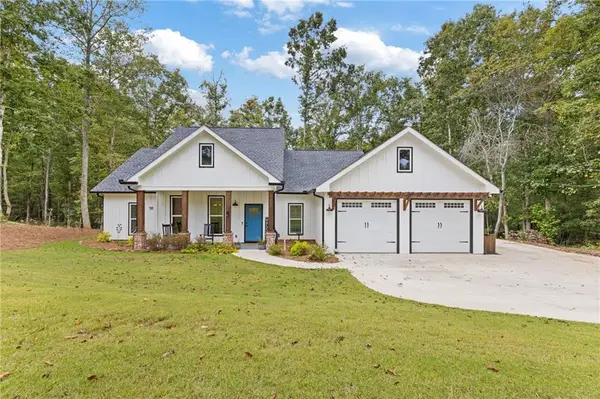 $469,900Active3 beds 2 baths1,889 sq. ft.
229 Samson Way, Cleveland, GA 30528
MLS# 7840941Listed by: HOMESMART - New
 $59,900Active1.82 Acres
LOT 197 Springwinds Drive, Cleveland, GA 30528
MLS# 10849823Listed by: Leading Edge Real Estate LLC - New
 $59,900Active1.74 Acres
LOT 196 Springwinds Drive, Cleveland, GA 30528
MLS# 10849425Listed by: Leading Edge Real Estate LLC - New
 $324,900Active3 beds 2 baths1,368 sq. ft.
2501 Black Road, Cleveland, GA 30528
MLS# 10849266Listed by: Ward Properties of North GA - New
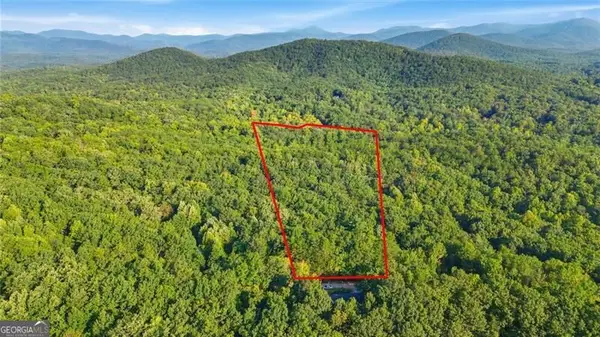 $125,000Active3.88 Acres
0 Pond View Trail, Cleveland, GA 30528
MLS# 10848870Listed by: Century 21 Results - New
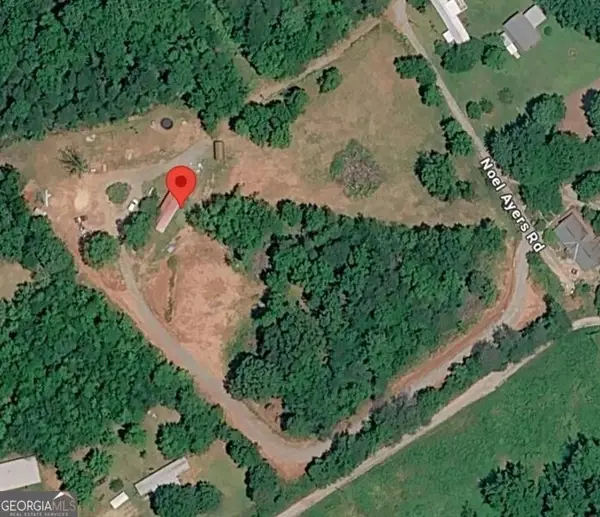 $295,000Active6 Acres
94 Painted Daisy Road, Cleveland, GA 30528
MLS# 10848879Listed by: Century 21 Results - New
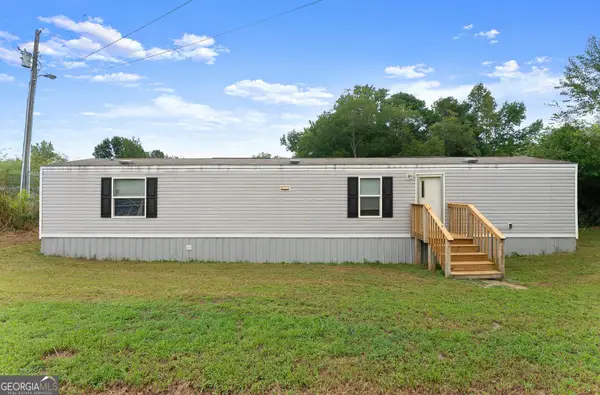 $220,000Active2 beds 2 baths840 sq. ft.
735 Holiness Campground Road, Cleveland, GA 30528
MLS# 10848834Listed by: Chris McCall Realty - New
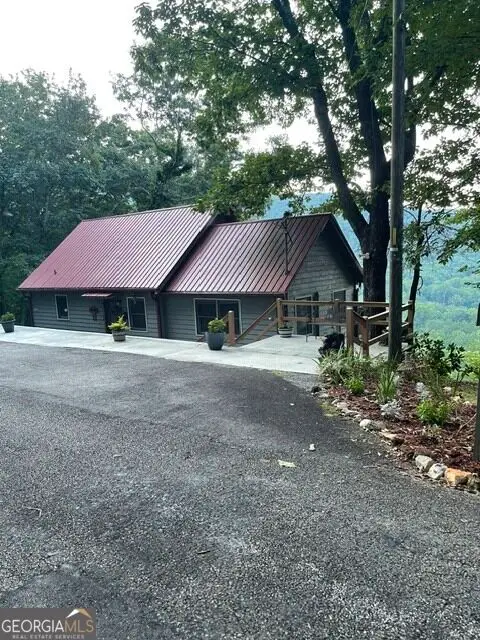 $499,000Active3 beds 2 baths1,748 sq. ft.
910 Foot Hills Drive, Cleveland, GA 30528
MLS# 10848523Listed by: Fourth Mountain Real Estate - New
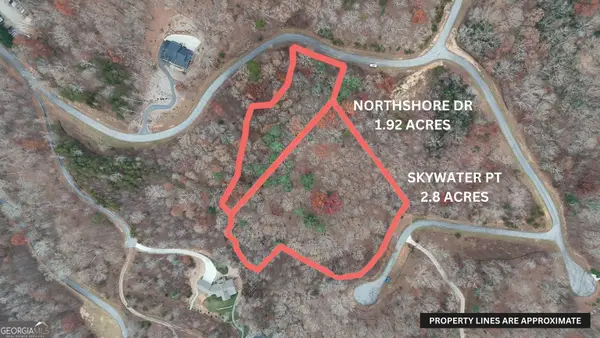 $160,000Active4.72 Acres
LOT 198 Northshore Drive, Cleveland, GA 30528
MLS# 10848496Listed by: Leading Edge Real Estate LLC


Protect your home and budget from life's surprises with an Assurant Home Warranty, backed by a partner that supports you through every step of homeownership. Explore Plans.
© 2026 Better Homes and Gardens Real Estate LLC. An Anywhere Real Estate company. All rights reserved. Better Homes and Gardens® Real Estate is a registered trademark owned by Meredith Operations Corporation, licensed to Better Homes and Gardens Real Estate LLC and used with permission. Better Homes and Gardens Real Estate LLC fully supports the principles of the Fair Housing Act and the Equal Opportunity Act. Listing information is deemed reliable but is not guaranteed accurate.
Each office is independently owned and operated.
Any services or products provided by third parties are not provided by, affiliated with or related to Better Homes and Gardens Real Estate LLC, or its affiliated companies.