
420 Hunts Ridge Drive, Cleveland, GA 30528
Local realty services provided by:Better Homes and Gardens Real Estate Metro Brokers
420 Hunts Ridge Drive,Cleveland, GA 30528
$448,000
- 3 Beds
- 2 Baths
- 1,571 sq. ft.
- Single family
- Active
Listed by: jennifer griffin, jonathan adams
Office: havenwood realty
MLS#:10877608
Source:METROMLS
Price summary
- Price:$448,000
- Price per sq. ft.:$285.17
- Monthly HOA dues:$25
About this home
$10,000 in Seller incentives!!! Embrace the ultimate North Georgia lifestyle in this stunning 3-bedroom, 2-bathroom Craftsman ranch, perfectly positioned in the beautiful mountain town of Cleveland, Georgia. Located just minutes from local shopping, dining, and daily conveniences, this home beautifully pairs unmatched convenience with a peaceful mountain backdrop, offering scenic mountain views right from your front yard. Inside, the expansive main living area features soaring vaulted ceilings that create a bright, open, and airy atmosphere. The flowing layout leads into a spacious kitchen fully equipped with modern stainless steel appliances, a center island, and an abundance of counter space. The home offers an intimate breakfast nook for casual mornings. The highly desirable split-bedroom floor plan ensures maximum privacy for the primary suite, which occupies its own side of the home. This spacious master retreat features a luxury en-suite bathroom complete with dual vanities, a beautifully tiled shower, a separate water closet, and a generous walk-in closet. On the opposite side of the home, the secondary bedrooms are well-sized and share a full bath, providing an ideal setup for family or guests. Outdoor living is a true highlight of this property. Transition effortlessly from the living area to a covered rear patio that overlooks a wonderfully secluded backyard. Whether you are enjoying your morning coffee while taking in the front-facing mountain views or relaxing in the evening privacy of your tree-lined backyard, this home offers a perfect retreat. Owner/Builder/Broker....
Contact an agent
Home facts
- Year built:2026
- Subdivision & Development:Hunts Ridge
- Listing ID #:10877608
- Updated:October 23, 2026 at 02:28 AM
Rooms and interior
- Bedrooms:3
- Total bathrooms:2
- Full bathrooms:2
- Flooring:Carpet, Laminate
- Bathrooms Description:Double Vanity, Tile Bath
- Kitchen Description:Breakfast Area, Dishwasher, Kitchen Island, Microwave, Oven/Range (Combo), Solid Surface Counters, Stainless Steel Appliance(s), Walk-in Pantry
- Bedroom Description:Master On Main Level, Split Bedroom Plan, Walk-In Closet(s)
- Living area:1,571 sq. ft.
Heating and cooling
- Cooling:Ceiling Fan(s), Central Air, Electric
- Heating:Central, Electric, Heat Pump
- Central air:Yes
Structure and exterior
- Roof:Composition
- Year built:2026
- Building area:1,571 sq. ft.
- Lot area:1.02 Acres
- Lot Features:Level, Private, Sloped
- Architectural Style:Craftsman
- Construction Materials:Concrete, Stone, Wood Siding
- Exterior Features:Deck/Patio
- Foundation Description:Slab
- Levels:1 Story
Schools
- High school:White
- Middle school:White
- Elementary school:Tesnatee
Utilities
- Water:Public, Water Available
- Sewer:Septic Tank
Finances and disclosures
- Price:$448,000
- Price per sq. ft.:$285.17
- Tax amount:$239 (2026)
Features and amenities
- Appliances:Dishwasher, Electric Water Heater, Microwave, Oven/Range (Combo), Stainless Steel Appliance(s)
- Laundry features:In Hall, Laundry
- Amenities:Carbon Monoxide Detector(s), Double Pane Windows, Electric Water Heater, Pulldown Attic Stairs, Smoke Detector(s), Vaulted Ceiling(s)
Parking
- Parking description:Attached, Garage, Garage Door Opener, Kitchen Level, Off Street Parking
- Garage:Yes
 2026 Georgia MLS. All rights reserved. Information Deem Reliable But Not Guaranteed October 23, 2026
New listings near 420 Hunts Ridge Drive
- New
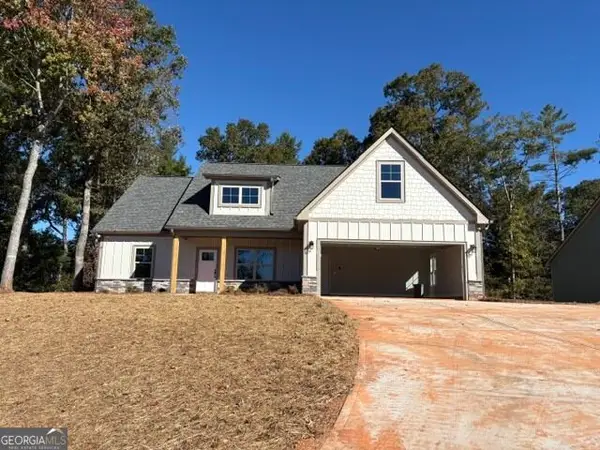 $456,000Active3 beds 2 baths2,091 sq. ft.
442 Hunts Ridge Drive, Cleveland, GA 30528
MLS# 10877606Listed by: Havenwood Realty - New
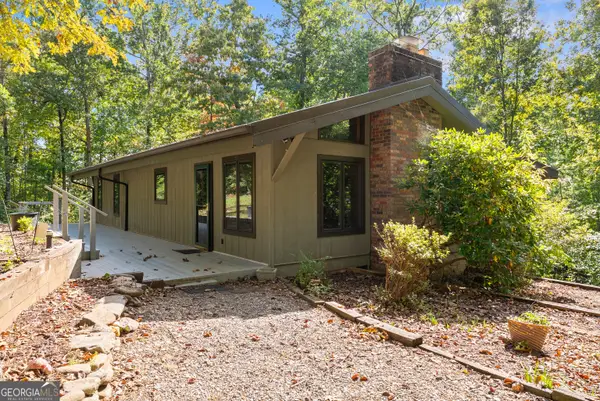 $397,500Active3 beds 3 baths1,920 sq. ft.
621 Hester Gap Road, Cleveland, GA 30528
MLS# 10877663Listed by: Alco Realty Inc. - New
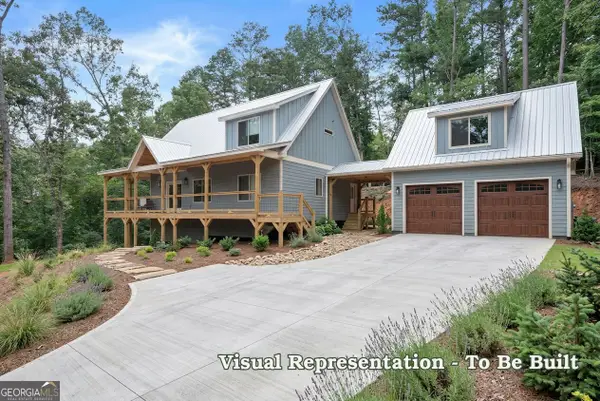 $550,000Active3 beds 3 baths1,751 sq. ft.
0 Old Cherokee Road, Cleveland, GA 30528
MLS# 10877248Listed by: HomeSmart - New
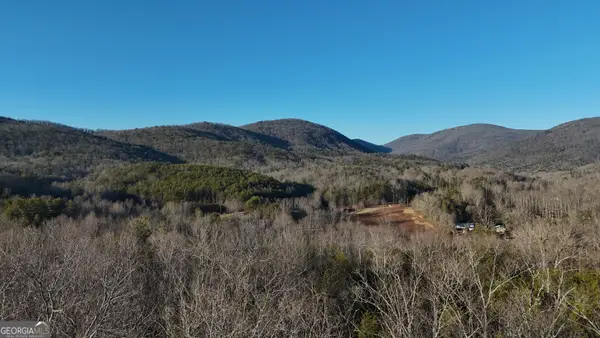 $219,900Active6.27 Acres
TRACT 2 Antioch Church Road, Cleveland, GA 30528
MLS# 10876401Listed by: Leading Edge Real Estate LLC - New
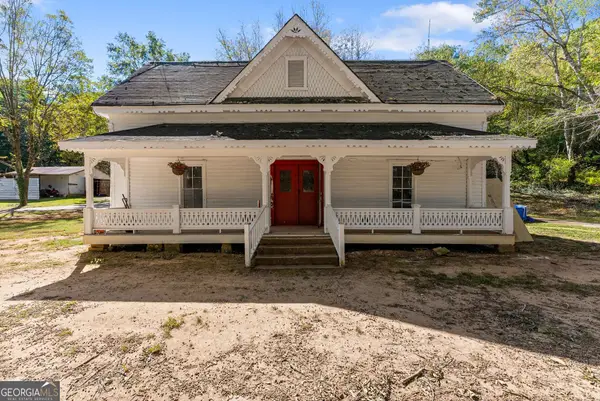 $399,000Active4 beds 3 baths1,862 sq. ft.
507 Shoal Creek Church Rd, Cleveland, GA 30528
MLS# 10876405Listed by: Southeastern Land Group - New
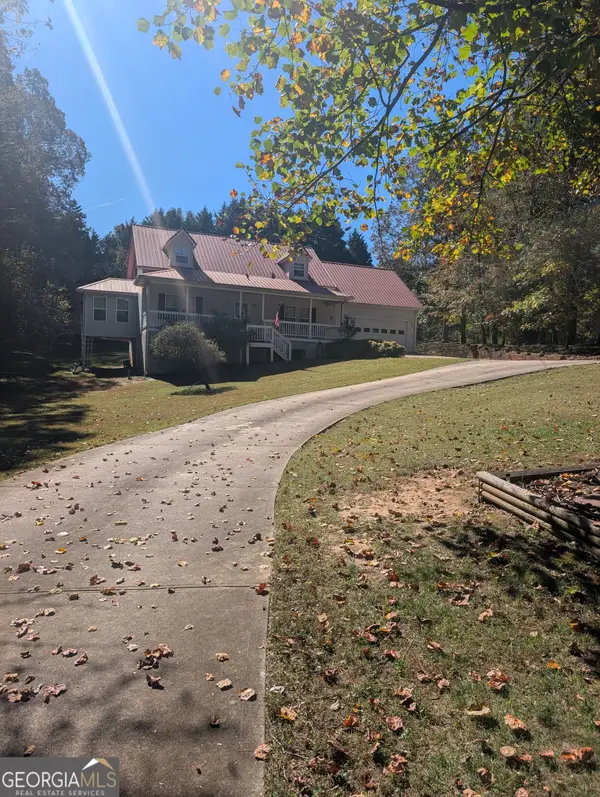 $425,000Active4 beds 3 baths2,128 sq. ft.
249 Peaceful Valley Drive, Cleveland, GA 30528
MLS# 10876358Listed by: Virtual Properties Realty.com - New
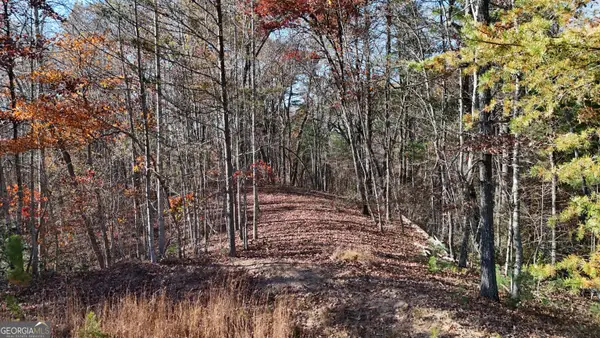 $59,900Active1.82 Acres
LOT 197 Springwinds Drive, Cleveland, GA 30528
MLS# 10876231Listed by: Leading Edge Real Estate LLC - New
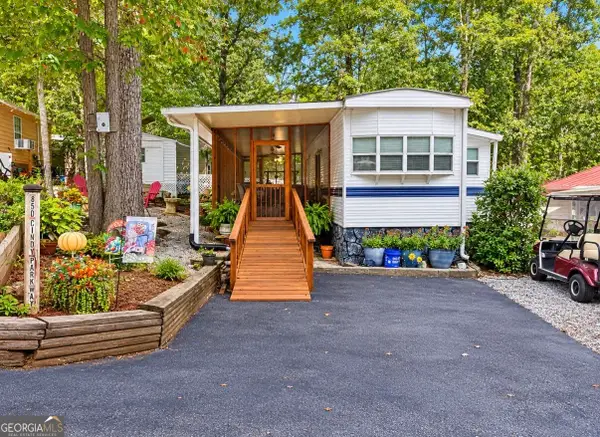 $89,900Active1 beds 1 baths
143 Cindy Parkway, Cleveland, GA 30528
MLS# 10876059Listed by: The Norton Agency - New
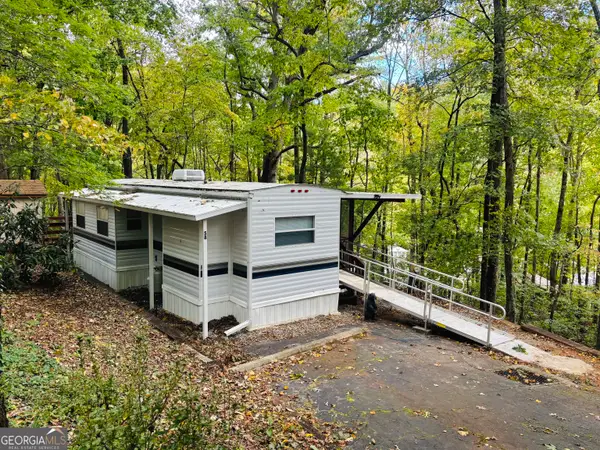 $89,000Active1 beds 1 baths
58 Timberview Drive, Cleveland, GA 30528
MLS# 10875657Listed by: Century 21 Community Realty


Protect your home and budget from life's surprises with an Assurant Home Warranty, backed by a partner that supports you through every step of homeownership. Explore Plans.
© 2026 Better Homes and Gardens Real Estate LLC. An Anywhere Real Estate company. All rights reserved. Better Homes and Gardens® Real Estate is a registered trademark owned by Meredith Operations Corporation, licensed to Better Homes and Gardens Real Estate LLC and used with permission. Better Homes and Gardens Real Estate LLC fully supports the principles of the Fair Housing Act and the Equal Opportunity Act. Listing information is deemed reliable but is not guaranteed accurate.
Each office is independently owned and operated.
Any services or products provided by third parties are not provided by, affiliated with or related to Better Homes and Gardens Real Estate LLC, or its affiliated companies.