
50 Rocky Lane, Cleveland, GA 30528
Local realty services provided by:Better Homes and Gardens Real Estate Metro Brokers
50 Rocky Lane,Cleveland, GA 30528
$115,500
- 1 Beds
- 1 Baths
- 826 sq. ft.
- Single family
- Active
Listed by: reginald smallwood
Office: keller williams lanier partners
MLS#:7811657
Source:FIRSTMLS
Price summary
- Price:$115,500
- Price per sq. ft.:$139.83
- Monthly HOA dues:$150
About this home
Escape to the beauty of the North Georgia Mountains! Whether you're searching for a full-time residence or the perfect weekend retreat, this charming mountain home offers the ideal blend of comfort, convenience, and adventure.
Nestled in the highly sought-after Mountain Lakes community, this inviting 1-bedroom, 1-bath home is designed for easy mountain living. The spacious partially screened-in porch is the perfect place to relax with your morning coffee, entertain guests, or simply take in the peaceful mountain air. Situated on a level, low-maintenance lot, you'll enjoy outdoor living without the upkeep.
Inside, the open kitchen and dining area offers generous cabinet and countertop space, making meal preparation and entertaining a breeze. The updated bathroom features a large corner shower and a convenient stackable washer and dryer. On cool mountain evenings, cozy up beside the gas log furnace and enjoy the warmth and charm of your mountain retreat.
This home has been thoughtfully updated with fresh paint, new flooring throughout (approximately two years old), a new water heater, new front and rear doors, and a durable metal roof, providing peace of mind for years to come. Furniture can be negotiated.
An added bonus—the new community sewer system will be installed, and the $6,500 assessment has already been paid by the current owner, offering significant value to the buyer.
Mountain Lakes is known for its outstanding amenities, offering residents a true resort-style lifestyle with activities and features for everyone to enjoy.
Conveniently located just minutes from the Alpine village of Helen, local wineries and vineyards, scenic hiking trails, breathtaking waterfalls, shopping, and dining, this property places you in the heart of everything North Georgia has to offer.
Don't miss your opportunity to own your own mountain getaway. Schedule your private showing today!...
Contact an agent
Home facts
- Year built:1994
- Subdivision & Development:MOUNTAIN SHADOWS
- Listing ID #:7811657
- Updated:September 22, 2026 at 01:22 PM
Rooms and interior
- Bedrooms:1
- Total bathrooms:1
- Full bathrooms:1
- Flooring:Laminate, Vinyl
- Bathrooms Description:Shower Only
- Kitchen Description:Breakfast Room, Cabinets White, Country Kitchen, Eat-in Kitchen, Electric Oven, Electric Range, Laminate Counters, Refrigerator
- Living area:826 sq. ft.
Heating and cooling
- Cooling:Ceiling Fan(s), Central Air
- Heating:Central, Electric
- Central air:Yes
Structure and exterior
- Roof:Metal
- Year built:1994
- Building area:826 sq. ft.
- Lot area:0.05 Acres
- Lot Features:Private, Wooded
- Architectural Style:Country
- Construction Materials:Wood Siding
- Exterior Features:Covered, Deck, Rear Porch, Screened
- Levels:1 Story
Schools
- High school:White County
- Middle school:White County
- Elementary school:Jack P Nix
Utilities
- Water:Public, Water Available
Finances and disclosures
- Price:$115,500
- Price per sq. ft.:$139.83
- Tax amount:$205 (2025)
Features and amenities
- Laundry features:Dryer, In Bathroom, Washer
- Amenities:Electric Water Heater
Parking
- Total parking spaces:2
- Parking description:Driveway, Parking Pad
 Listings identified with the FMLS IDX logo come from FMLS and are held by brokerage firms other than the owner of this website. The listing brokerage is identified in any listing details. Information is deemed reliable but is not guaranteed. If you believe any FMLS listing contains material that infringes your copyrighted work please click here (https://www.fmls.com/dmca) to review our DMCA policy and learn how to submit a takedown request. ©2026 First Multiple Listing Service, Inc.
New listings near 50 Rocky Lane
- New
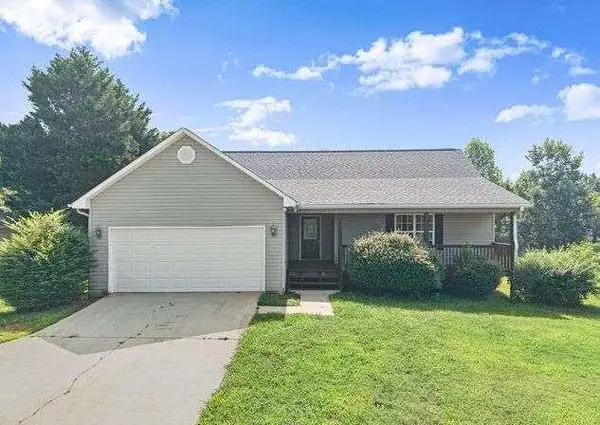 $309,900Active3 beds 2 baths1,325 sq. ft.
83 Ash Wood Lane, Cleveland, GA 30528
MLS# 7841388Listed by: CHRIS MCCALL REALTY, LLC - New
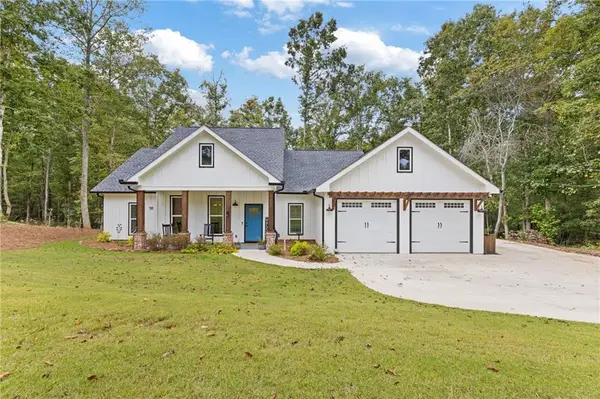 $469,900Active3 beds 2 baths1,889 sq. ft.
229 Samson Way, Cleveland, GA 30528
MLS# 7840941Listed by: HOMESMART - New
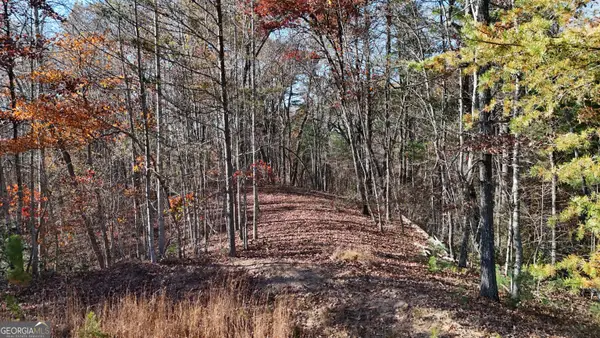 $59,900Active1.82 Acres
LOT 197 Springwinds Drive, Cleveland, GA 30528
MLS# 10849823Listed by: Leading Edge Real Estate LLC - New
 $59,900Active1.74 Acres
LOT 196 Springwinds Drive, Cleveland, GA 30528
MLS# 10849425Listed by: Leading Edge Real Estate LLC - New
 $324,900Active3 beds 2 baths1,368 sq. ft.
2501 Black Road, Cleveland, GA 30528
MLS# 10849266Listed by: Ward Properties of North GA - New
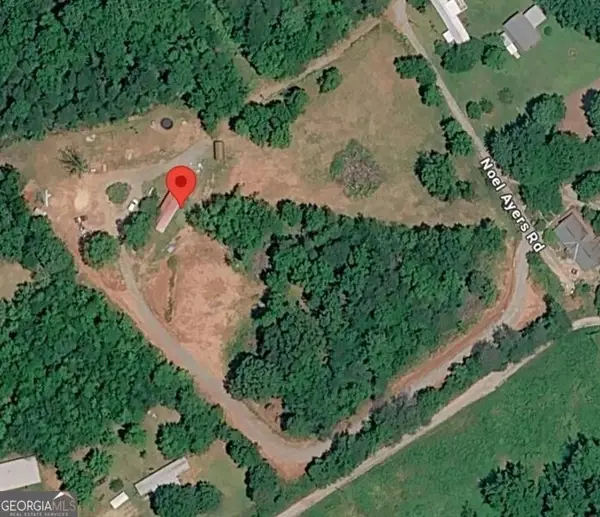 $295,000Active6 Acres
94 Painted Daisy Road, Cleveland, GA 30528
MLS# 10848879Listed by: Century 21 Results - New
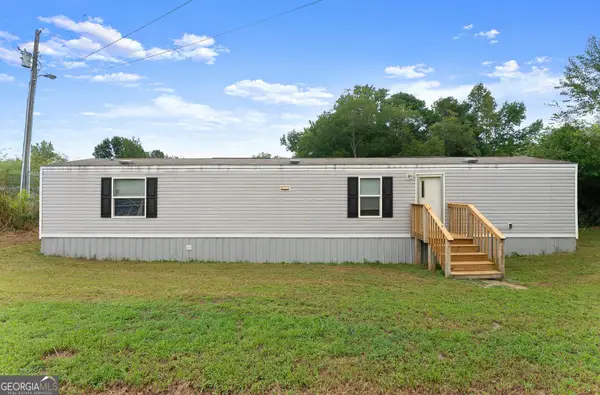 $220,000Active2 beds 2 baths840 sq. ft.
735 Holiness Campground Road, Cleveland, GA 30528
MLS# 10848834Listed by: Chris McCall Realty - New
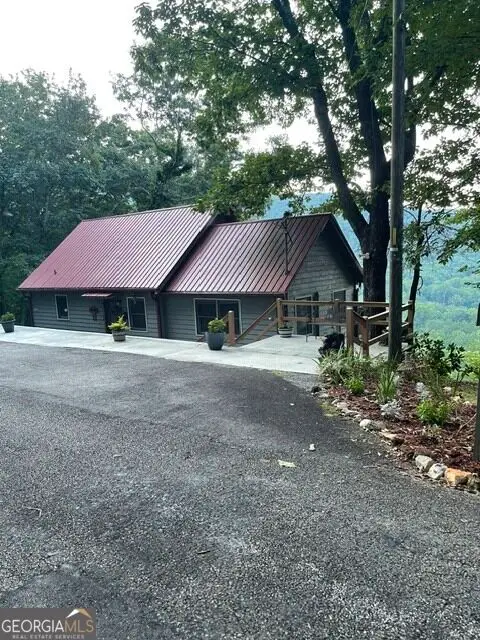 $499,000Active3 beds 2 baths1,748 sq. ft.
910 Foot Hills Drive, Cleveland, GA 30528
MLS# 10848523Listed by: Fourth Mountain Real Estate - New
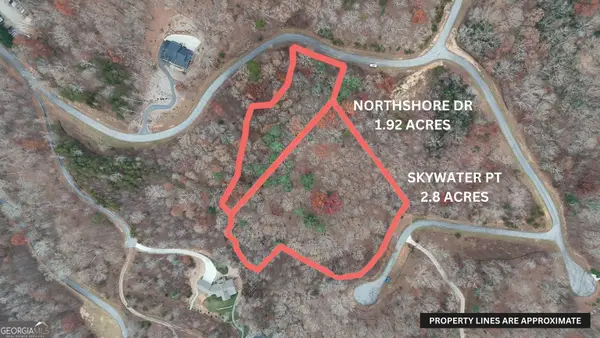 $160,000Active4.72 Acres
LOT 198 Northshore Drive, Cleveland, GA 30528
MLS# 10848496Listed by: Leading Edge Real Estate LLC - New
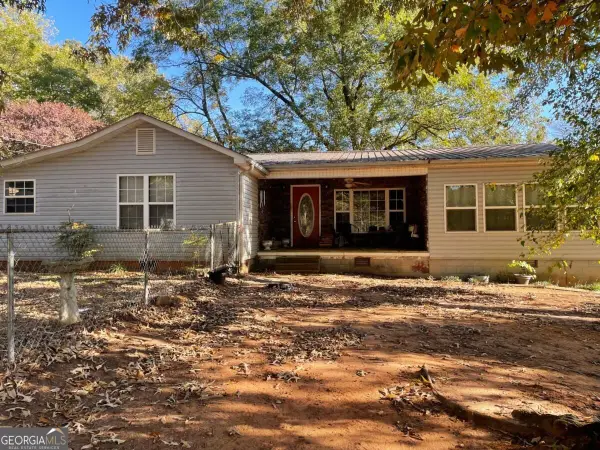 $250,000Active3 beds 2 baths1,440 sq. ft.
75 Fairhaven Lane, Cleveland, GA 30528
MLS# 10848442Listed by: Anchor Real Estate Advisors


Protect your home and budget from life's surprises with an Assurant Home Warranty, backed by a partner that supports you through every step of homeownership. Explore Plans.
© 2026 Better Homes and Gardens Real Estate LLC. An Anywhere Real Estate company. All rights reserved. Better Homes and Gardens® Real Estate is a registered trademark owned by Meredith Operations Corporation, licensed to Better Homes and Gardens Real Estate LLC and used with permission. Better Homes and Gardens Real Estate LLC fully supports the principles of the Fair Housing Act and the Equal Opportunity Act. Listing information is deemed reliable but is not guaranteed accurate.
Each office is independently owned and operated.
Any services or products provided by third parties are not provided by, affiliated with or related to Better Homes and Gardens Real Estate LLC, or its affiliated companies.