
526 Silver Falls Road, Cleveland, GA 30528
Local realty services provided by:Better Homes and Gardens Real Estate Metro Brokers
526 Silver Falls Road,Cleveland, GA 30528
$289,000
- 3 Beds
- 2 Baths
- 1,456 sq. ft.
- Single family
- Active
Listed by: don frey
Office: keller williams community partners
MLS#:10801873
Source:METROMLS
Price summary
- Price:$289,000
- Price per sq. ft.:$198.49
About this home
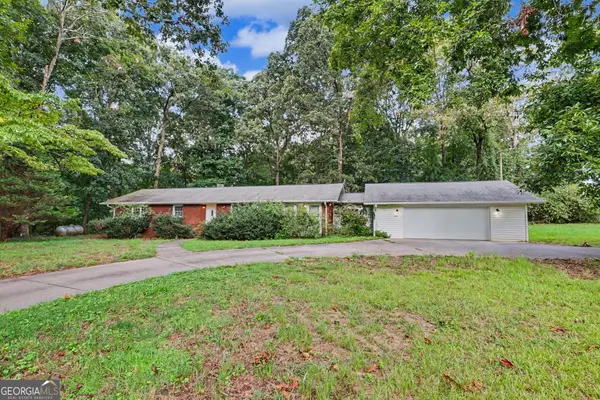
Beautiful 3-bedroom, 2-bath ranch situated on a private 1.08 acre lot in White County. This well-maintained home offers a spacious, open floor plan featuring vaulted ceilings, carpet throughout, and a large kitchen overlooking the living room. The kitchen includes black appliances, a pantry/mudroom, and a naturally lit dining area, creating a functional and inviting space for everyday living. The spacious vaulted primary suite is conveniently located on the main level and features a walk-in closet and private bath. Two additional bedrooms and a full bathroom are also located on the main level, providing an ideal layout for family, guests, or a home office. Step outside to enjoy the fenced backyard and back porch, perfect for grilling, entertaining, or relaxing while taking in the peaceful surroundings. The property also includes an approximately 18' x 20' metal building with a concrete floor, offering excellent space for vehicle parking, equipment storage, or a workshop. Conveniently located between Cleveland and Dahlonega in the heart of North Georgia wine country, this property is just minutes from award-winning wineries, hiking trails, waterfalls, and outdoor recreation while still providing easy access to shopping, dining, and everyday conveniences. Whether you're looking for a full-time residence or a peaceful mountain retreat, this property offers the perfect blend of privacy, comfort, and location....
Contact an agent
Home facts
- Year built:2021
- Subdivision & Development:none
- Listing ID #:10801873
- Updated:August 26, 2026 at 11:04 AM
Rooms and interior
- Bedrooms:3
- Total bathrooms:2
- Full bathrooms:2
- Flooring:Carpet, Vinyl
- Kitchen Description:Dishwasher, Kitchen Island
- Bedroom Description:Master On Main Level, Split Bedroom Plan
- Basement Description:Crawl Space
- Living area:1,456 sq. ft.
Heating and cooling
- Cooling:Central Air, Electric
- Heating:Central, Electric, Forced Air
- Central air:Yes
Structure and exterior
- Roof:Composition
- Year built:2021
- Building area:1,456 sq. ft.
- Lot area:1.08 Acres
- Lot Features:Open Lot
- Architectural Style:Modular Home
- Construction Materials:Vinyl Siding
- Exterior Features:Deck
- Foundation Description:Pillar/Post/Pier
- Levels:1 Story
Schools
- High school:White
- Middle school:White
- Elementary school:Tesnatee
Utilities
- Water:Well
- Sewer:Septic Tank
Finances and disclosures
- Price:$289,000
- Price per sq. ft.:$198.49
- Tax amount:$1,149 (2025)
Features and amenities
- Appliances:Dishwasher, Electric Water Heater
- Laundry features:In Mud Room, Laundry
- Amenities:Double Pane Windows, Electric Water Heater, Rear Stairs, Smoke Detector(s), Vaulted Ceiling(s)
 2026 Georgia MLS. All rights reserved. Information Deem Reliable But Not Guaranteed August 26, 2026
New listings near 526 Silver Falls Road
- Coming Soon
 $1,250,000Coming Soon4 beds 4 baths3,952 sq. ft.
2011 Lothridge Road, Cleveland, GA 30528
MLS# 7825515Listed by: VIRTUAL PROPERTIES REALTY.COM - New
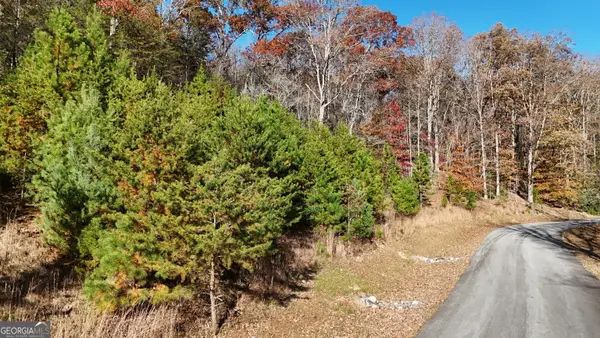 $76,900Active3.95 Acres
LOT 184 Northshore Drive, Cleveland, GA 30528
MLS# 10832889Listed by: Leading Edge Real Estate LLC - New
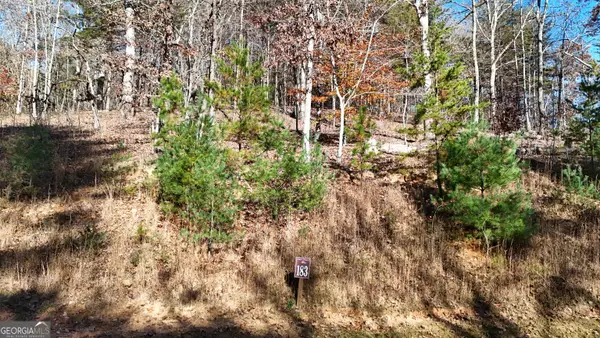 $76,900Active3.91 Acres
LOT 183 Northshore Drive, Cleveland, GA 30528
MLS# 10832890Listed by: Leading Edge Real Estate LLC - New
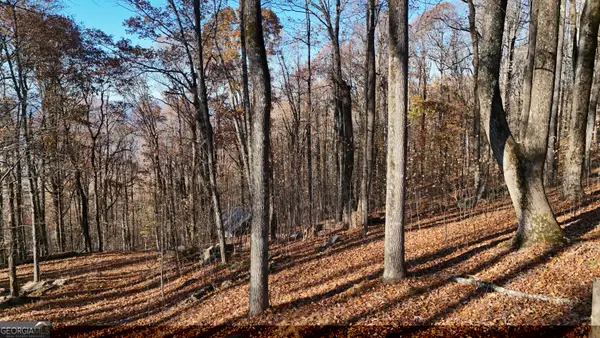 $149,900Active1.3 Acres
LOT 11 Mountainside Drive, Cleveland, GA 30528
MLS# 10832892Listed by: Leading Edge Real Estate LLC - New
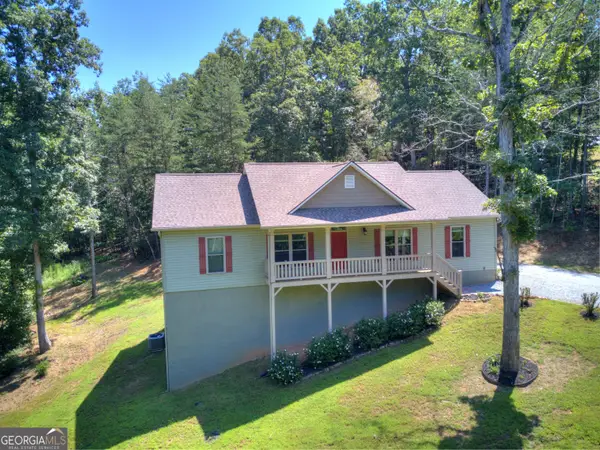 $420,000Active4 beds 2 baths1,708 sq. ft.
294 Rainbow Circle, Cleveland, GA 30528
MLS# 10832836Listed by: Mountain Country Realty LLC - New
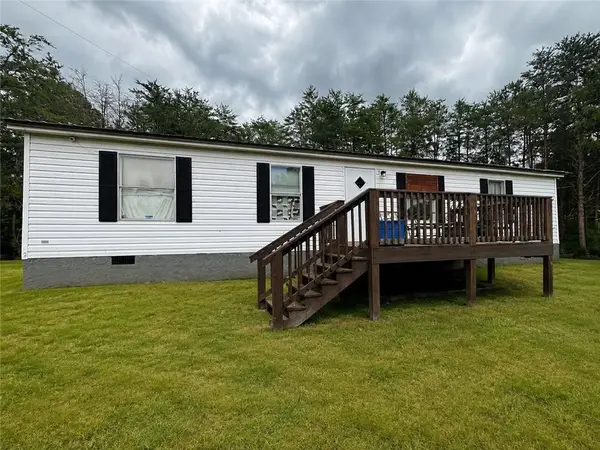 $225,000Active3 beds 2 baths1,152 sq. ft.
60 Limber Lost Trail, Cleveland, GA 30528
MLS# 7827152Listed by: CENTURY 21 RESULTS - New
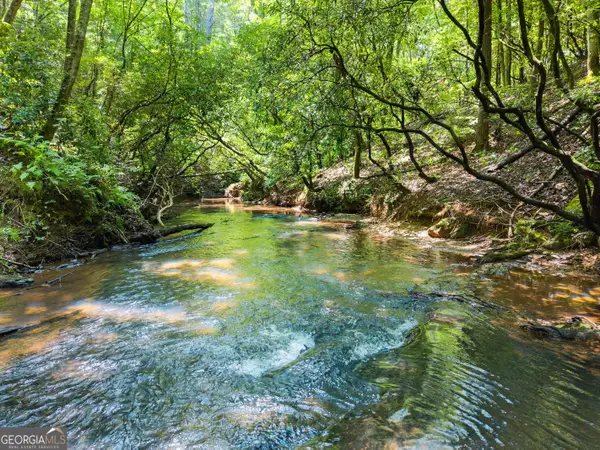 $79,000Active1.91 Acres
4A 0 Creekside Drive, Cleveland, GA 30528
MLS# 10832527Listed by: Chris McCall Realty - New
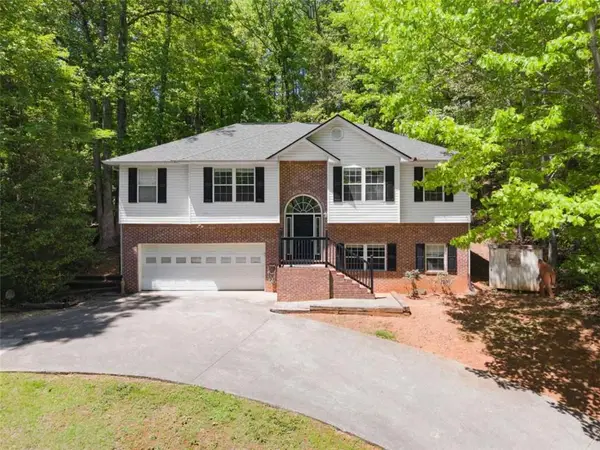 $339,000Active3 beds 3 baths2,168 sq. ft.
162 Greenview Court, Cleveland, GA 30528
MLS# 7826957Listed by: CHRIS MCCALL REALTY, LLC - New
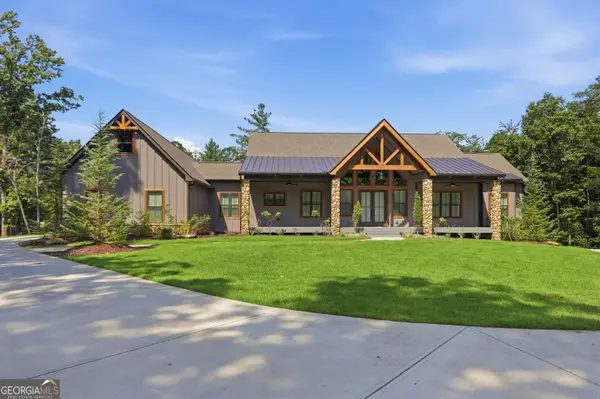 $1,300,000Active2 beds 3 baths5,252 sq. ft.
175 Lands End Trail, Cleveland, GA 30528
MLS# 10832371Listed by: Opendoor Brokerage - New
 $319,900Active3 beds 2 baths1,569 sq. ft.
692 Allen Anderson Road, Cleveland, GA 30528
MLS# 10832240Listed by: Joseph Walter Realty, LLC


Protect your home and budget from life's surprises with an Assurant Home Warranty, backed by a partner that supports you through every step of homeownership. Explore Plans.
© 2026 Better Homes and Gardens Real Estate LLC. An Anywhere Real Estate company. All rights reserved. Better Homes and Gardens® Real Estate is a registered trademark owned by Meredith Operations Corporation, licensed to Better Homes and Gardens Real Estate LLC and used with permission. Better Homes and Gardens Real Estate LLC fully supports the principles of the Fair Housing Act and the Equal Opportunity Act. Listing information is deemed reliable but is not guaranteed accurate.
Each office is independently owned and operated.
Any services or products provided by third parties are not provided by, affiliated with or related to Better Homes and Gardens Real Estate LLC, or its affiliated companies.