
577 Peaceful Valley Drive, Cleveland, GA 30528
Local realty services provided by:Better Homes and Gardens Real Estate Metro Brokers
577 Peaceful Valley Drive,Cleveland, GA 30528
$554,900
- 4 Beds
- 3 Baths
- 2,584 sq. ft.
- Single family
- Active
Listed by: johnny dugan
Office: anchor real estate advisors, llc.
MLS#:7810719
Source:FIRSTMLS
Price summary
- Price:$554,900
- Price per sq. ft.:$214.74
- Monthly HOA dues:$24.83
About this home
Welcome to this just completed NEW CONSTRUCTION 4 Bedroom, 3 Full Bath custom home in peaceful Cleveland, GA. Enjoy easy Main Level living with an OPEN CONCEPT Great Room, Primary Suite on the Main, Second Bedroom on the Main, Second Main Level Full Bathroom, and Laundry on the Main. For extra space, there are two additional generous bedrooms, full bathroom, and a bonus flex space upstairs. Before entering the home, you will be greeted by a wonderful front rocking chair front porch long enough for you, family, friends, and more friends! Now enter through the beautiful wooden double doors to the Great Room which features a maintenance free all brick fireplace flanked by custom built-in cabinets and shelving. The hub of the home is an Open Kitchen which features a large center island, beautiful hassle-free quartz countertops, upgraded stainless steel appliances and a huge walk-in pantry. Immediately adjacent to the kitchen is a sizable dining area ready for your whole crew. The Primary on the Main is a true owner's getaway! Enjoy all the extra space in the oversized suite, to include, a spa-inspired tub, custom shower and dual vanities for your own dedicated prep space. Continuing on the main level, there is a second bedroom (which ads a lot of flexibility) and a full bathroom. The mud room entry from the garage has been smartly expanded to make a perfect laundry room. Speaking of the garage, this is not your everyday two-car garage. At nearly 30' deep, there is plenty of room for your vehicles and for everyone's toys! NOTE: From the garage, there is only a single 3" step to the main level creating an excellent stress-free entry to the home. Lastly, before venturing upstairs, make sure to check out the huge entertainment deck perched over the quiet, calm, and private 2.3 acre wooded lot. Now, head on upstairs where your family and guests will thoroughly enjoy their own space with two split bedrooms, a dual-vanity full bath, and a great bonus room ready to be your next game room, lounge, or office. Upstairs comfort is not an issue with dedicated HVAC controls. All of this space is located in the quiet neighborhood of Peaceful Valley, consisting of low traffic and large private wooded lots. Buy with confidence as this home comes with a 1yr builders warranty. This home is complete and ready for you to move right in. With the recent price improvement and the builder wanting to sell, it will not last long! Call or text the listing agent to schedule a showing today!...
Contact an agent
Home facts
- Year built:2026
- Subdivision & Development:Peaceful Valley
- Listing ID #:7810719
- Updated:September 22, 2026 at 01:39 PM
Rooms and interior
- Bedrooms:4
- Total bathrooms:3
- Full bathrooms:3
- Flooring:Vinyl
- Dining Description:Open Concept
- Bathrooms Description:Double Vanity, Separate His/Hers, Separate Tub/Shower
- Kitchen Description:Breakfast Bar, Cabinets White, Dishwasher, Electric Cooktop, Electric Oven, Kitchen Island, Microwave, Pantry, Pantry Walk-In, Refrigerator, Solid Surface Counters
- Bedroom Description:Master on Main, Oversized Master, Split Bedroom Plan
- Basement Description:Crawl Space
- Living area:2,584 sq. ft.
Heating and cooling
- Cooling:Central Air
- Heating:Forced Air
- Central air:Yes
Structure and exterior
- Roof:Composition, Shingle
- Year built:2026
- Building area:2,584 sq. ft.
- Lot area:2.3 Acres
- Lot Features:Back Yard, Private, Wooded
- Architectural Style:Cottage, Farmhouse, Traditional
- Construction Materials:Vinyl Siding
- Exterior Features:Covered, Deck, Front Porch
- Levels:2 Story
Schools
- High school:White County
- Middle school:White County
- Elementary school:Tesnatee Gap
Utilities
- Water:Public
- Sewer:Septic Tank
Finances and disclosures
- Price:$554,900
- Price per sq. ft.:$214.74
- Tax amount:$404 (2025)
Features and amenities
- Laundry features:Laundry Room
- Amenities:Bookcases, High Ceilings 9 ft Main
Parking
- Total parking spaces:2
- Parking description:Garage
- Garage spaces:2
 Listings identified with the FMLS IDX logo come from FMLS and are held by brokerage firms other than the owner of this website. The listing brokerage is identified in any listing details. Information is deemed reliable but is not guaranteed. If you believe any FMLS listing contains material that infringes your copyrighted work please click here (https://www.fmls.com/dmca) to review our DMCA policy and learn how to submit a takedown request. ©2026 First Multiple Listing Service, Inc.
New listings near 577 Peaceful Valley Drive
- New
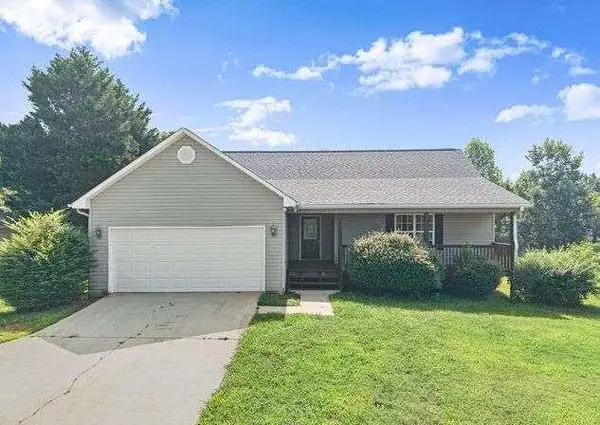 $309,900Active3 beds 2 baths1,325 sq. ft.
83 Ash Wood Lane, Cleveland, GA 30528
MLS# 7841388Listed by: CHRIS MCCALL REALTY, LLC - New
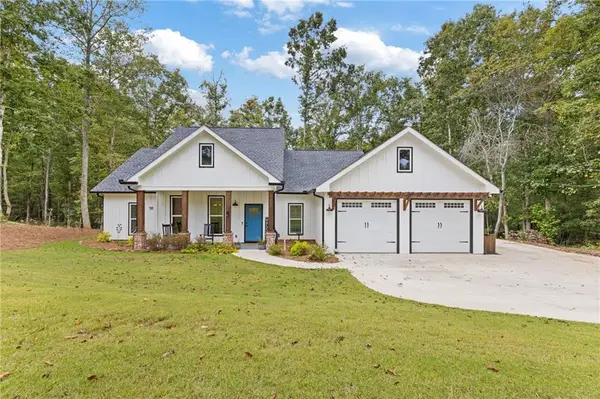 $469,900Active3 beds 2 baths1,889 sq. ft.
229 Samson Way, Cleveland, GA 30528
MLS# 7840941Listed by: HOMESMART - New
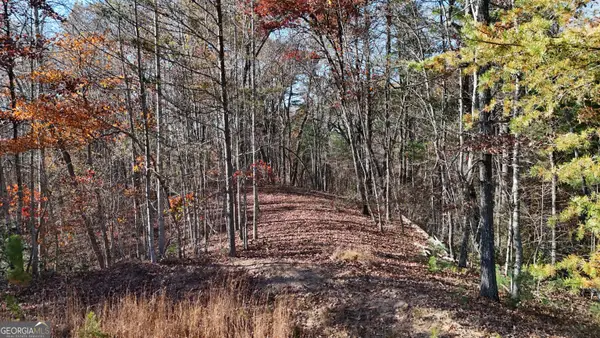 $59,900Active1.82 Acres
LOT 197 Springwinds Drive, Cleveland, GA 30528
MLS# 10849823Listed by: Leading Edge Real Estate LLC - New
 $59,900Active1.74 Acres
LOT 196 Springwinds Drive, Cleveland, GA 30528
MLS# 10849425Listed by: Leading Edge Real Estate LLC - New
 $324,900Active3 beds 2 baths1,368 sq. ft.
2501 Black Road, Cleveland, GA 30528
MLS# 10849266Listed by: Ward Properties of North GA - New
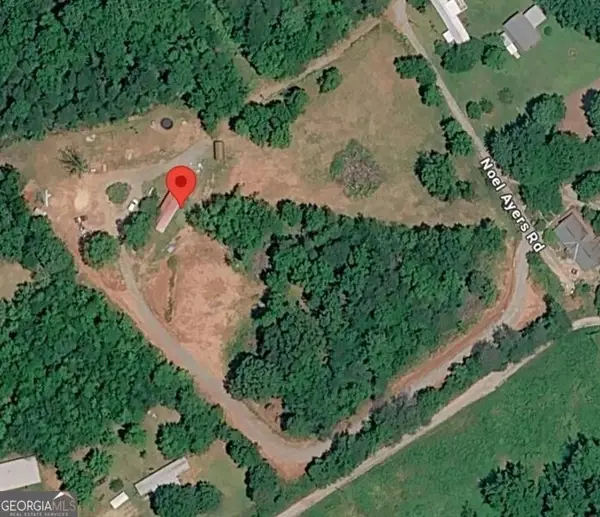 $295,000Active6 Acres
94 Painted Daisy Road, Cleveland, GA 30528
MLS# 10848879Listed by: Century 21 Results - New
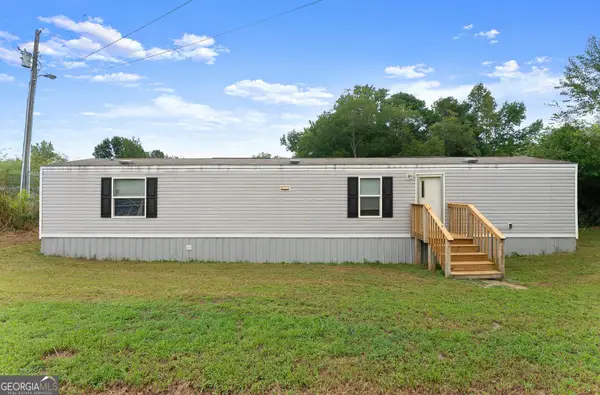 $220,000Active2 beds 2 baths840 sq. ft.
735 Holiness Campground Road, Cleveland, GA 30528
MLS# 10848834Listed by: Chris McCall Realty - New
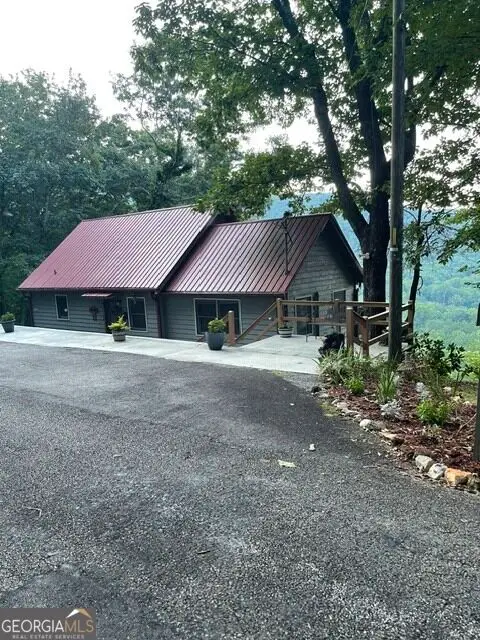 $499,000Active3 beds 2 baths1,748 sq. ft.
910 Foot Hills Drive, Cleveland, GA 30528
MLS# 10848523Listed by: Fourth Mountain Real Estate - New
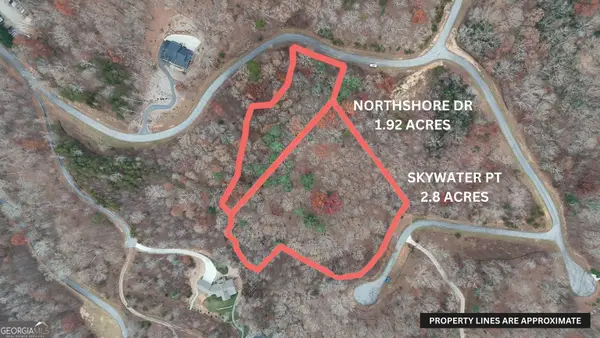 $160,000Active4.72 Acres
LOT 198 Northshore Drive, Cleveland, GA 30528
MLS# 10848496Listed by: Leading Edge Real Estate LLC - New
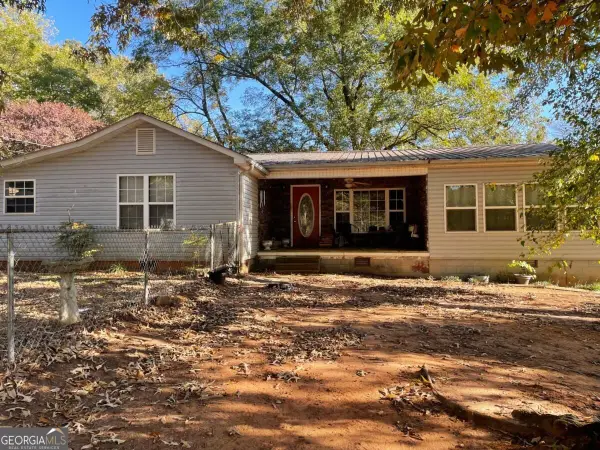 $250,000Active3 beds 2 baths1,440 sq. ft.
75 Fairhaven Lane, Cleveland, GA 30528
MLS# 10848442Listed by: Anchor Real Estate Advisors


Protect your home and budget from life's surprises with an Assurant Home Warranty, backed by a partner that supports you through every step of homeownership. Explore Plans.
© 2026 Better Homes and Gardens Real Estate LLC. An Anywhere Real Estate company. All rights reserved. Better Homes and Gardens® Real Estate is a registered trademark owned by Meredith Operations Corporation, licensed to Better Homes and Gardens Real Estate LLC and used with permission. Better Homes and Gardens Real Estate LLC fully supports the principles of the Fair Housing Act and the Equal Opportunity Act. Listing information is deemed reliable but is not guaranteed accurate.
Each office is independently owned and operated.
Any services or products provided by third parties are not provided by, affiliated with or related to Better Homes and Gardens Real Estate LLC, or its affiliated companies.