
75 Fairhaven Lane, Cleveland, GA 30528
Local realty services provided by:Better Homes and Gardens Real Estate Metro Brokers
75 Fairhaven Lane,Cleveland, GA 30528
$250,000
- 3 Beds
- 2 Baths
- 1,440 sq. ft.
- Single family
- Active
Listed by: kimberly simmons
Office: anchor real estate advisors, llc.
MLS#:7839867
Source:FIRSTMLS
Price summary
- Price:$250,000
- Price per sq. ft.:$173.61
About this home
Charming 3 bed 2 bath country home on 1.12 acres. You enter into the large living room w/a cozy wood burning stove under a long mantle. Spacious kitchen w/breakfast bar, island w/bar seating, 2 ovens, built in microwave, dishwasher & fridge. Bright sunroom right of the kitchen with natural light form the six windows. Master bedroom includes master bath w/laundry room and sink basin. Spacious second bedroom w/two closets and small third bedroom has an attached bonus room with separate entrance. Large storage building added in 2017, two fenced areas, rock fire pit, carport next to gate entrance leading to entrance into the kitchen. Home was remodeled in 2004-2005 by previous owner, new septic 1998. Great location between Cleveland, Cornelia, Clarkesville and Helen. Home is being "sold as is".
Contact an agent
Home facts
- Year built:1955
- Subdivision & Development:None
- Listing ID #:7839867
- Updated:November 05, 2026 at 02:24 PM
Rooms and interior
- Bedrooms:3
- Total bathrooms:2
- Full bathrooms:2
- Flooring:Hardwood
- Bathrooms Description:Tub/Shower Combo
- Kitchen Description:Breakfast Bar, Cabinets Stain, Dishwasher, Eat-in Kitchen, Electric Oven, Gas Cooktop, Gas Oven, Kitchen Island, Laminate Counters, Microwave, Pantry, Refrigerator, View to Family Room
- Bedroom Description:Master on Main
- Basement Description:Crawl Space
- Living area:1,440 sq. ft.
Heating and cooling
- Cooling:Ceiling Fan(s), Central Air
- Heating:Central, Electric, Propane
- Central air:Yes
Structure and exterior
- Roof:Metal
- Year built:1955
- Building area:1,440 sq. ft.
- Lot area:1.12 Acres
- Lot Features:Back Yard, Front Yard
- Architectural Style:Ranch
- Construction Materials:Vinyl Siding
- Exterior Features:Covered, Deck, Front Porch, Private Yard, Rain Gutters
- Levels:1 Story
Schools
- High school:White County
- Middle school:White County
- Elementary school:Mount Yonah
Utilities
- Water:Water Available
- Sewer:Septic Tank, Sewer Available
Finances and disclosures
- Price:$250,000
- Price per sq. ft.:$173.61
- Tax amount:$1,028 (2025)
Features and amenities
- Laundry features:Dryer, In Bathroom, Laundry Room, Washer
- Amenities:Electric Water Heater
Parking
- Total parking spaces:3
- Parking description:2 Carport Space(s), Carport
- Carport spaces:2
 Listings identified with the FMLS IDX logo come from FMLS and are held by brokerage firms other than the owner of this website. The listing brokerage is identified in any listing details. Information is deemed reliable but is not guaranteed. If you believe any FMLS listing contains material that infringes your copyrighted work please click here (https://www.fmls.com/dmca) to review our DMCA policy and learn how to submit a takedown request. ©2026 First Multiple Listing Service, Inc.
New listings near 75 Fairhaven Lane
- New
 $199,900Active5.13 Acres
TRACT 1 Tesnatee Gap Valley Road, Cleveland, GA 30528
MLS# 10886821Listed by: Leading Edge Real Estate LLC - New
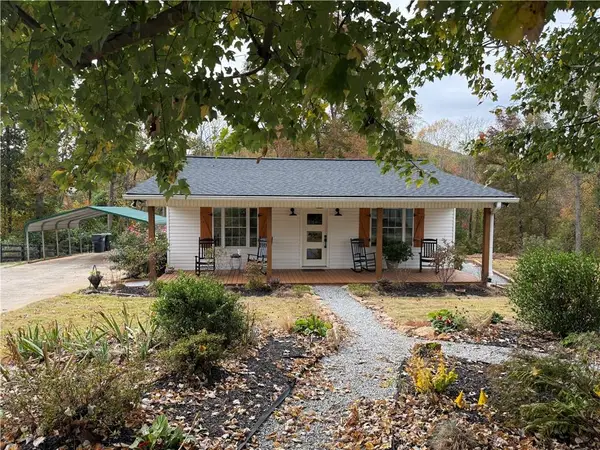 $699,000Active6 beds 4 baths3,384 sq. ft.
5886 Highway 129 S, Cleveland, GA 30528
MLS# 7864071Listed by: CHRIS MCCALL REALTY, LLC - New
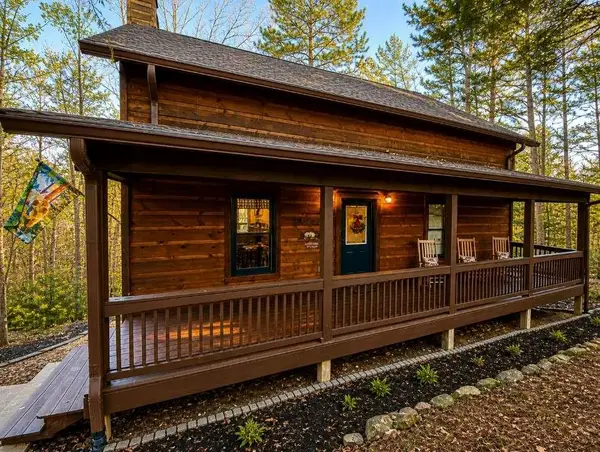 $399,000Active4 beds 4 baths2,803 sq. ft.
310 Highland Trail, Cleveland, GA 30528
MLS# 7864391Listed by: SOUTHERN CLASSIC REALTORS - New
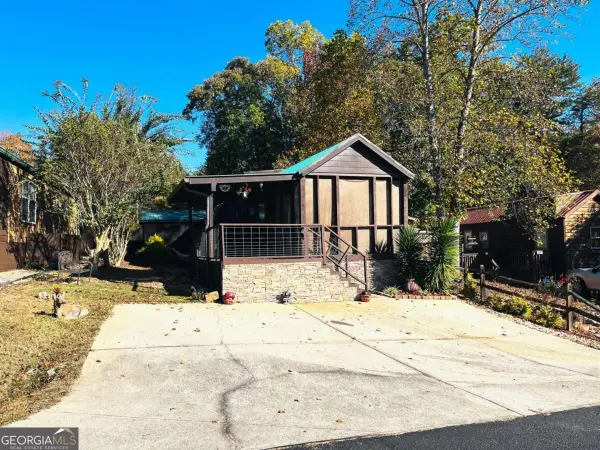 $160,000Active1 beds 1 baths
205 Stag Leap Drive, Cleveland, GA 30528
MLS# 10885517Listed by: Boardwalk Realty Associates - New
 $550,000Active2 beds 1 baths810 sq. ft.
8547 Duncan Bridge Road, Cleveland, GA 30528
MLS# 10885141Listed by: Fourth Mountain Real Estate - New
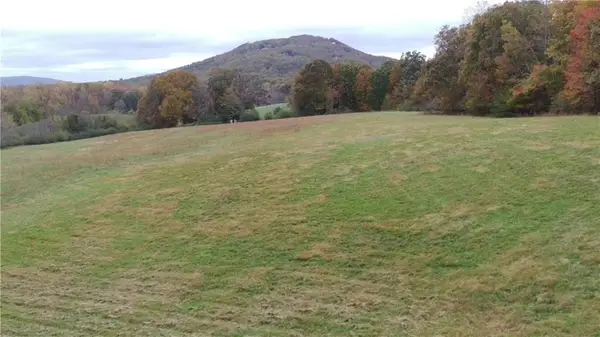 $340,000Active10 Acres
423 Highland Forest Road, Cleveland, GA 30528
MLS# 7863831Listed by: SELLERS REALTY OF DAHLONEGA - New
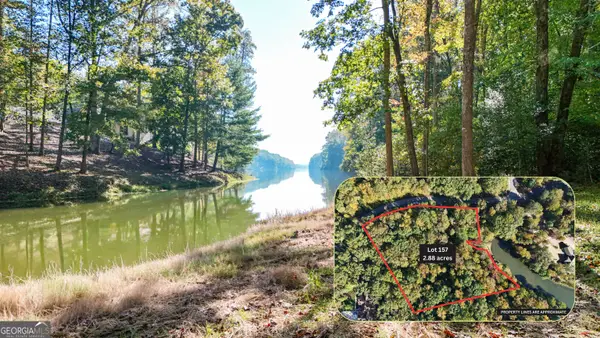 $219,900Active2.88 Acres
LOT 157 N Laceola Road, Cleveland, GA 30528
MLS# 10884472Listed by: Leading Edge Real Estate LLC - New
 $569,000Active65.85 Acres
LOT 24 Luther Palmer Road, Cleveland, GA 30528
MLS# 10884475Listed by: Leading Edge Real Estate LLC - New
 $99,900Active3 Acres
0 Daybreak Road, Cleveland, GA 30528
MLS# 10884476Listed by: Leading Edge Real Estate LLC - New
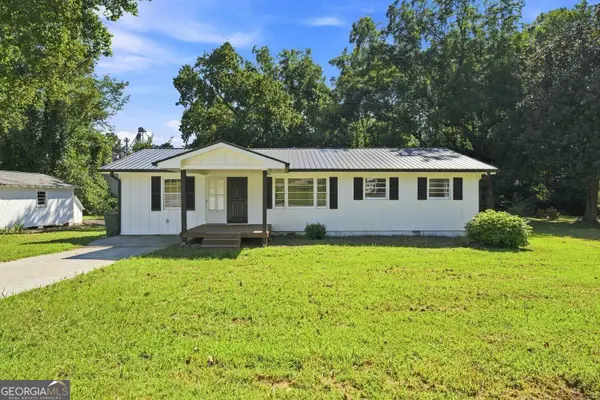 $330,000Active4 beds 2 baths1,507 sq. ft.
298 Faulkner Street, Cleveland, GA 30528
MLS# 10884004Listed by: BHHS Georgia Properties


Protect your home and budget from life's surprises with an Assurant Home Warranty, backed by a partner that supports you through every step of homeownership. Explore Plans.
© 2026 Better Homes and Gardens Real Estate LLC. An Anywhere Real Estate company. All rights reserved. Better Homes and Gardens® Real Estate is a registered trademark owned by Meredith Operations Corporation, licensed to Better Homes and Gardens Real Estate LLC and used with permission. Better Homes and Gardens Real Estate LLC fully supports the principles of the Fair Housing Act and the Equal Opportunity Act. Listing information is deemed reliable but is not guaranteed accurate.
Each office is independently owned and operated.
Any services or products provided by third parties are not provided by, affiliated with or related to Better Homes and Gardens Real Estate LLC, or its affiliated companies.