
8358 Highway 254, Cleveland, GA 30528
Local realty services provided by:Better Homes and Gardens Real Estate Metro Brokers
8358 Highway 254,Cleveland, GA 30528
$321,550
- 3 Beds
- 2 Baths
- 1,748 sq. ft.
- Single family
- Active
Listed by: rdh realty team, gigi mcginnis
Office: keller williams lanier partners
MLS#:10804524
Source:METROMLS
Price summary
- Price:$321,550
- Price per sq. ft.:$183.95
About this home
If you've been searching for a completely renovated home with an incredible workshop, you've found it! Welcome to 8358 Highway 254, Cleveland, GA 30528, where this beautifully updated 3-bedroom, 2-bath home offers approximately 1,748 square feet of move-in-ready living space on 0.55 acres, plus an impressive 1,431-square-foot detached workshop. Inside, you'll find a spacious layout featuring a separate dinette and laundry room. Recent updates include fresh interior paint, new kitchen cabinetry, stylish light fixtures, Shaw luxury vinyl plank flooring in the kitchen, dinette, and primary bath, new Mohawk carpet, new quartz countertops in the kitchen and primary bath, a new Delta faucet in the primary bath, and name-brand stainless steel appliances. The detached workshop features two bays, concrete floors, barn-style doors, a half bath, and 220-volt electrical service, making it ideal for woodworking, automotive projects, hobbies, storage, or a home-based business. Enjoy the welcoming front porch, and as an added bonus, this home qualifies for 100% financing (zero down) for eligible buyers. Don't miss this rare opportunity to own a beautifully renovated home with exceptional workspace in Cleveland!...
Contact an agent
Home facts
- Year built:1987
- Subdivision & Development:None
- Listing ID #:10804524
- Updated:September 02, 2026 at 11:05 AM
Rooms and interior
- Bedrooms:3
- Total bathrooms:2
- Full bathrooms:2
- Flooring:Carpet, Tile, Vinyl
- Dining Description:Separate Room
- Kitchen Description:Microwave, Oven/Range (Combo), Refrigerator, Solid Surface Counters, Stainless Steel Appliance(s)
- Bedroom Description:Master On Main Level
- Basement Description:Crawl Space
- Living area:1,748 sq. ft.
Heating and cooling
- Cooling:Ceiling Fan(s), Central Air, Electric
- Heating:Central, Electric
- Central air:Yes
Structure and exterior
- Roof:Composition
- Year built:1987
- Building area:1,748 sq. ft.
- Lot area:0.5 Acres
- Lot Features:Level
- Architectural Style:Ranch
- Construction Materials:Vinyl Siding
- Exterior Features:Deck/Patio
- Foundation Description:Block
- Levels:1 Story
Schools
- High school:White
- Middle school:White
- Elementary school:Mossy Creek
Utilities
- Water:Well
- Sewer:Septic Tank
Finances and disclosures
- Price:$321,550
- Price per sq. ft.:$183.95
- Tax amount:$1,022 (2025)
Features and amenities
- Appliances:Dryer, Microwave, Oven/Range (Combo), Refrigerator, Stainless Steel Appliance(s), Washer
- Laundry features:Dryer, In Mud Room, Laundry, Washer
Parking
- Total parking spaces:2
- Parking description:Parking Pad
 2026 Georgia MLS. All rights reserved. Information Deem Reliable But Not Guaranteed September 2, 2026
New listings near 8358 Highway 254
- Coming Soon
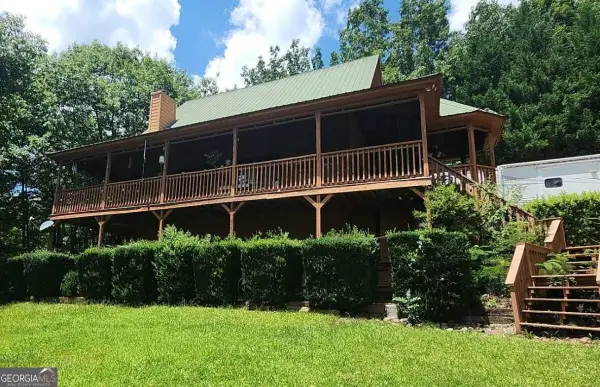 $425,000Coming Soon4 beds 3 baths2,712 sq. ft.
825 Satterfield Road, Cleveland, GA 30528
MLS# 10836646Listed by: Mark Spain Real Estate - Coming Soon
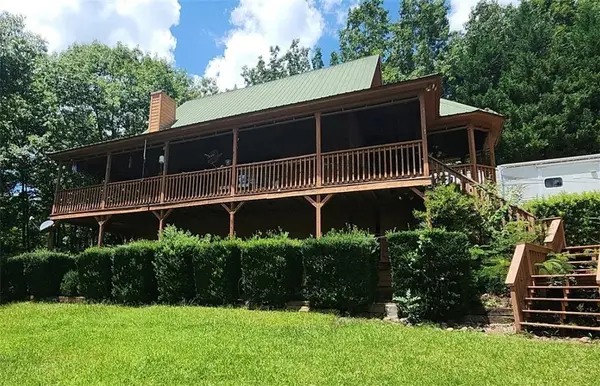 $425,000Coming Soon4 beds 3 baths2,712 sq. ft.
825 Satterfield Road, Cleveland, GA 30528
MLS# 7830196Listed by: MARK SPAIN REAL ESTATE - New
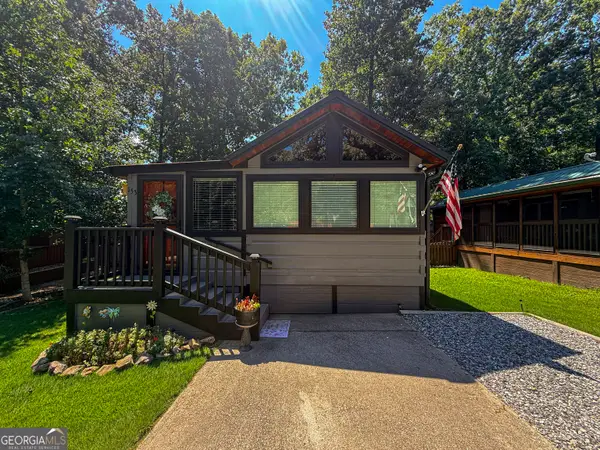 $269,900Active1 beds 1 baths
153 Elkmont Trail, Cleveland, GA 30528
MLS# 10837974Listed by: Leading Edge Real Estate LLC - New
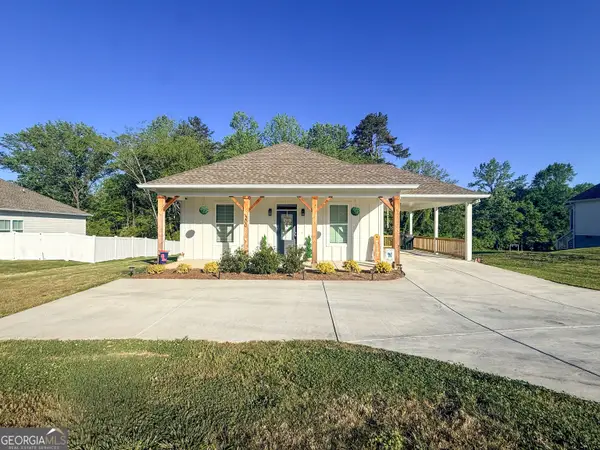 $335,000Active2 beds 2 baths1,392 sq. ft.
200 Campbell Street, Cleveland, GA 30528
MLS# 10837882Listed by: Leading Edge Real Estate LLC - New
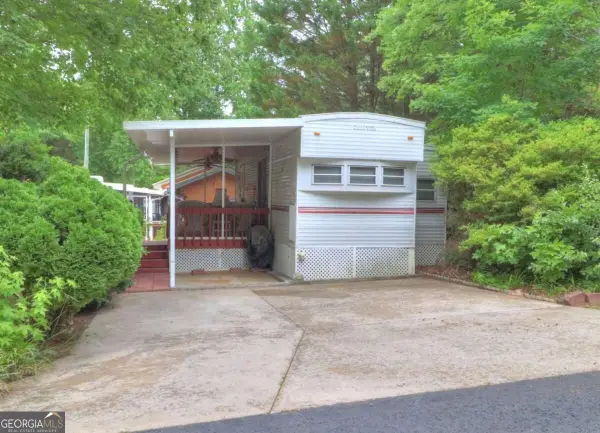 $65,000Active1 beds 1 baths
62 Hidden Valley Road, Cleveland, GA 30528
MLS# 10837792Listed by: Mountain Country Realty LLC 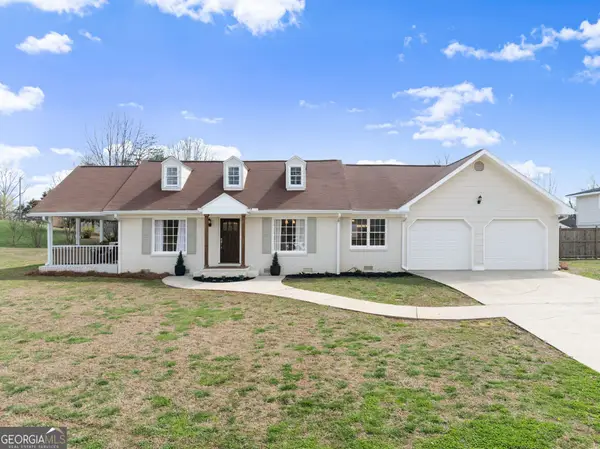 $559,000Active5 beds 4 baths2,508 sq. ft.
63 Angel Lane, Cleveland, GA 30528
MLS# 10806511Listed by: Ward Properties of North GA- New
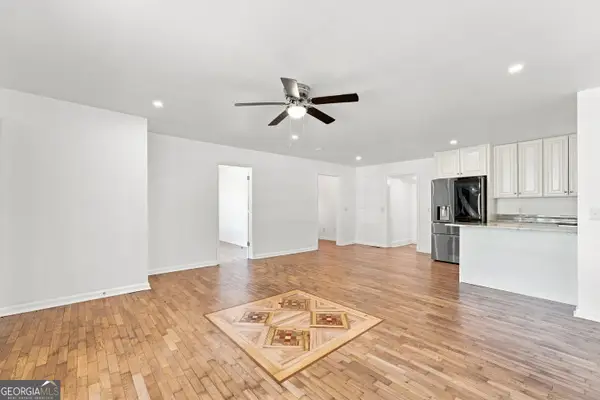 $415,000Active4 beds 2 baths1,507 sq. ft.
298 Faulkner Street, Cleveland, GA 30528
MLS# 10837344Listed by: BHHS Georgia Properties - New
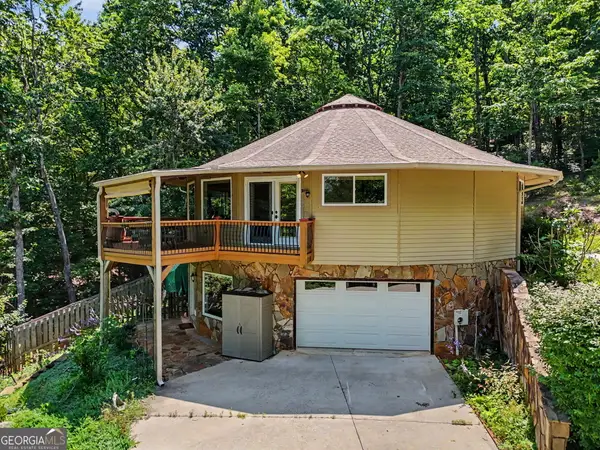 $549,900Active3 beds 3 baths3,065 sq. ft.
1405 Adair Mill Road, Cleveland, GA 30528
MLS# 10837042Listed by: As Seen Around The World LLC - New
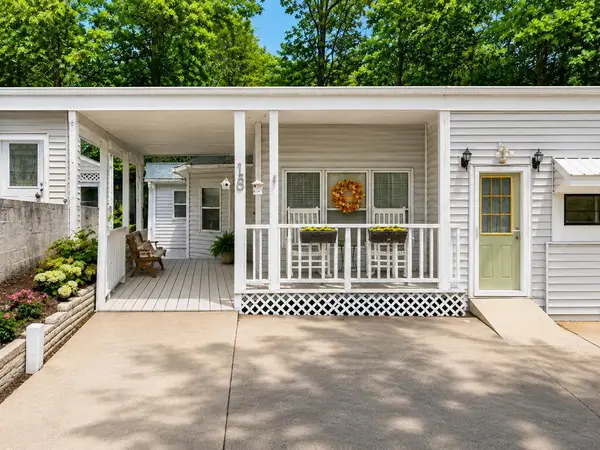 $154,900Active2 beds 2 baths723 sq. ft.
18 Candy Land Dr, Cleveland, GA 30528
MLS# 435671Listed by: REALTY ONE GROUP VISTA - New
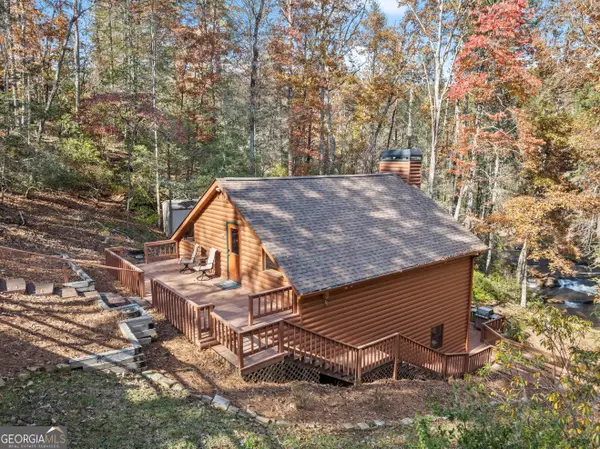 $449,500Active1 beds 2 baths1,470 sq. ft.
893 Hooper Road, Cleveland, GA 30528
MLS# 10836992Listed by: Chris McCall Realty


Protect your home and budget from life's surprises with an Assurant Home Warranty, backed by a partner that supports you through every step of homeownership. Explore Plans.
© 2026 Better Homes and Gardens Real Estate LLC. An Anywhere Real Estate company. All rights reserved. Better Homes and Gardens® Real Estate is a registered trademark owned by Meredith Operations Corporation, licensed to Better Homes and Gardens Real Estate LLC and used with permission. Better Homes and Gardens Real Estate LLC fully supports the principles of the Fair Housing Act and the Equal Opportunity Act. Listing information is deemed reliable but is not guaranteed accurate.
Each office is independently owned and operated.
Any services or products provided by third parties are not provided by, affiliated with or related to Better Homes and Gardens Real Estate LLC, or its affiliated companies.