
8358 Highway 254, Cleveland, GA 30528
Local realty services provided by:Better Homes and Gardens Real Estate Metro Brokers
8358 Highway 254,Cleveland, GA 30528
$314,900
- 3 Beds
- 2 Baths
- 1,748 sq. ft.
- Single family
- Active
Listed by: rdh realty team, gigi mcginnis
Office: keller williams lanier partners
MLS#:7854225
Source:FIRSTMLS
Price summary
- Price:$314,900
- Price per sq. ft.:$180.15
About this home
Seller is offering up to $13,000 toward buyer closing costs or an interest-rate buydown with an acceptable offer! If you've been searching for a completely renovated home with an incredible workshop, you've found it! Welcome to 8358 Highway 254, Cleveland, GA 30528, where this beautifully updated 3-bedroom, 2-bath home offers approximately 1,748 square feet of move-in-ready living space on 0.55 acres, plus an impressive 1,431-square-foot detached workshop. Inside, you'll find a spacious layout featuring a separate dinette and laundry room. Recent updates include fresh interior paint, new kitchen cabinetry, stylish light fixtures, Shaw luxury vinyl plank flooring in the kitchen, dinette, and primary bath, new Mohawk carpet, new quartz countertops in the kitchen and primary bath, a new Delta faucet in the primary bath, and name-brand stainless steel appliances. The detached workshop features two bays, concrete floors, barn-style doors, a half bath, and 220-volt electrical service, making it ideal for woodworking, automotive projects, hobbies, storage, or a home-based business. Enjoy the welcoming front porch, and as an added bonus, this home qualifies for 100% financing (zero down) for eligible buyers. Don't miss this rare opportunity to own a beautifully renovated home with exceptional workspace in Cleveland!...
Contact an agent
Home facts
- Year built:1987
- Subdivision & Development:None
- Listing ID #:7854225
- Updated:October 15, 2026 at 05:05 PM
Rooms and interior
- Bedrooms:3
- Total bathrooms:2
- Full bathrooms:2
- Flooring:Carpet, Ceramic Tile, Vinyl
- Dining Description:Separate Dining Room
- Kitchen Description:Microwave, Refrigerator, Solid Surface Counters
- Bedroom Description:Master on Main
- Basement Description:Crawl Space
- Living area:1,748 sq. ft.
Heating and cooling
- Cooling:Ceiling Fan(s), Central Air
- Heating:Central, Electric
- Central air:Yes
Structure and exterior
- Roof:Composition
- Year built:1987
- Building area:1,748 sq. ft.
- Lot area:0.5 Acres
- Lot Features:Level
- Architectural Style:Ranch
- Construction Materials:Vinyl Siding
- Exterior Features:Patio, Private Yard
- Levels:1 Story
Schools
- High school:White County
- Middle school:White County
- Elementary school:Mossy Creek
Utilities
- Water:Well
- Sewer:Septic Tank
Finances and disclosures
- Price:$314,900
- Price per sq. ft.:$180.15
- Tax amount:$1,022 (2024)
Features and amenities
- Laundry features:Dryer, Laundry Room, Mud Room, Washer
Parking
- Total parking spaces:2
- Parking description:Parking Pad
 Listings identified with the FMLS IDX logo come from FMLS and are held by brokerage firms other than the owner of this website. The listing brokerage is identified in any listing details. Information is deemed reliable but is not guaranteed. If you believe any FMLS listing contains material that infringes your copyrighted work please click here (https://www.fmls.com/dmca) to review our DMCA policy and learn how to submit a takedown request. ©2026 First Multiple Listing Service, Inc.
New listings near 8358 Highway 254
- Coming Soon
 $369,000Coming Soon3 beds 2 baths1,600 sq. ft.
204 Yonah Springs Drive, Cleveland, GA 30528
MLS# 10872517Listed by: Virtual Properties Realty.com - New
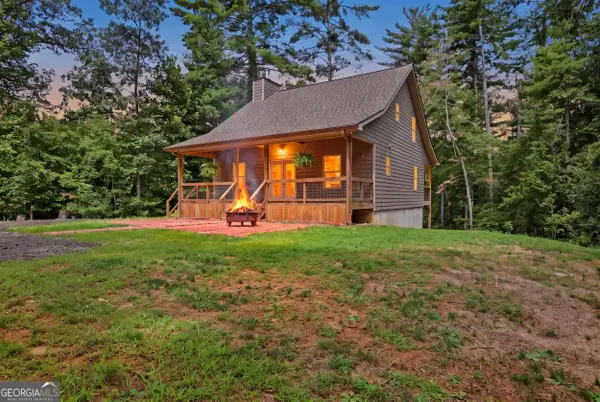 $399,000Active2 beds 3 baths2,460 sq. ft.
60 Cady Lane, Cleveland, GA 30528
MLS# 10873140Listed by: Keller Williams Lanier Partners - New
 $199,900Active3 beds 1 baths
91 Magnificent Way, Cleveland, GA 30528
MLS# 7854487Listed by: KELLER WILLIAMS LANIER PARTNERS - New
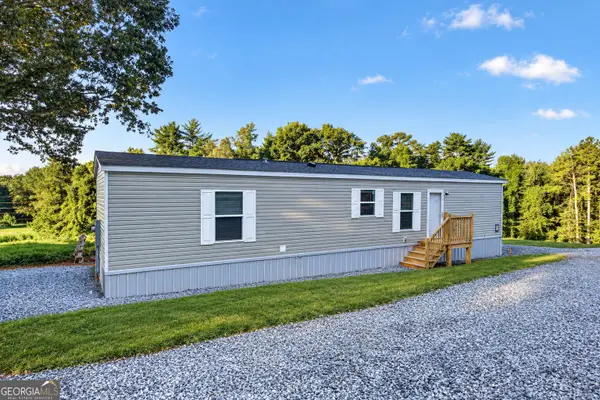 $125,000Active2 beds 2 baths877 sq. ft.
60 Bennys Drive, Cleveland, GA 30528
MLS# 10872760Listed by: eXp Realty - New
 $219,900Active2.88 Acres
LOT 157 N Laceola Road, Cleveland, GA 30528
MLS# 10872547Listed by: Leading Edge Real Estate LLC - New
 $379,900Active2 beds 2 baths1,730 sq. ft.
117 Wild Turkey Trail, Cleveland, GA 30528
MLS# 10872326Listed by: Harry Norman Realtors - New
 $89,900Active4.4 Acres
LOT 10 Gold Ditch Road, Cleveland, GA 30528
MLS# 10872247Listed by: Leading Edge Real Estate LLC - New
 $299,000Active1.78 Acres
0 Bryant Street, Cleveland, GA 30528
MLS# 10872252Listed by: Leading Edge Real Estate LLC - New
 $899,900Active36.43 Acres
0 Holiness Campground Road, Cleveland, GA 30528
MLS# 10872253Listed by: Leading Edge Real Estate LLC


Protect your home and budget from life's surprises with an Assurant Home Warranty, backed by a partner that supports you through every step of homeownership. Explore Plans.
© 2026 Better Homes and Gardens Real Estate LLC. An Anywhere Real Estate company. All rights reserved. Better Homes and Gardens® Real Estate is a registered trademark owned by Meredith Operations Corporation, licensed to Better Homes and Gardens Real Estate LLC and used with permission. Better Homes and Gardens Real Estate LLC fully supports the principles of the Fair Housing Act and the Equal Opportunity Act. Listing information is deemed reliable but is not guaranteed accurate.
Each office is independently owned and operated.
Any services or products provided by third parties are not provided by, affiliated with or related to Better Homes and Gardens Real Estate LLC, or its affiliated companies.