
239 Jeremy Drive, Colbert, GA 30628
Local realty services provided by:Better Homes and Gardens Real Estate Jackson Realty
Upcoming open houses
- Sun, Oct 0401:00 pm - 03:00 pm
Listed by: melissa smith
Office: living down south realty
MLS#:10815310
Source:METROMLS
Price summary
- Price:$389,999
- Price per sq. ft.:$146.84
About this home
This modern barndominium is just the beginnings of your own little farmstead. Set on 1.81 acres, this property offers fenced areas ready for chickens or pets, a greehouse, room to garden and plent of covered space for your truck, boat, tractor or equipment. Imagine stepping outside in the morning to gather fresh eggs, checking what's growing in the greenhouse, picking vegetables for dinner, and ending the day under the covered patio with some sweet tea. There is no giving up comfort for this country life. The home comes with a beautiful stone fireplace, a spacious kitchen with granite counter tops and huge island for gathering. It is private and peaceful with room to grow. Watch for the upcoming open house.
Contact an agent
Home facts
- Year built:2023
- Subdivision & Development:Stonebrooke
- Listing ID #:10815310
- Updated:September 28, 2026 at 12:21 PM
Rooms and interior
- Bedrooms:3
- Total bathrooms:2
- Full bathrooms:2
- Flooring:Carpet
- Dining Description:Living Room/Dining Room Combo
- Kitchen Description:Dishwasher, Kitchen Island, Oven/Range (Combo), Refrigerator
- Bedroom Description:Master On Main Level, Split Bedroom Plan
- Basement Description:Crawl Space
- Living area:2,656 sq. ft.
Heating and cooling
- Cooling:Central Air, Electric
- Heating:Central, Electric, Heat Pump
- Central air:Yes
Structure and exterior
- Roof:Metal
- Year built:2023
- Building area:2,656 sq. ft.
- Lot area:1.81 Acres
- Lot Features:Level, Private
- Construction Materials:Concrete, Wood Siding
- Exterior Features:Deck
- Foundation Description:Slab
- Levels:1 Story
Schools
- High school:Oglethorpe
- Middle school:Oglethorpe
- Elementary school:Oglethorpe
Utilities
- Water:Public, Water Available
- Sewer:Septic Tank, Sewer Available
Finances and disclosures
- Price:$389,999
- Price per sq. ft.:$146.84
- Tax amount:$4,410 (2025)
Features and amenities
- Appliances:Dishwasher, Oven/Range (Combo), Refrigerator
- Laundry features:In Mud Room, Laundry
- Amenities:Double Pane Windows, Vaulted Ceiling(s)
Parking
- Total parking spaces:4
- Parking description:Attached, Carport, Kitchen Level, Side/Rear Entrance
 2026 Georgia MLS. All rights reserved. Information Deem Reliable But Not Guaranteed September 28, 2026
New listings near 239 Jeremy Drive
- New
 $680,000Active5 beds 5 baths3,483 sq. ft.
1019 Brush Creek Road, Colbert, GA 30628
MLS# 10853568Listed by: Hammock Realty North Georgia - New
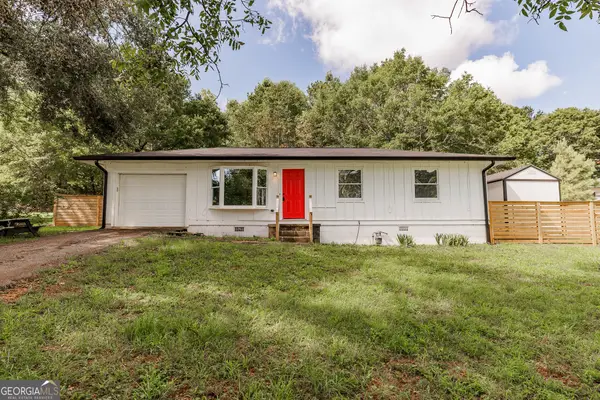 $235,000Active3 beds 1 baths912 sq. ft.
348 Alberta Drive, Colbert, GA 30628
MLS# 10851098Listed by: Keller Williams Greater Athens - New
 $362,000Active3 beds 2 baths1,935 sq. ft.
9 Bailee Circle, Colbert, GA 30628
MLS# 7839465Listed by: ATL REALTY STAR, LLC  $409,900Active4 beds 3 baths2,250 sq. ft.
108 Sycamore Drive #19, Colbert, GA 30628
MLS# 10845771Listed by: Georgia Realty Group $259,000Active2 beds 2 baths960 sq. ft.
Address Withheld By Seller, Colbert, GA 30628
MLS# CL364446Listed by: KELLER WILLIAMS REALTY NORTH A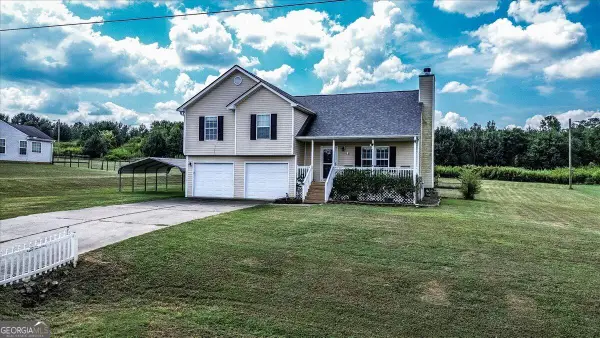 $305,000Active4 beds 3 baths1,760 sq. ft.
137 Stonebrooke Drive, Colbert, GA 30628
MLS# 10842461Listed by: Georgia Land Brokerage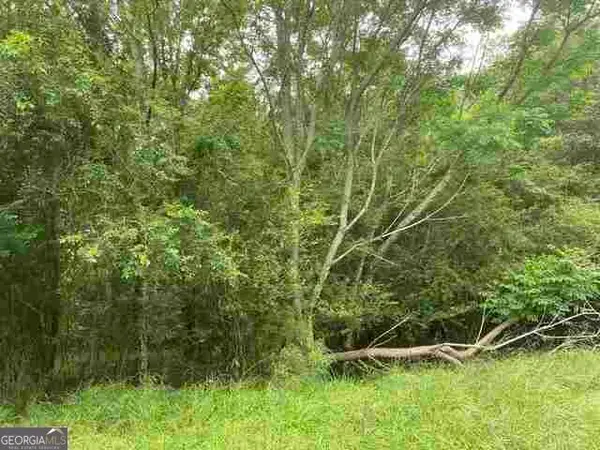 $55,000Active1.52 Acres
0 River Birch Lane #TRACT 9, Colbert, GA 30628
MLS# 10838920Listed by: Keller Williams Realty Atl. Partners $259,900Active2 beds 2 baths960 sq. ft.
3350 Waggoners Grove Church Road, Colbert, GA 30628
MLS# 7829888Listed by: KELLER WILLIAMS NORTH ATLANTA $80,000Active5.81 Acres
0 Labudde Lane, Colbert, GA 30628
MLS# 10836484Listed by: Keller Williams Realty Atl. Partners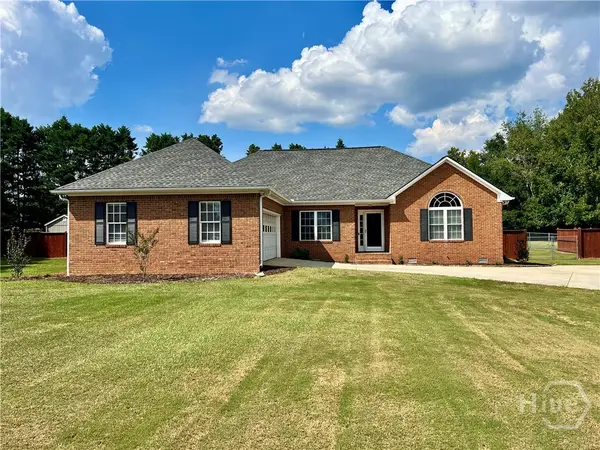 $339,000Active3 beds 2 baths1,923 sq. ft.
75 Kristin Court, Colbert, GA 30628
MLS# CL363312Listed by: ATHENS ELITE REAL ESTATE


Protect your home and budget from life's surprises with an Assurant Home Warranty, backed by a partner that supports you through every step of homeownership. Explore Plans.
© 2026 Better Homes and Gardens Real Estate LLC. An Anywhere Real Estate company. All rights reserved. Better Homes and Gardens® Real Estate is a registered trademark owned by Meredith Operations Corporation, licensed to Better Homes and Gardens Real Estate LLC and used with permission. Better Homes and Gardens Real Estate LLC fully supports the principles of the Fair Housing Act and the Equal Opportunity Act. Listing information is deemed reliable but is not guaranteed accurate.
Each office is independently owned and operated.
Any services or products provided by third parties are not provided by, affiliated with or related to Better Homes and Gardens Real Estate LLC, or its affiliated companies.