
81 Valley Road, Colbert, GA 30628
Local realty services provided by:Better Homes and Gardens Real Estate Metro Brokers
81 Valley Road,Colbert, GA 30628
$475,000
- 3 Beds
- 3 Baths
- 2,435 sq. ft.
- Single family
- Active
Listed by: misty berryman
Office: exp realty
MLS#:10790552
Source:METROMLS
Price summary
- Price:$475,000
- Price per sq. ft.:$195.07
About this home
Seller offering $5,000 in concessions toward buyer's closing costs with an acceptable offer. This beautifully designed 3-bedroom, 2.5-bath home offers 4.8 landscaped acres, a finished basement, and a private bonus room. The split-bedroom floor plan provides privacy and functionality, with hard surface flooring throughout the main living areas and bedrooms. Upon entry, a welcoming foyer with arched openings leads into the living room featuring a gas fireplace and the dining room highlighted by tray ceilings. Two additional bedrooms and a full bathroom are located just off the main hallway. The kitchen and breakfast area overlook the screened-in porch, open deck, and backyard, creating a great connection between indoor and outdoor living. The family foyer serves as a convenient everyday entry from the garage and includes a laundry closet and private staircase leading to the finished bonus room, offering flexibility for an office, additional living space, or hobbies. Just off the family foyer, the spacious primary suite provides a relaxing retreat with tray ceilings and an en suite bathroom featuring a double vanity, walk-in shower, and deep soaking jetted tub. The finished basement is accessed through a private hallway near the garage entry and adds even more usable space, complete with a half bath. Whether used for recreation, fitness, media, or additional gathering space, the possibilities are plentiful. Outdoor features include a screened-in porch, open deck, landscaped property, and storage building. Additional features include two private water wells, a water filtration system, and a vapor barrier beneath the home. All appliances currently in the home will remain with the property. With 4.8 acres, flexible living spaces, and room to enjoy the outdoors, this property offers a wonderful opportunity to enjoy space and privacy in Colbert. Schedule your private showing today!...
Contact an agent
Home facts
- Year built:2000
- Subdivision & Development:None
- Listing ID #:10790552
- Updated:November 12, 2026 at 01:08 PM
Rooms and interior
- Bedrooms:3
- Total bathrooms:3
- Full bathrooms:2
- Half bathrooms:1
- Flooring:Hardwood, Laminate, Tile
- Dining Description:Separate Room
- Bathrooms Description:Double Vanity, Separate Shower, Soaking Tub, Whirlpool Bath
- Kitchen Description:Dishwasher, Oven/Range (Combo), Refrigerator
- Bedroom Description:Master On Main Level, Roommate Plan, Split Bedroom Plan, Walk-In Closet(s)
- Basement Description:Bath Finished, Concrete, Exterior Entry, Finished
- Living area:2,435 sq. ft.
Heating and cooling
- Cooling:Central Air
- Heating:Heat Pump
- Central air:Yes
Structure and exterior
- Roof:Composition
- Year built:2000
- Building area:2,435 sq. ft.
- Lot area:4.8 Acres
- Lot Features:Level, Private
- Architectural Style:Brick 4 Side
- Construction Materials:Brick
- Exterior Features:Deck, Screened
- Levels:3+ Story
Schools
- High school:Madison
- Middle school:Madison
- Elementary school:Colbert
Utilities
- Water:Well
- Sewer:Septic Tank
Finances and disclosures
- Price:$475,000
- Price per sq. ft.:$195.07
- Tax amount:$3,386 (25)
Features and amenities
- Appliances:Dishwasher, Electric Water Heater, Oven/Range (Combo), Refrigerator
- Laundry features:Common Area, In Mud Room, Laundry Closet
- Amenities:Electric Water Heater, Vaulted Ceiling(s)
Parking
- Parking description:Carport, Garage, Garage Door Opener, Parking Pad
- Garage:Yes
 2026 Georgia MLS. All rights reserved. Information Deem Reliable But Not Guaranteed November 12, 2026
New listings near 81 Valley Road
- New
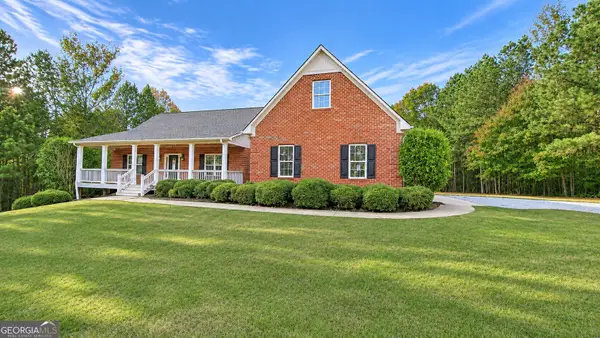 $489,000Active3 beds 2 baths1,971 sq. ft.
710 Moriah Church Road, Colbert, GA 30628
MLS# 10889032Listed by: Jerald Zwak Gemstone Realty 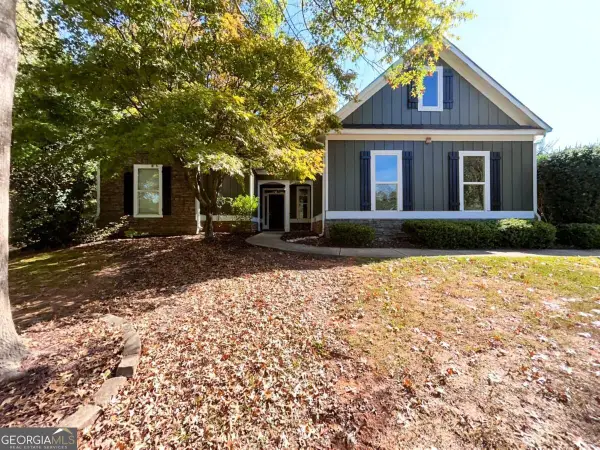 $399,000Active4 beds 3 baths2,082 sq. ft.
275 Lola Street, Colbert, GA 30628
MLS# 10882480Listed by: Keller Williams Greater Athens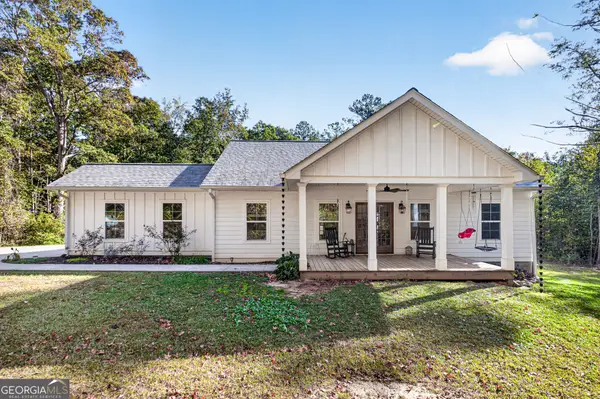 $379,000Active3 beds 2 baths1,631 sq. ft.
811 Hardman Morris Road, Colbert, GA 30628
MLS# 10881883Listed by: Carey-Dean Real Estate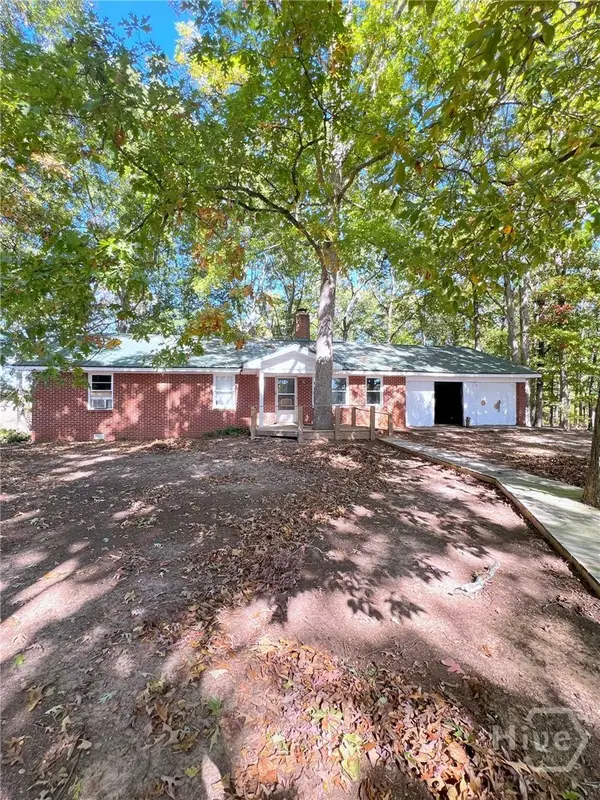 $249,000Active3 beds 2 baths1,609 sq. ft.
970 Diamond Hill Colbert Road, Colbert, GA 30628
MLS# CL367147Listed by: TITAN REALTY ADVISORS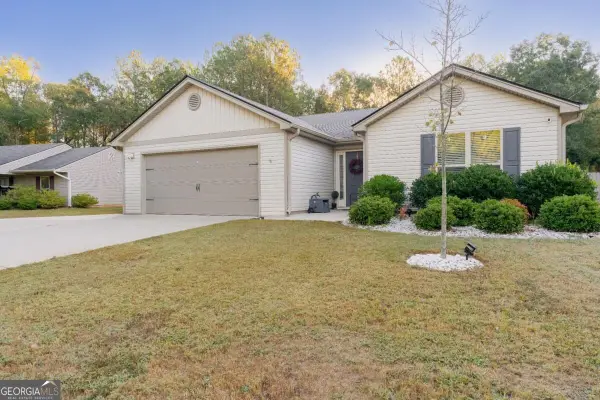 $300,000Active3 beds 2 baths1,409 sq. ft.
773 Shoal Creek Road, Colbert, GA 30628
MLS# 10879872Listed by: Woodall Realty Group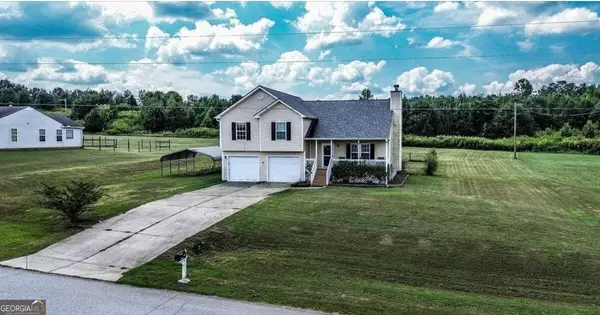 $295,000Active4 beds 3 baths1,396 sq. ft.
137 Stonebrooke Drive, Colbert, GA 30628
MLS# 10879789Listed by: Georgia Land Brokerage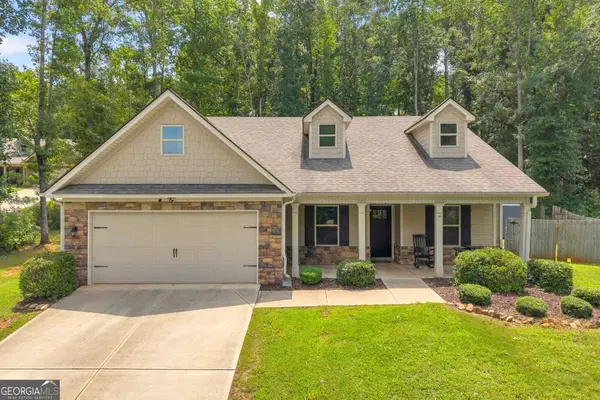 $359,000Active4 beds 3 baths1,926 sq. ft.
160 Morgan Way, Colbert, GA 30628
MLS# 10877889Listed by: Keller Williams Lanier Partners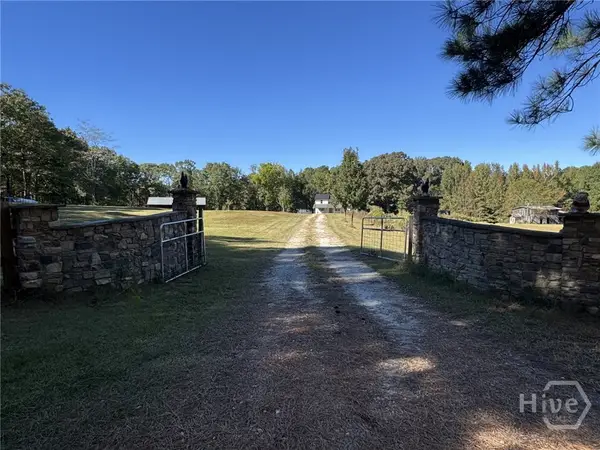 $470,000Active5 beds 3 baths2,416 sq. ft.
117 Mitchell Farm Road, Colbert, GA 30628
MLS# CL366820Listed by: VIRTUAL PROPERTIES REALTY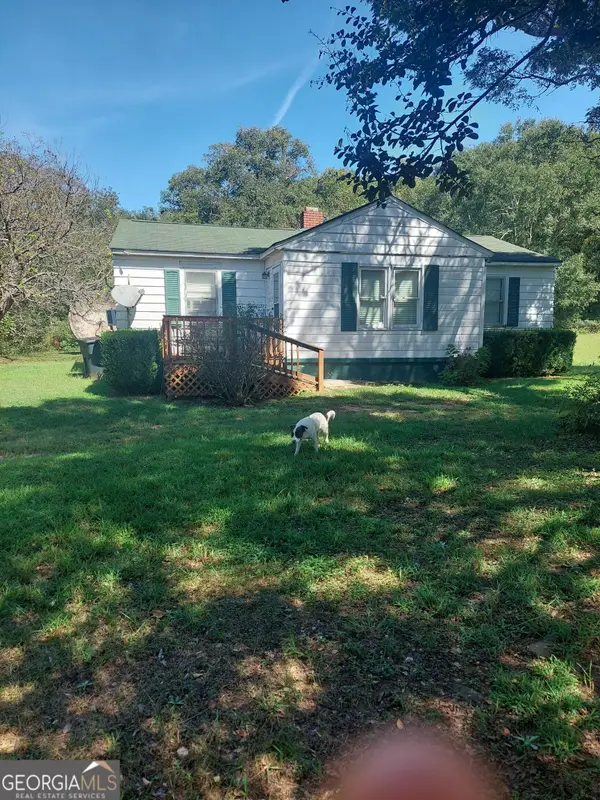 $349,000Active3 beds 1 baths960 sq. ft.
767 W Farm Road W, Colbert, GA 30628
MLS# 10876081Listed by: RE/MAX Metro Atlanta Cityside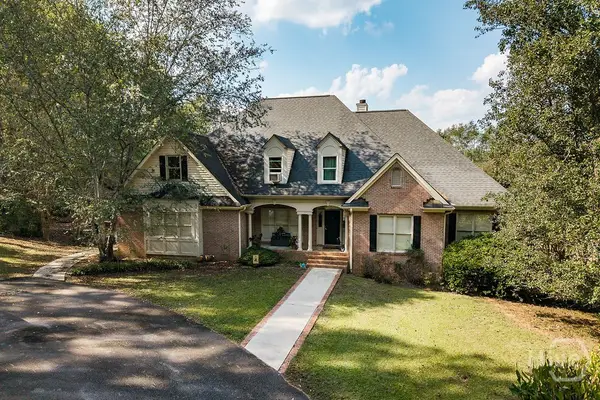 $619,900Active6 beds 4 baths3,788 sq. ft.
1215 Brush Creek Road, Colbert, GA 30628
MLS# CL366696Listed by: ATHENS REALTY PLUS,LLC


Protect your home and budget from life's surprises with an Assurant Home Warranty, backed by a partner that supports you through every step of homeownership. Explore Plans.
© 2026 Better Homes and Gardens Real Estate LLC. An Anywhere Real Estate company. All rights reserved. Better Homes and Gardens® Real Estate is a registered trademark owned by Meredith Operations Corporation, licensed to Better Homes and Gardens Real Estate LLC and used with permission. Better Homes and Gardens Real Estate LLC fully supports the principles of the Fair Housing Act and the Equal Opportunity Act. Listing information is deemed reliable but is not guaranteed accurate.
Each office is independently owned and operated.
Any services or products provided by third parties are not provided by, affiliated with or related to Better Homes and Gardens Real Estate LLC, or its affiliated companies.