
1412 Mercer Avenue, College Park, GA 30337
Local realty services provided by:Better Homes and Gardens Real Estate Metro Brokers
1412 Mercer Avenue,College Park, GA 30337
$749,999
- 5 Beds
- 4 Baths
- 3,660 sq. ft.
- Single family
- Active
Listed by: susan ayers
Office: clickit realty
MLS#:7851325
Source:FIRSTMLS
Price summary
- Price:$749,999
- Price per sq. ft.:$204.92
About this home
Welcome to this spacious 5-bedroom, 3.5-bathroom single-family home offering an ample layout in historic College Park. Designed with room to live, work, and entertain, this home offers a generous floor plan with multiple living areas and plenty of space for everyone.
The main level features inviting living and dining spaces, a well-appointed kitchen, and a convenient bedroom that can provide flexibility for guests, a home office, or multigenerational living. Upstairs, you'll find additional generously sized bedrooms, including a private deck and a spacious primary suite with a private bathroom and two closets in the primary bedroom.
Ideally located near Woodward Academy. Enjoy the convenience of a large home combined with the character and charm of College Park. The property offers easy access to Hartsfield-Jackson Atlanta International Airport, major highways, shopping, dining, parks, and downtown Atlanta, making it an excellent location for both everyday living and commuting.
Contact an agent
Home facts
- Year built:1928
- Subdivision & Development:None
- Listing ID #:7851325
- Updated:October 09, 2026 at 07:53 PM
Rooms and interior
- Bedrooms:5
- Total bathrooms:4
- Full bathrooms:3
- Half bathrooms:1
- Dining Description:Open Concept, Separate Dining Room
- Bathrooms Description:Double Vanity, Skylights, Tub/Shower Combo, Vaulted Ceiling(s)
- Kitchen Description:Cabinets Other, Dishwasher, Gas Range, Kitchen Island, Microwave, Pantry, Pantry Walk-In, Range Hood, Solid Surface Counters, View to Family Room
- Bedroom Description:Sitting Room
- Basement Description:Crawl Space, Driveway Access, Exterior Entry, Interior Entry
- Living area:3,660 sq. ft.
Heating and cooling
- Cooling:Ceiling Fan(s), Heat Pump
- Heating:Hot Water, Natural Gas
Structure and exterior
- Roof:Shingle
- Year built:1928
- Building area:3,660 sq. ft.
- Lot area:0.17 Acres
- Lot Features:Back Yard, Front Yard, Landscaped
- Architectural Style:Craftsman
- Construction Materials:Cement Siding, Stone, Stucco
- Exterior Features:Covered, Deck, Front Porch, Rear Porch
- Levels:2 Story
Schools
- High school:Tri-Cities
- Middle school:Paul D. West
- Elementary school:Hapeville
Utilities
- Water:Public, Water Available
- Sewer:Public Sewer, Sewer Available
Finances and disclosures
- Price:$749,999
- Price per sq. ft.:$204.92
- Tax amount:$3,053 (2025)
Features and amenities
- Laundry features:In Hall, Laundry Room
- Amenities:His and Hers Closets, Low Flow Plumbing Fixtures, Tankless Water Heater, Walk-In Closet(s)
Parking
- Parking description:Covered, Driveway, Garage, Garage Door Opener, Garage Faces Rear, Level Driveway
- Garage spaces:2
 Listings identified with the FMLS IDX logo come from FMLS and are held by brokerage firms other than the owner of this website. The listing brokerage is identified in any listing details. Information is deemed reliable but is not guaranteed. If you believe any FMLS listing contains material that infringes your copyrighted work please click here (https://www.fmls.com/dmca) to review our DMCA policy and learn how to submit a takedown request. ©2026 First Multiple Listing Service, Inc.
New listings near 1412 Mercer Avenue
- Coming Soon
 $535,000Coming Soon3 beds 3 baths2,300 sq. ft.
3515 Parkview Drive, College Park, GA 30337
MLS# 10869379Listed by: Coldwell Banker Realty - New
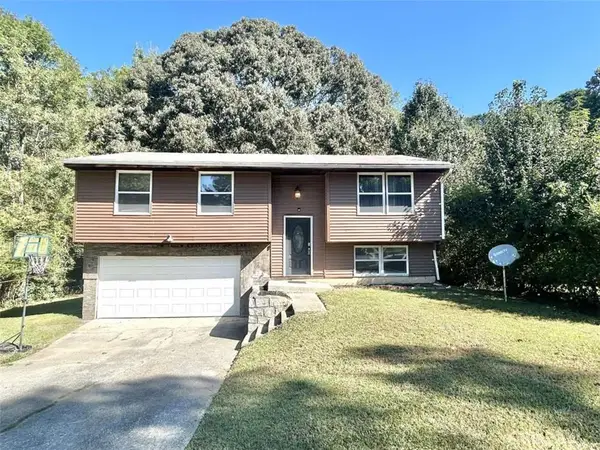 $205,900Active3 beds 2 baths
2877 SW Woodburn Court Sw, College Park, GA 30349
MLS# 7852074Listed by: MCCOY REALTY GROUP, LLC. - New
 $179,000Active1 beds 1 baths496 sq. ft.
1805 Harvard Avenue #306, College Park, GA 30337
MLS# 7850589Listed by: HOMESMART - New
 $385,000Active3 beds 2 baths1,500 sq. ft.
5230 Old Bill Cook Road, College Park, GA 30349
MLS# 10867323Listed by: Homecoin.com - New
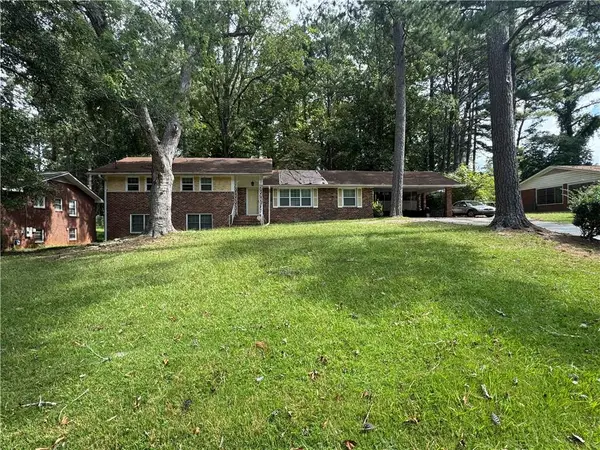 $250,000Active3 beds 3 baths1,940 sq. ft.
4564 Greensprings Road, College Park, GA 30337
MLS# 7847204Listed by: KELLER WILLIAMS ATLANTA CLASSIC - New
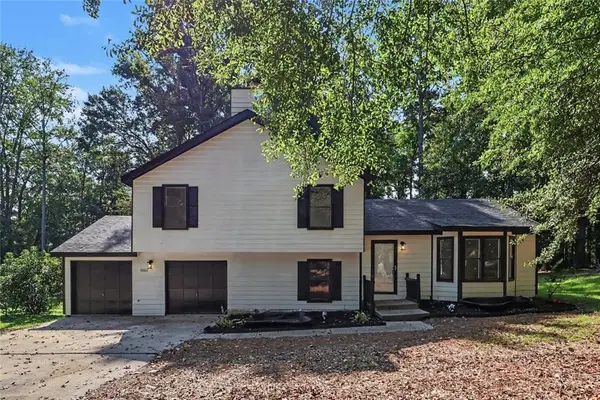 $280,000Active3 beds 2 baths1,428 sq. ft.
5880 Bluebonnet Circle, College Park, GA 30349
MLS# 7847404Listed by: BOLST - New
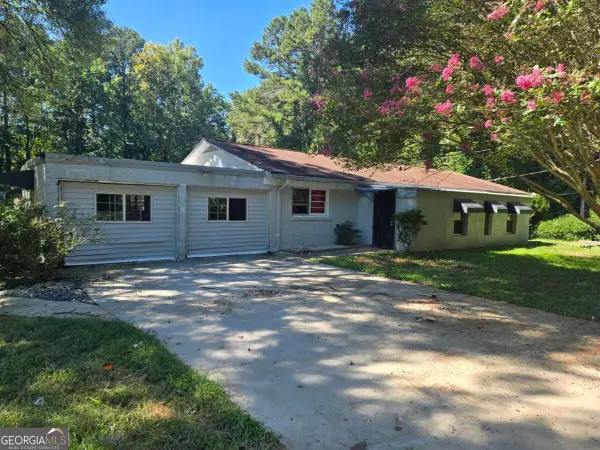 $139,900Active3 beds 2 baths2,280 sq. ft.
4431 Janice Drive, College Park, GA 30337
MLS# 10856461Listed by: REMAX Around Atlanta - New
 $260,000Active1.81 Acres
1882 Godby Road, Atlanta, GA 30349
MLS# 10856325Listed by: Kolt Christopher Homes Inc. - New
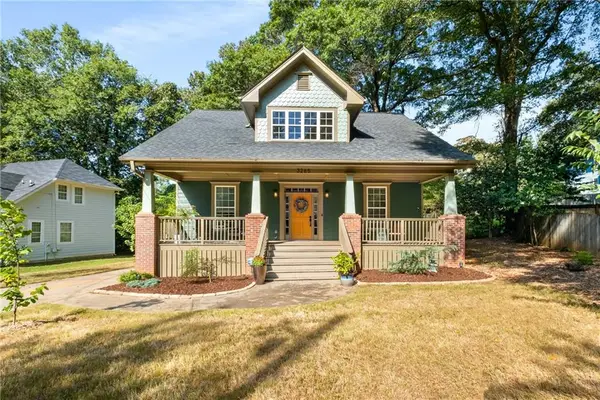 $439,900Active4 beds 3 baths1,945 sq. ft.
3265 College Street, College Park, GA 30337
MLS# 7846815Listed by: KELLER WMS RE ATL MIDTOWN


Protect your home and budget from life's surprises with an Assurant Home Warranty, backed by a partner that supports you through every step of homeownership. Explore Plans.
© 2026 Better Homes and Gardens Real Estate LLC. An Anywhere Real Estate company. All rights reserved. Better Homes and Gardens® Real Estate is a registered trademark owned by Meredith Operations Corporation, licensed to Better Homes and Gardens Real Estate LLC and used with permission. Better Homes and Gardens Real Estate LLC fully supports the principles of the Fair Housing Act and the Equal Opportunity Act. Listing information is deemed reliable but is not guaranteed accurate.
Each office is independently owned and operated.
Any services or products provided by third parties are not provided by, affiliated with or related to Better Homes and Gardens Real Estate LLC, or its affiliated companies.