
4967 Wolfcreek View, College Park, GA 30349
Local realty services provided by:Better Homes and Gardens Real Estate Jackson Realty
4967 Wolfcreek View,College Park, GA 30349
$250,000
- 3 Beds
- 3 Baths
- 1,416 sq. ft.
- Single family
- Active
Listed by: mark spain, angela perryman
Office: mark spain real estate
MLS#:10848372
Source:METROMLS
Price summary
- Price:$250,000
- Price per sq. ft.:$176.55
- Monthly HOA dues:$10
About this home
Single-story living rarely comes together this cleanly - a well-maintained ranch on nearly half an acre with a private, wooded backyard and the kind of curb appeal that earns a second look from the street. Built in 2005, this 3-bedroom, 2-bathroom home offers 1,416 square feet of straightforward, functional layout with the primary bedroom conveniently located on the main level. The brick and vinyl exterior, attached 2-car garage, and lush, manicured lawn create an immediate sense of care and pride of ownership. The level driveway makes everyday comings and goings easy, and rain gutters and a composition shingle roof round out a home that has been thoughtfully maintained from the outside in. Inside, ceramic tile and luxury vinyl flooring carry through the home - practical choices that hold up well and stay looking sharp with minimal effort. Central heating and cooling with forced air keeps the home comfortable year-round, and the layout flows naturally from the main living areas toward the bedrooms. Out back, the patio looks out over a private yard that backs to a wooded tree line - a rare find that gives you genuine separation from neighbors and a quiet place to unwind without leaving home. A storage structure on the property adds the kind of extra utility that homeowners always appreciate once they have it. The 0.43-acre lot gives you room to breathe in the established Brookwood subdivision of Fulton County, with a low annual HOA fee of just $220. Schools are zoned within the Fulton County School District. This is the kind of home that checks the practical boxes without sacrificing the qualities that make a place feel like yours. Schedule a showing before someone else does. Some photos have been virtually staged....
Contact an agent
Home facts
- Year built:2005
- Subdivision & Development:BROOKWOOD
- Listing ID #:10848372
- Updated:September 22, 2026 at 02:33 AM
Rooms and interior
- Bedrooms:3
- Total bathrooms:3
- Full bathrooms:2
- Half bathrooms:1
- Flooring:Carpet, Tile, Vinyl
- Bathrooms Description:Separate Shower
- Kitchen Description:Dishwasher, Refrigerator
- Bedroom Description:Master On Main Level
- Living area:1,416 sq. ft.
Heating and cooling
- Cooling:Central Air, Electric
- Heating:Central, Forced Air
- Central air:Yes
Structure and exterior
- Roof:Composition
- Year built:2005
- Building area:1,416 sq. ft.
- Lot area:0.43 Acres
- Architectural Style:A-frame, Ranch
- Construction Materials:Block, Brick, Vinyl Siding
- Exterior Features:Deck/Patio
- Levels:1 Story
Schools
- High school:Tri Cities
- Middle school:Young
- Elementary school:Campbell
Utilities
- Water:Public, Water Available
- Sewer:Public Sewer
Finances and disclosures
- Price:$250,000
- Price per sq. ft.:$176.55
- Tax amount:$2,702 (2026)
Features and amenities
- Appliances:Dishwasher, Electric Water Heater, Refrigerator, Washer
- Laundry features:In Hall, Washer
- Amenities:Electric Water Heater, High Ceilings, Pulldown Attic Stairs, Smoke Detector(s)
Parking
- Total parking spaces:2
- Parking description:Attached, Garage, Parking Pad
- Garage:Yes
 2026 Georgia MLS. All rights reserved. Information Deem Reliable But Not Guaranteed September 22, 2026
New listings near 4967 Wolfcreek View
- Coming Soon
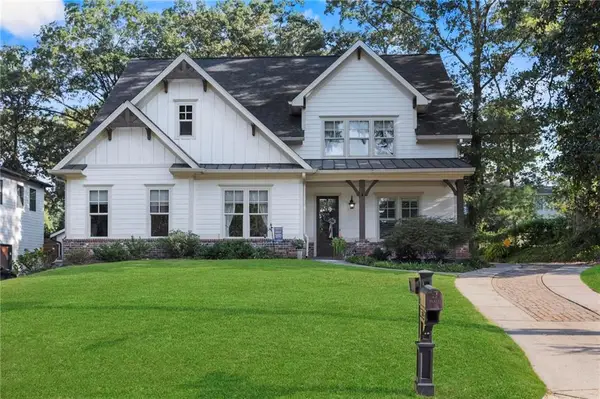 $850,000Coming Soon4 beds 5 baths4,515 sq. ft.
2043 Cambridge Avenue, Atlanta, GA 30337
MLS# 7834831Listed by: KELLER WILLIAMS REALTY METRO ATLANTA - Coming Soon
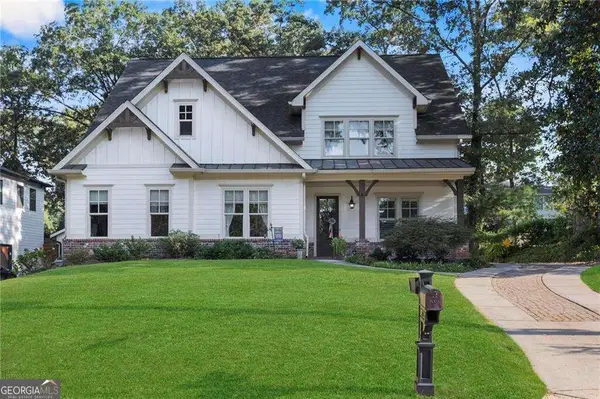 $850,000Coming Soon4 beds 5 baths
2043 Cambridge Avenue, Atlanta, GA 30337
MLS# 10842504Listed by: Keller Williams Realty - New
 $650,000Active-- beds -- baths
3632 E Main Street, College Park, GA 30337
MLS# 7841106Listed by: CHAPMAN HALL REALTY - New
 $415,000Active5 beds 4 baths1,038 sq. ft.
515 Bigelow, College Park, GA 30349
MLS# 10850174Listed by: LPT Realty - New
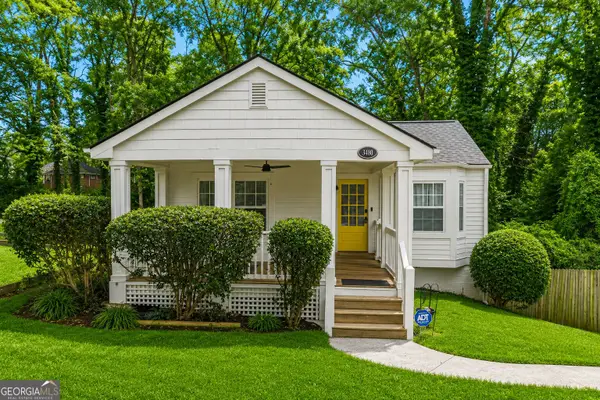 $274,900Active2 beds 1 baths
3480 Victoria Street, College Park, GA 30337
MLS# 10849012Listed by: Keller Williams Realty - New
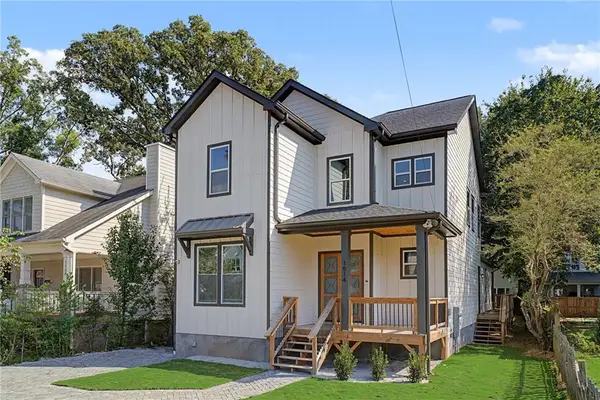 $679,900Active5 beds 5 baths2,696 sq. ft.
1514 Mercer Avenue, Atlanta, GA 30337
MLS# 7840349Listed by: IREALTY ATL - New
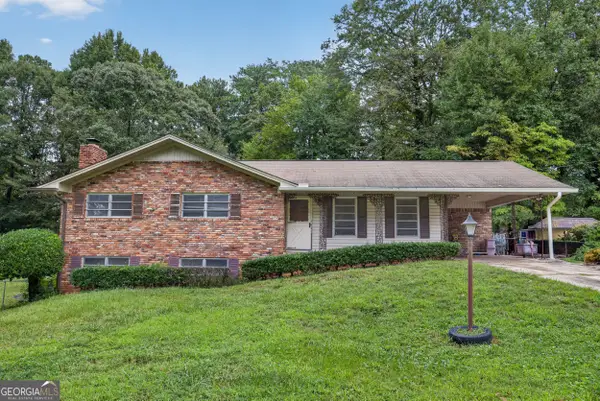 $280,000Active4 beds 3 baths1,324 sq. ft.
4690 Janice Drive, College Park, GA 30337
MLS# 10846856Listed by: eXp Realty - New
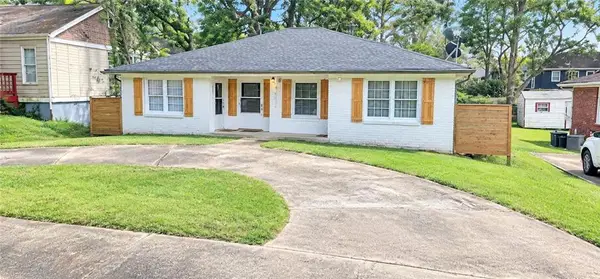 $330,000Active-- beds -- baths
1452 Mercer Avenue, College Park, GA 30337
MLS# 7837861Listed by: SIMPLY HOMES ATL, LLC - New
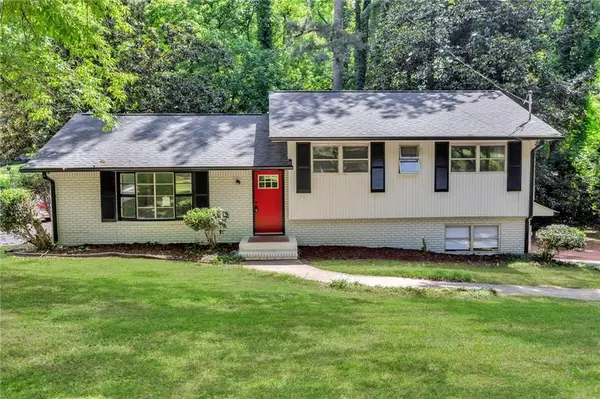 $234,300Active3 beds 2 baths1,276 sq. ft.
4139 Janice Drive, College Park, GA 30337
MLS# 7837532Listed by: ELATED REAL ESTATE CORPORATION


Protect your home and budget from life's surprises with an Assurant Home Warranty, backed by a partner that supports you through every step of homeownership. Explore Plans.
© 2026 Better Homes and Gardens Real Estate LLC. An Anywhere Real Estate company. All rights reserved. Better Homes and Gardens® Real Estate is a registered trademark owned by Meredith Operations Corporation, licensed to Better Homes and Gardens Real Estate LLC and used with permission. Better Homes and Gardens Real Estate LLC fully supports the principles of the Fair Housing Act and the Equal Opportunity Act. Listing information is deemed reliable but is not guaranteed accurate.
Each office is independently owned and operated.
Any services or products provided by third parties are not provided by, affiliated with or related to Better Homes and Gardens Real Estate LLC, or its affiliated companies.