
1019 Bent Pine Court, Columbus, GA 31909
Local realty services provided by:Better Homes and Gardens Real Estate Historic
Listed by: gerald saunders
Office: set fee realty llc.
MLS#:232854
Source:GA_CBR
Price summary
- Price:$565,000
- Price per sq. ft.:$128.85
About this home
Opportunity awaits! This spacious 4-bedroom, 3 full bath, 2 half bath home offers 4,385 square feet of potential and is ready for its next chapter. Priced to reflect its current condition, this property is being sold as-is, where-is, providing an incredible opportunity for buyers to add their own personal style and updates. Whether you're looking to create your dream home or invest in a property with great potential, this home offers a solid foundation and plenty of space to bring your vision to life. With a functional floor plan, generous living areas, and room for everyone, the possibilities are endless. If you've been searching for a home where you can choose your own finishes, make renovations to your taste, and build equity along the way, this is the one. Don't miss the chance to give this home the loving touch it deserves and transform it into something truly special.
Contact an agent
Home facts
- Year built:2003
- Subdivision & Development:MAPLE RIDGE
- Listing ID #:232854
- Added:67 day(s) ago
- Updated:September 13, 2026 at 03:01 PM
Rooms and interior
- Bedrooms:4
- Total bathrooms:5
- Full bathrooms:3
- Half bathrooms:2
- Flooring:Hardwood Floors
- Dining Description:Separate
- Kitchen Description:Breakfast Area, Dishwasher, Garbage Disposal, Gas Range, Island, Microwave, View Family Room
- Basement Description:Finished, Full
- Living area:4,385 sq. ft.
Heating and cooling
- Cooling:Ceiling Fan, Central Electric
- Heating:Electric
Structure and exterior
- Year built:2003
- Building area:4,385 sq. ft.
- Lot area:0.83 Acres
- Lot Features:Cul-De-Sac, Sloped, Wooded
- Construction Materials:Brick
- Exterior Features:Deck, Patio
- Foundation Description:Finished, Full
- Levels:2 Story
Utilities
- Water:Public
- Sewer:Public Sewer
Finances and disclosures
- Price:$565,000
- Price per sq. ft.:$128.85
Features and amenities
- Amenities:9' Ceilings, Auto Door, Closet-Walk In, Double Vanity, Entry Foyer, Permanent Stairs, Trey Ceilings
Parking
- Parking description:2-Garage, Attached
- Garage spaces:2
New listings near 1019 Bent Pine Court
- Coming Soon
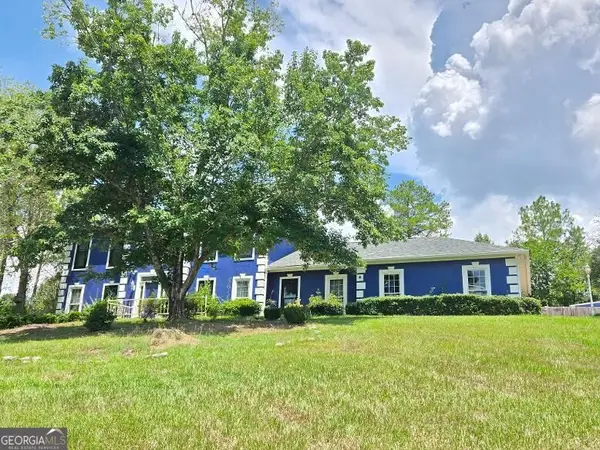 $450,000Coming Soon4 beds 8 baths2,676 sq. ft.
10 Bridgecreek Court, Columbus, GA 31904
MLS# 10844683Listed by: CENTURY 21 Premier Real Estate
- New
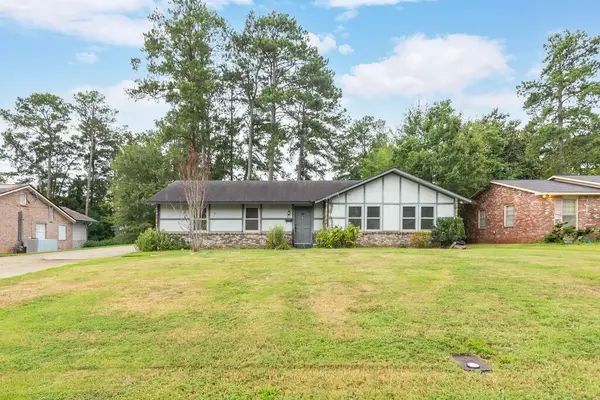 $189,900Active4 beds 2 baths1,884 sq. ft.
2110 Coventry Drive, COLUMBUS, GA 31904
MLS# 234146Listed by: COLDWELL BANKER / KENNON, PARKER, DUNCAN & DAVIS - New
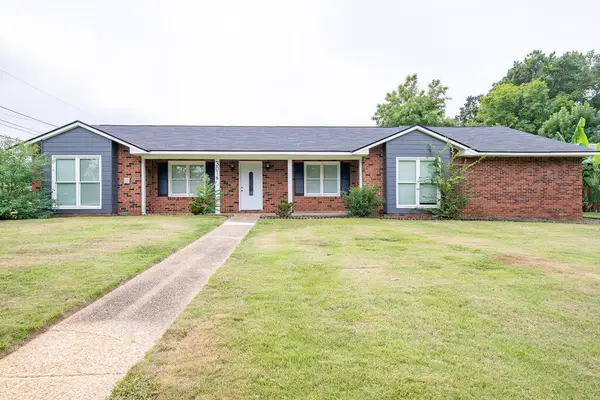 $325,000Active4 beds 3 baths2,357 sq. ft.
3016 Piper Street, COLUMBUS, GA 31909
MLS# 234144Listed by: KELLER WILLIAMS REALTY RIVER CITIES - New
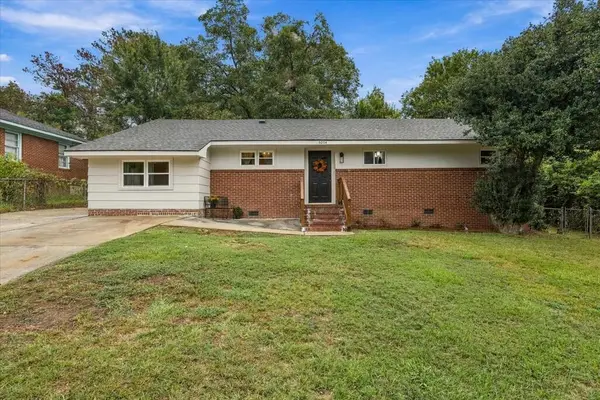 $217,000Active3 beds 3 baths1,318 sq. ft.
5074 Berry Avenue, COLUMBUS, GA 31904
MLS# 234142Listed by: KELLER WILLIAMS REALTY RIVER CITIES - New
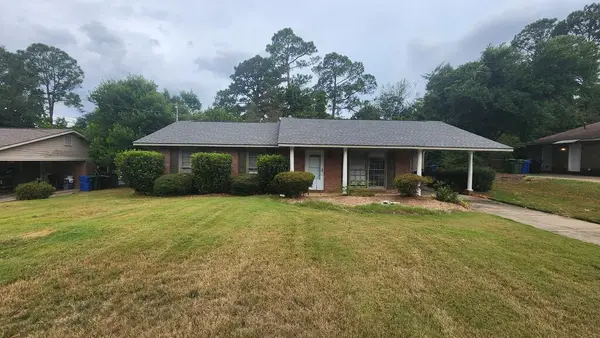 $215,000Active3 beds 2 baths1,500 sq. ft.
6253 Birling Drive #082, COLUMBUS, GA 31909
MLS# 234141Listed by: CHAMPIONS REALTY - New
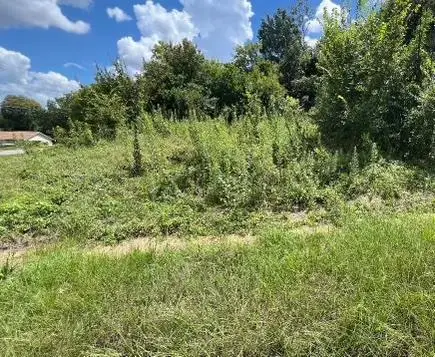 $9,900Active0 Acres
216 28th Street, COLUMBUS, GA 31904
MLS# 234136Listed by: KELLER WILLIAMS REALTY RIVER CITIES - New
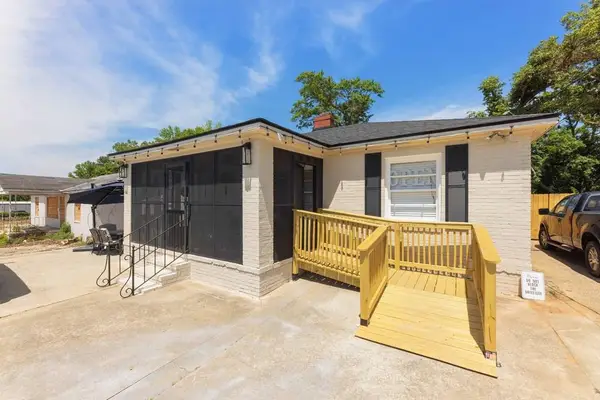 $225,000Active2 beds 1 baths1,215 sq. ft.
2415 Manchester Expressway, COLUMBUS, GA 31904
MLS# 233197Listed by: COLDWELL BANKER / KENNON, PARKER, DUNCAN & DAVIS - New
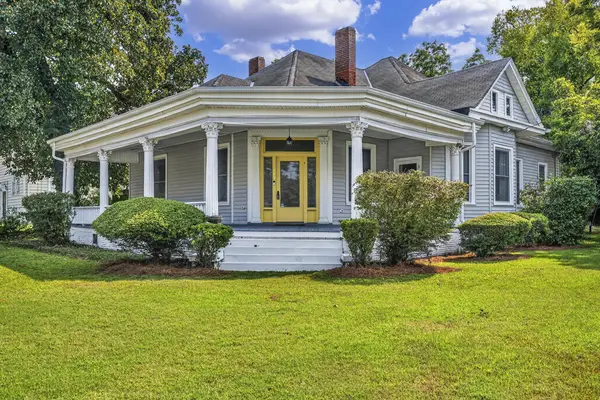 $359,000Active4 beds 4 baths2,827 sq. ft.
943 Blandford Avenue, COLUMBUS, GA 31906
MLS# 234133Listed by: BICKERSTAFF PARHAM, LLC 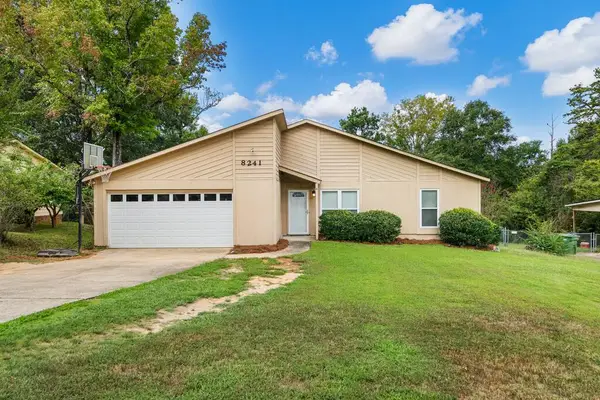 $179,000Pending3 beds 2 baths1,233 sq. ft.
8241 Lantern Lane, COLUMBUS, GA 31904
MLS# 234130Listed by: COLDWELL BANKER / KENNON, PARKER, DUNCAN & DAVIS- New
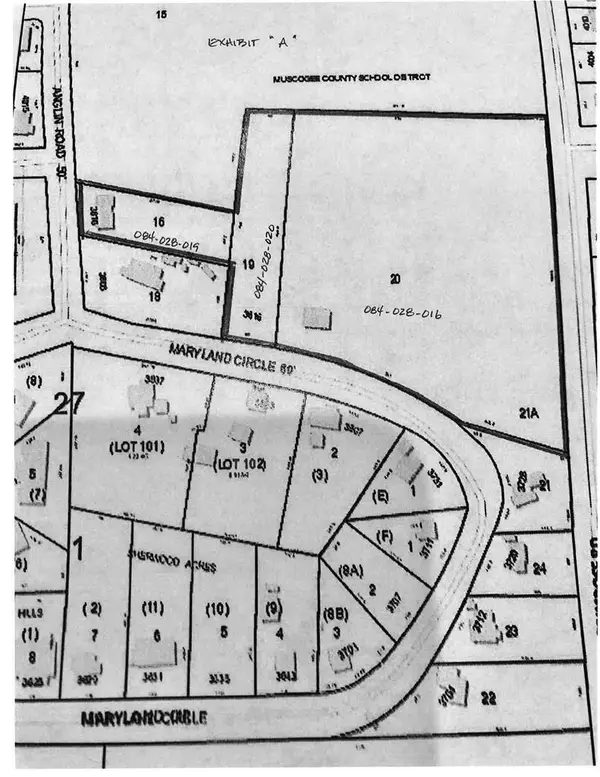 $375,000Active3 beds 2 baths1,344 sq. ft.
3816 Anglin Road, COLUMBUS, GA 31907
MLS# 234131Listed by: COLDWELL BANKER / KENNON, PARKER, DUNCAN & DAVIS


Protect your home and budget from life's surprises with an Assurant Home Warranty, backed by a partner that supports you through every step of homeownership. Explore Plans.
© 2026 Better Homes and Gardens Real Estate LLC. An Anywhere Real Estate company. All rights reserved. Better Homes and Gardens® Real Estate is a registered trademark owned by Meredith Operations Corporation, licensed to Better Homes and Gardens Real Estate LLC and used with permission. Better Homes and Gardens Real Estate LLC fully supports the principles of the Fair Housing Act and the Equal Opportunity Act. Listing information is deemed reliable but is not guaranteed accurate.
Each office is independently owned and operated.
Any services or products provided by third parties are not provided by, affiliated with or related to Better Homes and Gardens Real Estate LLC, or its affiliated companies.