
1503 Hilton Avenue, Columbus, GA 31906
Local realty services provided by:Better Homes and Gardens Real Estate Historic
Listed by: pryor and snow team
Office: coldwell banker / kennon, parker, duncan & davis
MLS#:234434
Source:GA_CBR
Price summary
- Price:$538,000
- Price per sq. ft.:$163.48
About this home
1927 brick Georgian with a columned portico on 0.46 acres under mature oaks. Updated kitchen with quartz, gas range, and island seating. Formal living and dining rooms, separate family room, and hardwoods throughout the main level. Main level primary suite with a renovated bath, plus 3 more bedrooms and 3 baths in all. Glass enclosed sunroom, fenced backyard, side carport, and detached 2 car garage. Classic character with the updates buyers want.
Contact an agent
Home facts
- Year built:1927
- Subdivision & Development:WILDWOOD CIRCLE
- Listing ID #:234434
- Added:45 day(s) ago
- Updated:November 12, 2026 at 10:01 AM
Rooms and interior
- Bedrooms:4
- Total bathrooms:3
- Full bathrooms:3
- Flooring:Hardwood Floors
- Dining Description:Separate
- Kitchen Description:Breakfast Area, Breakfast Bar, Dishwasher, Garbage Disposal, Gas Range, Island, Pantry, Self Cleaning Oven
- Basement Description:Crawl Space
- Living area:3,291 sq. ft.
Heating and cooling
- Cooling:Ceiling Fan, Central Electric
- Heating:Electric, Forced Air, Zoned
Structure and exterior
- Year built:1927
- Building area:3,291 sq. ft.
- Lot area:0.46 Acres
- Lot Features:Corner, Level, Private Backyard
- Construction Materials:Brick
- Exterior Features:Fenced Yard, Patio
- Foundation Description:Crawl Space
- Levels:2 Story
Utilities
- Water:Public
- Sewer:Public Sewer
Finances and disclosures
- Price:$538,000
- Price per sq. ft.:$163.48
Features and amenities
- Amenities:9' Ceilings, Closet-Walk In, Entry Foyer
Parking
- Parking description:2-Garage, Detached
- Garage spaces:2
New listings near 1503 Hilton Avenue
- Coming Soon
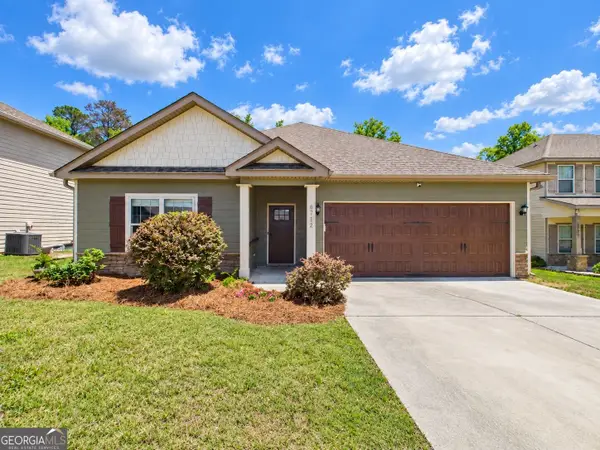 $358,000Coming Soon3 beds 2 baths2,078 sq. ft.
6712 Admiral Drive, Midland, GA 31820
MLS# 10877876Listed by: Coldwell Banker Kennon & Parker
- New
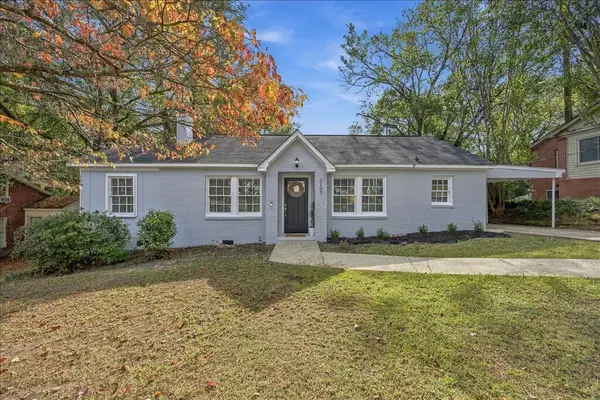 $157,500Active3 beds 2 baths1,347 sq. ft.
2102 41st Street, COLUMBUS, GA 31904
MLS# 235116Listed by: KELLER WILLIAMS REALTY RIVER CITIES - New
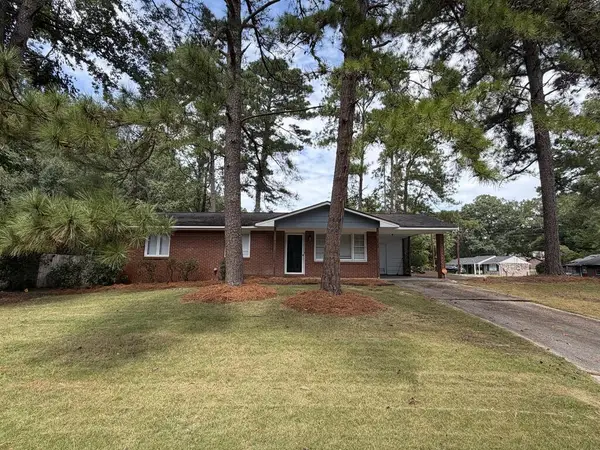 $177,500Active3 beds 2 baths1,008 sq. ft.
5625 Old Dominion Road, COLUMBUS, GA 31909
MLS# 235117Listed by: KELLER WILLIAMS REALTY RIVER CITIES - New
 $369,000Active4 beds 2 baths2,144 sq. ft.
9696 Capot Drive, Midland, GA 31820
MLS# 10888821Listed by: Keller Williams River Cities - New
 $530,000Active3 beds 3 baths
4886 Turnberry Lane, Columbus, GA 31909
MLS# 10888677Listed by: Keller Williams River Cities - New
 $124,900Active3 beds 1 baths1,415 sq. ft.
5204 Teresa Street, COLUMBUS, GA 31907
MLS# 235113Listed by: COLDWELL BANKER / KENNON, PARKER, DUNCAN & DAVIS - New
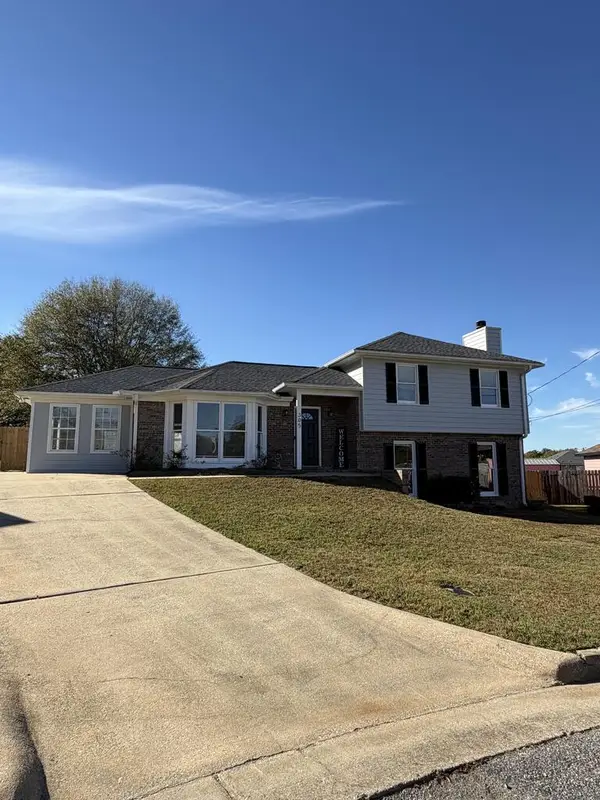 $244,900Active4 beds 3 baths2,192 sq. ft.
305 Perdue Lane, COLUMBUS, GA 31907
MLS# 235112Listed by: CENTURY 21 PREMIER REAL ESTATE - New
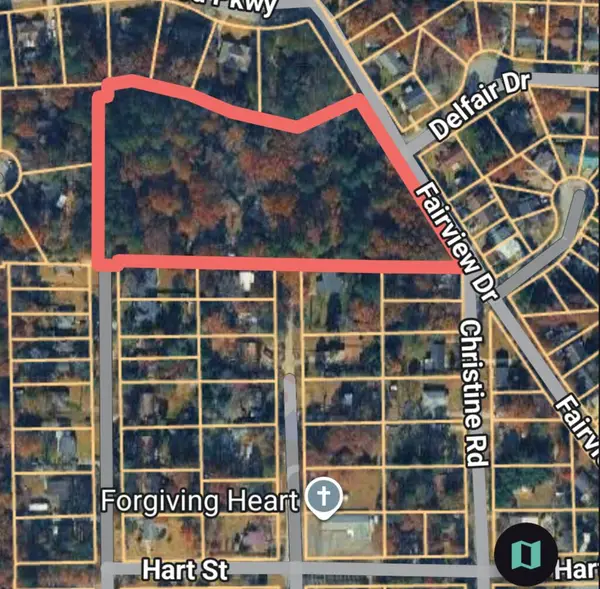 $300,000Active6 Acres
2989 Grant Road, COLUMBUS, GA 31907
MLS# 235110Listed by: KELLER WILLIAMS REALTY RIVER CITIES - New
 $140,000Active1 beds 1 baths936 sq. ft.
6500 Standing Boy Road #29453, COLUMBUS, GA 31904
MLS# 235103Listed by: KELLER WILLIAMS REALTY RIVER CITIES - New
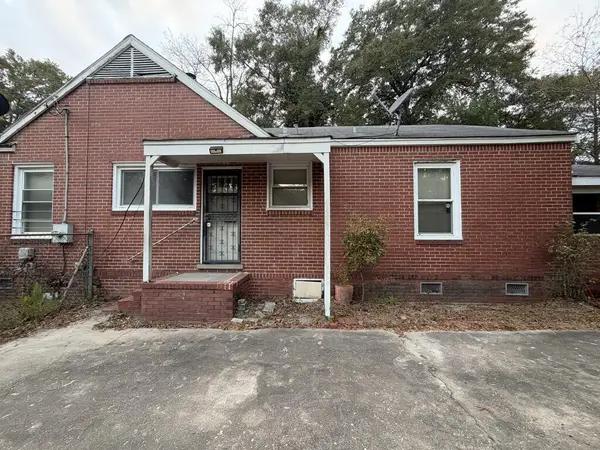 $110,000Active3 beds 2 baths1,516 sq. ft.
2015 8th Street, COLUMBUS, GA 31906
MLS# 235104Listed by: CENTURY 21 PREMIER REAL ESTATE


Protect your home and budget from life's surprises with an Assurant Home Warranty, backed by a partner that supports you through every step of homeownership. Explore Plans.
© 2026 Better Homes and Gardens Real Estate LLC. An Anywhere Real Estate company. All rights reserved. Better Homes and Gardens® Real Estate is a registered trademark owned by Meredith Operations Corporation, licensed to Better Homes and Gardens Real Estate LLC and used with permission. Better Homes and Gardens Real Estate LLC fully supports the principles of the Fair Housing Act and the Equal Opportunity Act. Listing information is deemed reliable but is not guaranteed accurate.
Each office is independently owned and operated.
Any services or products provided by third parties are not provided by, affiliated with or related to Better Homes and Gardens Real Estate LLC, or its affiliated companies.