
1541 17th Avenue, Columbus, GA 31901
Local realty services provided by:Better Homes and Gardens Real Estate Historic
Listed by: renee coleman
Office: coldwell banker / kennon, parker, duncan & davis
MLS#:233448
Source:GA_CBR
Price summary
- Price:$295,000
- Price per sq. ft.:$175.07
About this home
Just one block from Lake Bottom Park, this character-filled home is perched on a hill along a charming, tree-lined street with sidewalks. A screened porch offers lovely views, while Tudor arches add architectural interest to the sandblasted brick exterior. Inside, the three-bedroom, two-bath home features a beautifully renovated kitchen with stainless steel appliances, a gas range, quartz countertops, and a breakfast area/keeping room with a charming original butler's pantry. Abundant natural light, original millwork, and beautiful hardwood floors enhance the home's timeless appeal. The fully fenced backyard connects to a one-car garage with an attached storage room. An additional parking pad and the garage are located along the alley behind the property, conveniently accessed from Springer Street. This home qualifies for 100% financing, with no PMI and LOW interest rate!!
Contact an agent
Home facts
- Year built:1938
- Subdivision & Development:WERACOBA HEIGHTS
- Listing ID #:233448
- Added:43 day(s) ago
- Updated:September 11, 2026 at 08:18 AM
Rooms and interior
- Bedrooms:3
- Total bathrooms:2
- Full bathrooms:2
- Flooring:Hardwood Floors
- Dining Description:Separate
- Kitchen Description:Dishwasher, Gas Range
- Basement Description:Crawl Space
- Living area:1,685 sq. ft.
Heating and cooling
- Cooling:Central Electric
- Heating:Gas
Structure and exterior
- Year built:1938
- Building area:1,685 sq. ft.
- Lot area:0.26 Acres
- Lot Features:Sloped
- Architectural Style:Bungalow
- Construction Materials:Brick
- Exterior Features:Fenced Yard
- Foundation Description:Crawl Space
- Levels:1 Story
Utilities
- Water:Public
- Sewer:Public Sewer
Finances and disclosures
- Price:$295,000
- Price per sq. ft.:$175.07
Features and amenities
- Amenities:9' Ceilings
Parking
- Parking description:1-Garage, Detached
- Garage spaces:1
New listings near 1541 17th Avenue
- Coming Soon
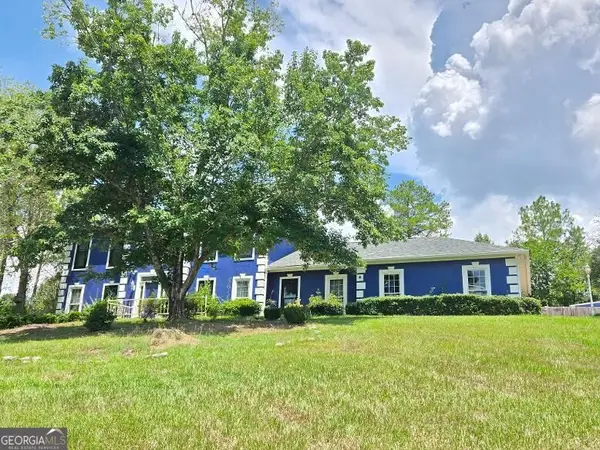 $450,000Coming Soon4 beds 3 baths2,676 sq. ft.
10 Bridgecreek Court, Columbus, GA 31904
MLS# 10844683Listed by: CENTURY 21 Premier Real Estate
- New
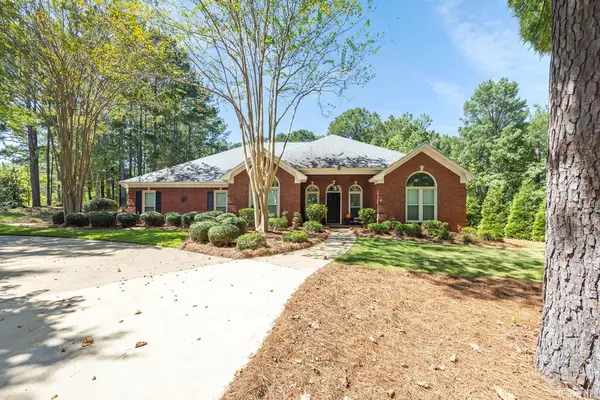 $499,900Active4 beds 3 baths2,610 sq. ft.
8801 Greenleaf Drive, COLUMBUS, GA 31904
MLS# 234280Listed by: COLDWELL BANKER / KENNON, PARKER, DUNCAN & DAVIS - New
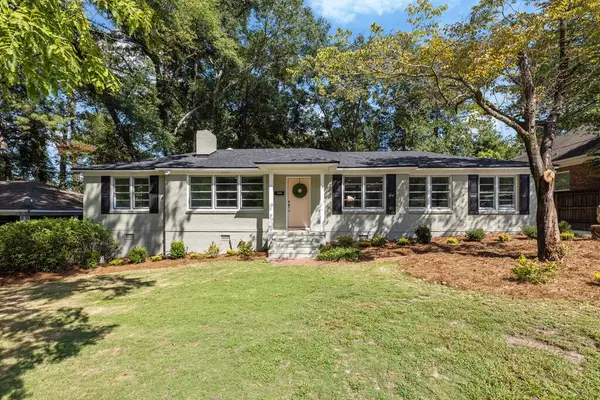 $550,000Active4 beds 4 baths3,724 sq. ft.
2010 Wells Drive, COLUMBUS, GA 31906
MLS# 234277Listed by: COLDWELL BANKER / KENNON, PARKER, DUNCAN & DAVIS - New
 $249,900Active4 beds 2 baths1,540 sq. ft.
7833 Crescent Drive, COLUMBUS, GA 31909
MLS# 234270Listed by: PRESTIGE PROPERTY BROKERS LLC - New
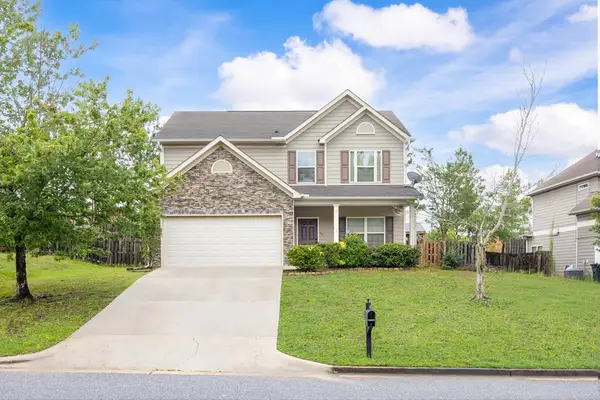 $295,000Active4 beds 3 baths2,256 sq. ft.
1412 Antietam Drive, COLUMBUS, GA 31907
MLS# 234268Listed by: COLDWELL BANKER / KENNON, PARKER, DUNCAN & DAVIS - New
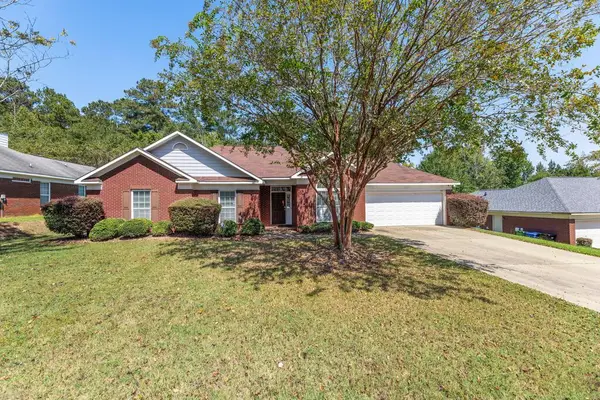 $385,000Active4 beds 3 baths2,631 sq. ft.
2965 NE Waterhill Drive, MIDLAND, GA 31820
MLS# 234260Listed by: BICKERSTAFF PARHAM, LLC - New
 $160,000Active2 beds 1 baths1,170 sq. ft.
1002 39th Avenue, COLUMBUS, GA 31904
MLS# 234261Listed by: KELLER WILLIAMS REALTY RIVER CITIES - New
 $249,000Active3 beds 2 baths1,678 sq. ft.
3 Neassie Court, COLUMBUS, GA 31909
MLS# 234245Listed by: JEFCOAT REAL ESTATE SERVICES, LLC - New
 $70,000Active4.69 Acres
13159 Macon Road, UPATOI, GA 31829
MLS# 234246Listed by: COLDWELL BANKER / KENNON, PARKER, DUNCAN & DAVIS - New
 $89,000Active6.15 Acres
13177 Macon Road, UPATOI, GA 31829
MLS# 234248Listed by: COLDWELL BANKER / KENNON, PARKER, DUNCAN & DAVIS


Protect your home and budget from life's surprises with an Assurant Home Warranty, backed by a partner that supports you through every step of homeownership. Explore Plans.
© 2026 Better Homes and Gardens Real Estate LLC. An Anywhere Real Estate company. All rights reserved. Better Homes and Gardens® Real Estate is a registered trademark owned by Meredith Operations Corporation, licensed to Better Homes and Gardens Real Estate LLC and used with permission. Better Homes and Gardens Real Estate LLC fully supports the principles of the Fair Housing Act and the Equal Opportunity Act. Listing information is deemed reliable but is not guaranteed accurate.
Each office is independently owned and operated.
Any services or products provided by third parties are not provided by, affiliated with or related to Better Homes and Gardens Real Estate LLC, or its affiliated companies.