
1552 Antietam Drive, Columbus, GA 31907
Local realty services provided by:Better Homes and Gardens Real Estate Historic
Upcoming open houses
- Sat, Sep 0512:00 pm - 02:00 pm
- Sun, Sep 0602:00 pm - 04:00 pm
Listed by: amber mcconaha
Office: keller williams realty river cities
MLS#:233931
Source:GA_CBR
Price summary
- Price:$277,000
- Price per sq. ft.:$125.74
About this home
This home qualifies for 100% financing through preferred lender inquire for more details. Space to spread out, a fenced backyard, and a neighborhood pool overlooking the lake make 1552 Antietam Drive one you will want to see. This 4 bedroom, 2.5 bath home is conveniently located just minutes from Fort Benning and offers a layout that works well for both everyday living and entertaining. The freshly painted main level features an open living area centered around a spacious kitchen with stainless steel appliances, abundant cabinetry, generous counter space, pantry, a breakfast bar, and an eat in dining area. The kitchen opens directly into the living room, keeping everyone connected whether you are hosting friends or enjoying a quiet night at home. A separate formal dining room provides even more space for gatherings, holidays, or a flexible home office. Upstairs, you will find all four bedrooms, including a spacious primary suite with a private bathroom, double vanity, and walk in closet. The laundry room is also conveniently located upstairs, making everyday life a little easier. Outside, the large fully fenced backyard offers plenty of room for pets, play, entertaining, or simply enjoying the outdoors. The spacious back deck is ready for grilling and weekend get togethers, and the backyard already has a garden growing tomatoes and okra, with green pepper plants growing near the deck. Whether you have a green thumb or just like the idea of picking fresh vegetables right outside your door, the outdoor space has plenty to enjoy. The attached two car garage provides additional storage and convenience. The neighborhood amenities add even more to enjoy. Spend summer days at the community pool overlooking the lake or head down to the dock and enjoy the water. With plenty of living space, a great outdoor setup, and convenient access to Fort Benning, shopping, dining, and everyday necessities, 1552 Antietam Drive is ready for its next owner....
Contact an agent
Home facts
- Year built:2013
- Subdivision & Development:LEXINGTON HILLS
- Listing ID #:233931
- Added:1 day(s) ago
- Updated:September 02, 2026 at 04:52 AM
Rooms and interior
- Bedrooms:4
- Total bathrooms:3
- Full bathrooms:2
- Half bathrooms:1
- Flooring:Hardwood Floors, Wall to Wall Carpet
- Dining Description:Separate
- Kitchen Description:Breakfast Area, Breakfast Bar, Dishwasher, Electric Range, Microwave, Pantry, View Family Room
- Basement Description:Slab/No
- Living area:2,203 sq. ft.
Heating and cooling
- Cooling:Ceiling Fan, Central Electric
- Heating:Electric
Structure and exterior
- Year built:2013
- Building area:2,203 sq. ft.
- Lot area:0.24 Acres
- Lot Features:Private Backyard
- Architectural Style:Traditional
- Construction Materials:Vinyl Siding
- Exterior Features:Deck, Fenced Yard, Garden Area
- Levels:2 Story
Utilities
- Water:Public
- Sewer:Public Sewer
Finances and disclosures
- Price:$277,000
- Price per sq. ft.:$125.74
Features and amenities
- Amenities:Closet-Walk In, Double Vanity, Permanent Stairs, Trey Ceilings
Parking
- Parking description:2-Garage, Attached
- Garage spaces:2
New listings near 1552 Antietam Drive
- New
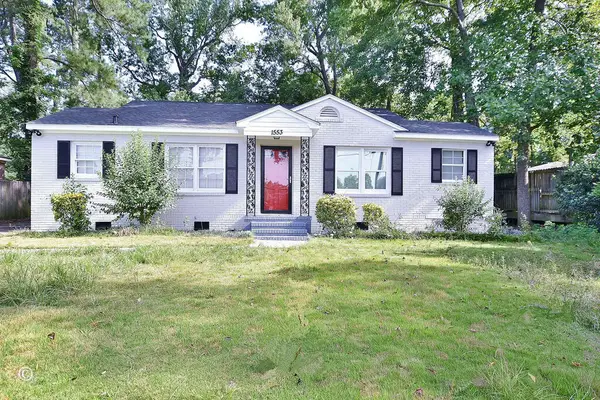 $150,000Active3 beds 1 baths1,140 sq. ft.
1553 38th Street, COLUMBUS, GA 31904
MLS# 233951Listed by: EXP REALTY LLC - New
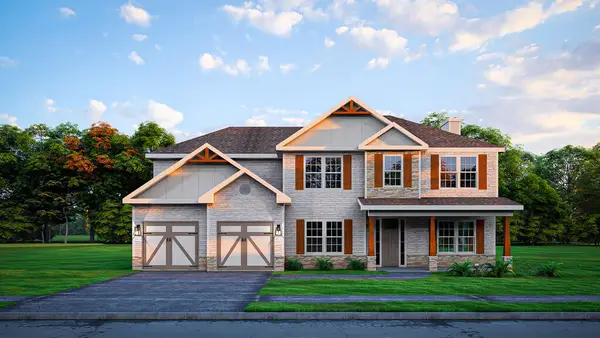 $494,900Active5 beds 4 baths3,324 sq. ft.
4184 Holstein Hill, COLUMBUS, GA 31904
MLS# 233945Listed by: HUGHSTON HOMES MARKETING, LLC - New
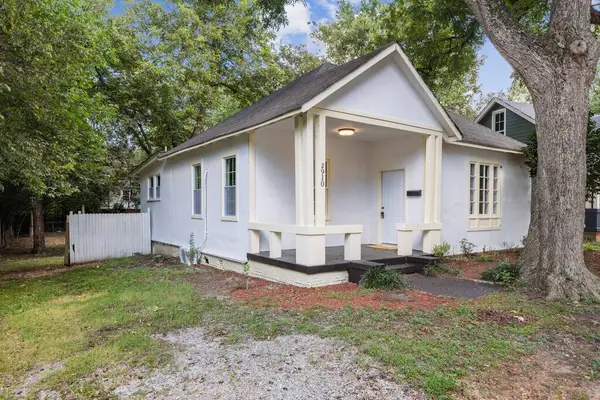 $140,000Active2 beds 2 baths1,111 sq. ft.
2910 Bradley Circle, COLUMBUS, GA 31904
MLS# 233948Listed by: KELLER WILLIAMS REALTY RIVER CITIES - New
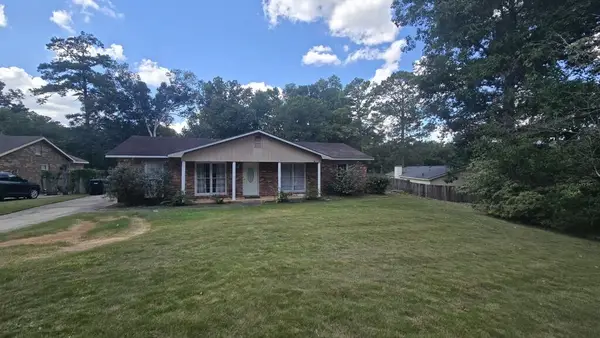 $179,900Active3 beds 2 baths1,400 sq. ft.
4926 Sterling Ridge Court, COLUMBUS, GA 31909
MLS# 233950Listed by: KELLER WILLIAMS REALTY RIVER CITIES - New
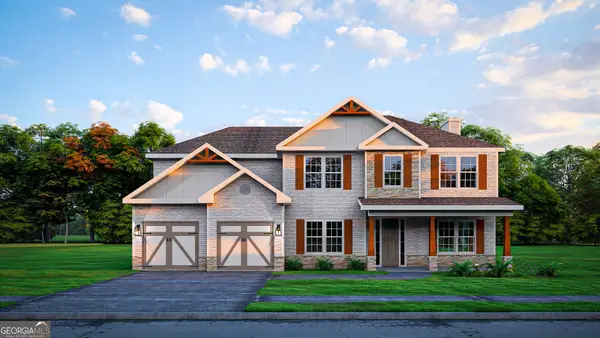 $494,900Active5 beds 4 baths3,324 sq. ft.
4184 Holstein Hill #192, Columbus, GA 31904
MLS# 10837575Listed by: Hughston Homes Marketing
- New
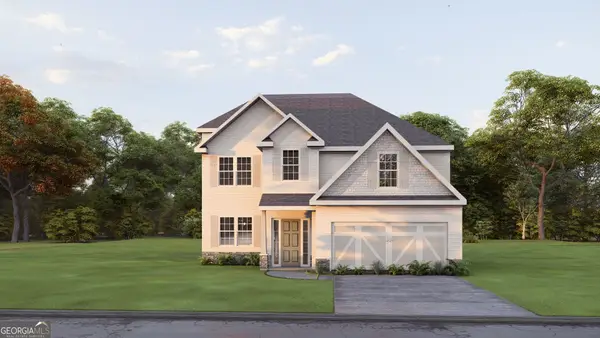 $419,900Active4 beds 3 baths2,379 sq. ft.
9109 Kadie Way #136, Columbus, GA 31904
MLS# 10837619Listed by: Hughston Homes Marketing - New
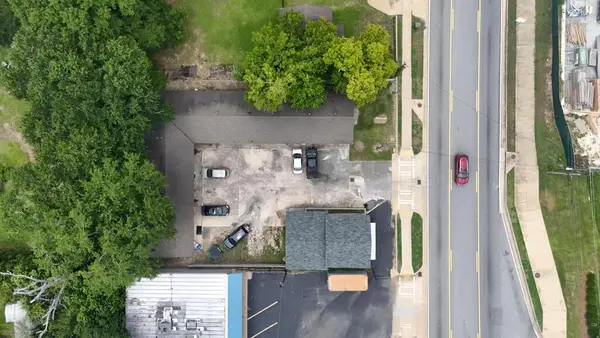 $349,900Active-- beds -- baths4,364 sq. ft.
925 Fort Benning Road, COLUMBUS, GA 31903
MLS# 233943Listed by: BEYCOME BROKERAGE REALTY LLC - New
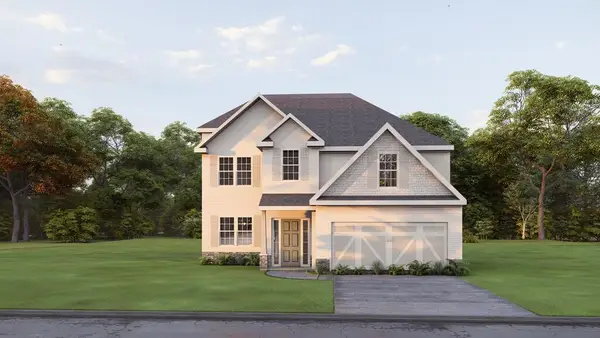 $419,900Active4 beds 3 baths2,379 sq. ft.
9109 Kadie Way, COLUMBUS, GA 31904
MLS# 233944Listed by: HUGHSTON HOMES MARKETING, LLC 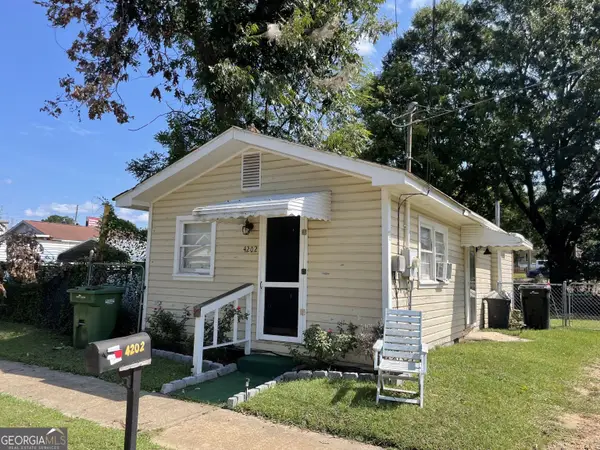 $50,000Active2 beds 1 baths599 sq. ft.
4204 Meritas Drive, Columbus, GA 31904
MLS# 10821712Listed by: Cornerstone Real Estate Partners


Protect your home and budget from life's surprises with an Assurant Home Warranty, backed by a partner that supports you through every step of homeownership. Explore Plans.
© 2026 Better Homes and Gardens Real Estate LLC. An Anywhere Real Estate company. All rights reserved. Better Homes and Gardens® Real Estate is a registered trademark owned by Meredith Operations Corporation, licensed to Better Homes and Gardens Real Estate LLC and used with permission. Better Homes and Gardens Real Estate LLC fully supports the principles of the Fair Housing Act and the Equal Opportunity Act. Listing information is deemed reliable but is not guaranteed accurate.
Each office is independently owned and operated.
Any services or products provided by third parties are not provided by, affiliated with or related to Better Homes and Gardens Real Estate LLC, or its affiliated companies.