
1680 Flournoy Drive, Columbus, GA 31906
Local realty services provided by:Better Homes and Gardens Real Estate Historic
Listed by: melissa thomas
Office: coldwell banker / kennon, parker, duncan & davis
MLS#:234904
Source:GA_CBR
Price summary
- Price:$525,000
- Price per sq. ft.:$137.58
About this home
Welcome to the charm of Midtown! This adorable all-brick home blends timeless architectural character with a spacious, inviting floor plan and room for everyone to feel at home. At the heart of the home, the kitchen flows seamlessly into the great room, creating an open concept space ideal for everyday living and entertaining. French doors open to the backyard, bringing in natural light and creating a great view of the landscape. A separate dining room sets the scene for holiday gatherings and dinner parties, featuring beautiful original parquet floors that add to the home's timeless appeal. Just beyond, a second living room offers a cozy retreat with rich wood-paneled walls and more original parquet flooring; the perfect spot to unwind at the end of the day. The main level features a spacious primary suite, along with an additional bedroom for added convenience and flexibility. Upstairs, four more bedrooms and two full bathrooms provide abundant space for family, guests, a home office, or hobbies. Outside, the charm continues with an adorable fenced backyard, a two-car garage complete with its own half bath, classic copper gutters, and multiple inviting spots to enjoy the beauty of nature. Full of character, warmth, and room to grow, this Midtown gem offers a wonderful blend of classic charm and comfortable living....
Contact an agent
Home facts
- Year built:1958
- Subdivision & Development:PEACOCK WOODS
- Listing ID #:234904
- Added:2 day(s) ago
- Updated:October 30, 2026 at 02:35 PM
Rooms and interior
- Bedrooms:6
- Total bathrooms:5
- Full bathrooms:4
- Half bathrooms:1
- Dining Description:Separate
- Kitchen Description:Dishwasher, Double Oven, Electric Range, Island, Microwave, View Family Room
- Basement Description:Slab/No
- Living area:3,816 sq. ft.
Heating and cooling
- Cooling:Central Electric
- Heating:Electric
Structure and exterior
- Year built:1958
- Building area:3,816 sq. ft.
- Lot area:0.68 Acres
- Lot Features:Corner
- Architectural Style:Ranch
- Construction Materials:Brick
- Exterior Features:Fenced Yard, Landscaping
- Levels:1.5 Story
Utilities
- Water:Public
- Sewer:Public Sewer
Finances and disclosures
- Price:$525,000
- Price per sq. ft.:$137.58
Features and amenities
- Amenities:Closet-Walk In, Double Vanity, Security
Parking
- Parking description:2-Garage
- Garage spaces:2
New listings near 1680 Flournoy Drive
- Coming Soon
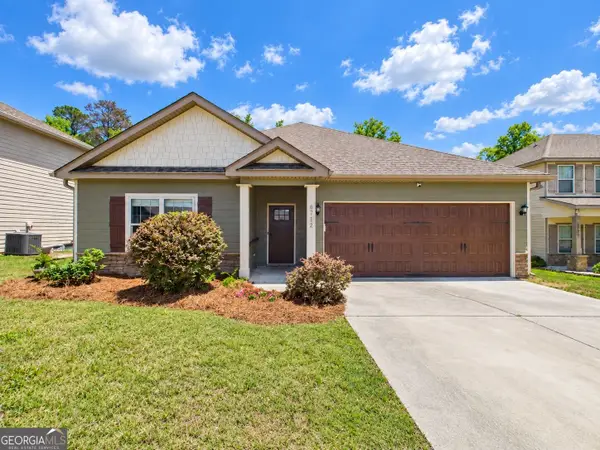 $358,000Coming Soon3 beds 2 baths2,078 sq. ft.
6712 Admiral Drive, Midland, GA 31820
MLS# 10877876Listed by: Coldwell Banker Kennon & Parker
- New
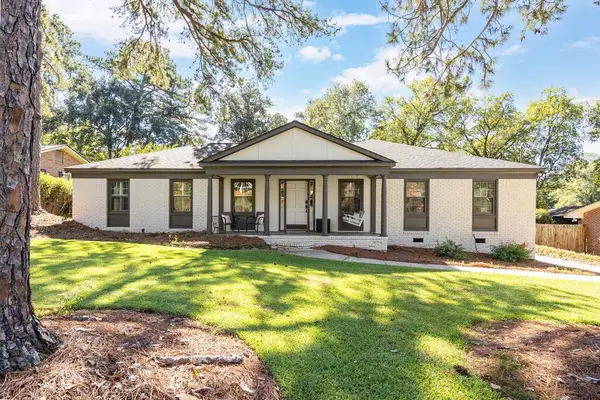 $349,900Active3 beds 2 baths2,233 sq. ft.
3248 Junaluska Drive, COLUMBUS, GA 31907
MLS# 234950Listed by: COLDWELL BANKER / KENNON, PARKER, DUNCAN & DAVIS - New
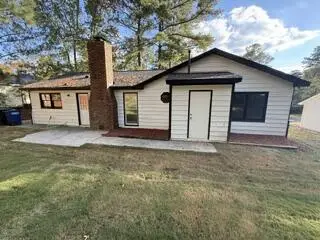 $209,900Active3 beds 2 baths1,379 sq. ft.
931 Eden Street, COLUMBUS, GA 31904
MLS# 234955Listed by: SPI REALTY - New
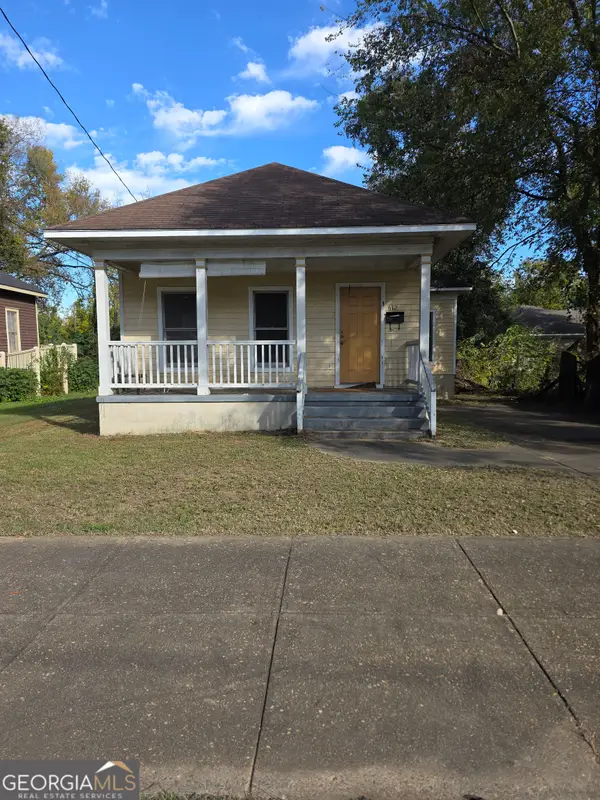 $295,000Active3 beds 2 baths1,258 sq. ft.
612 3rd Avenue, Columbus, GA 31901
MLS# 10881804Listed by: Keller Williams River Cities - New
 $10,000Active0.08 Acres
517 24th Street, COLUMBUS, GA 31904
MLS# 234952Listed by: CENTURY 21 PREMIER REAL ESTATE - New
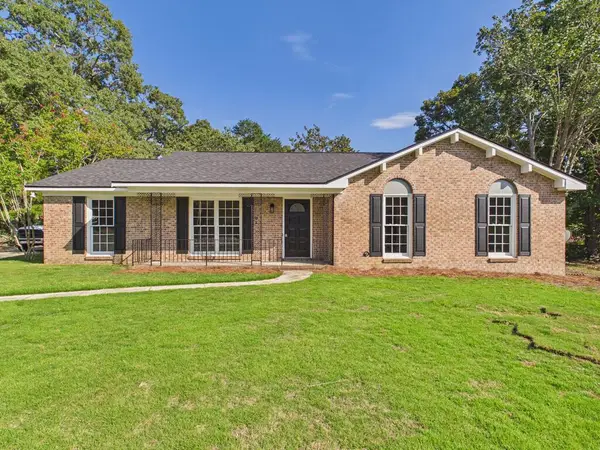 $339,900Active3 beds 2 baths2,473 sq. ft.
3 Starlight Court, COLUMBUS, GA 31909
MLS# 234948Listed by: 1 PERCENT LISTS SOUTHERN STATES REALTY - New
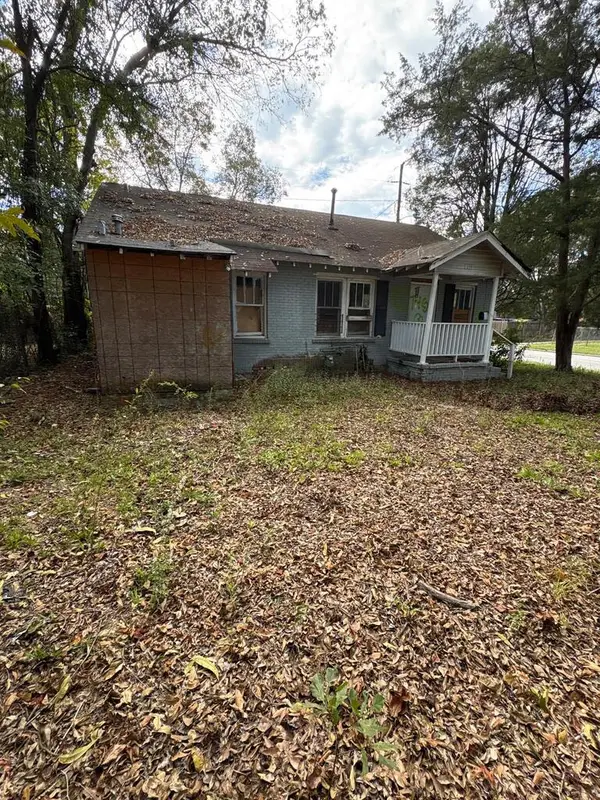 $39,000Active2 beds 2 baths1,052 sq. ft.
2112 14th Avenue, COLUMBUS, GA 31901
MLS# 234945Listed by: BEYCOME BROKERAGE REALTY LLC - New
 $545,000Active4 beds 5 baths2,741 sq. ft.
6385 Mountain View Drive, COLUMBUS, GA 31904
MLS# 234946Listed by: KELLER WILLIAMS REALTY RIVER CITIES - New
 $249,900Active2 beds 2 baths1,674 sq. ft.
2414 19th Avenue, COLUMBUS, GA 31901
MLS# 234928Listed by: COLDWELL BANKER / KENNON, PARKER, DUNCAN & DAVIS - New
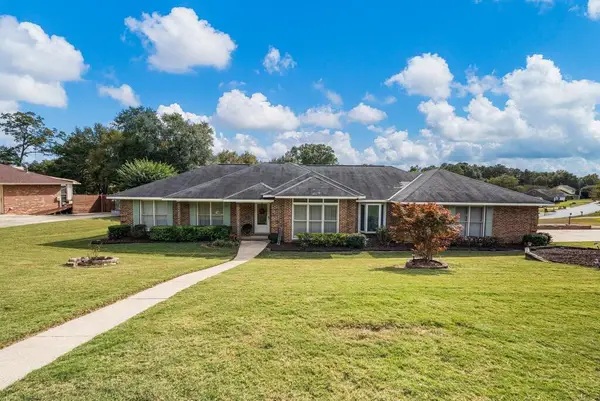 $315,000Active4 beds 2 baths2,228 sq. ft.
6787 Ironstone Drive, COLUMBUS, GA 31907
MLS# 234931Listed by: KELLER WILLIAMS REALTY RIVER CITIES


Protect your home and budget from life's surprises with an Assurant Home Warranty, backed by a partner that supports you through every step of homeownership. Explore Plans.
© 2026 Better Homes and Gardens Real Estate LLC. An Anywhere Real Estate company. All rights reserved. Better Homes and Gardens® Real Estate is a registered trademark owned by Meredith Operations Corporation, licensed to Better Homes and Gardens Real Estate LLC and used with permission. Better Homes and Gardens Real Estate LLC fully supports the principles of the Fair Housing Act and the Equal Opportunity Act. Listing information is deemed reliable but is not guaranteed accurate.
Each office is independently owned and operated.
Any services or products provided by third parties are not provided by, affiliated with or related to Better Homes and Gardens Real Estate LLC, or its affiliated companies.