
1812 West Park Drive, Columbus, GA 31907
Local realty services provided by:Better Homes and Gardens Real Estate Historic
Listed by: john daniel
Office: broadmoor realty company
MLS#:233799
Source:GA_CBR
Price summary
- Price:$115,000
- Price per sq. ft.:$79.86
About this home
HUD Case # 106-530335. Single family 4br/2ba home. Home features kitchen. Dining area off kitchen. Living room. Master bedroom and bath. Inground swimming pool. Condition of pool and pool equipment are unknown. This home is sold "As Is" without any guarantee or warranty by seller. Home is Insured under FHA Standards. Equal Housing Opportunity. For more information go to https://www.hudhomestore.gov for offer submission.
Contact an agent
Home facts
- Year built:1971
- Subdivision & Development:FOREST PARK
- Listing ID #:233799
- Added:1 day(s) ago
- Updated:August 26, 2026 at 05:47 PM
Rooms and interior
- Bedrooms:4
- Total bathrooms:2
- Full bathrooms:2
- Dining Description:Separate
- Kitchen Description:Electric Range
- Basement Description:Slab/No
- Living area:1,440 sq. ft.
Heating and cooling
- Cooling:Central Electric
- Heating:Gas
Structure and exterior
- Year built:1971
- Building area:1,440 sq. ft.
- Lot area:0.22 Acres
- Lot Features:Level, Sloped
- Architectural Style:Ranch
- Construction Materials:Brick, Vinyl Siding
- Exterior Features:Fenced Yard, Outbuildings
Utilities
- Water:Public
- Sewer:Public Sewer
Finances and disclosures
- Price:$115,000
- Price per sq. ft.:$79.86
Features and amenities
- Pool features:In Ground Pool
New listings near 1812 West Park Drive
- New
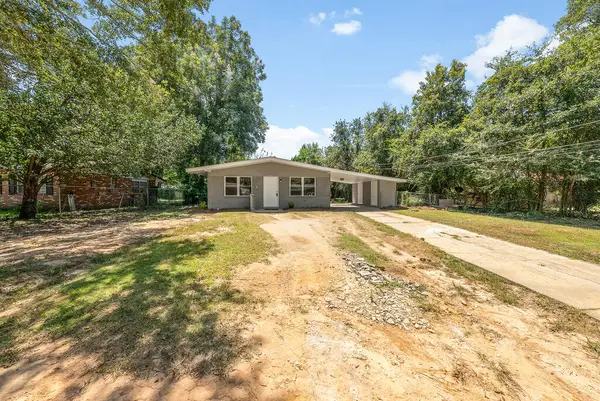 $132,000Active3 beds 1 baths1,188 sq. ft.
2442 Blan Street, COLUMBUS, GA 31903
MLS# 233811Listed by: CENTURY 21 PREMIER REAL ESTATE - New
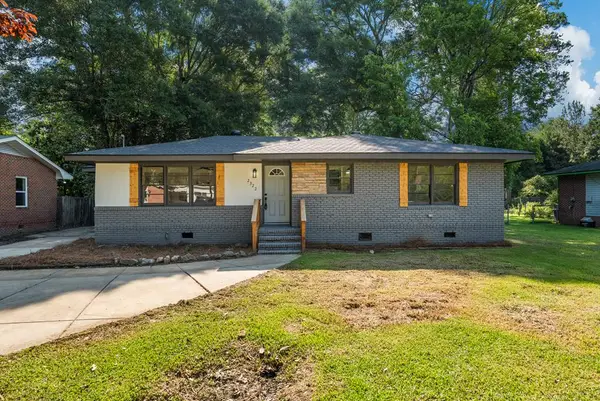 $239,900Active4 beds 2 baths1,808 sq. ft.
2322 Laurel Drive, COLUMBUS, GA 31907
MLS# 233805Listed by: PRESTIGE PROPERTY BROKERS LLC - New
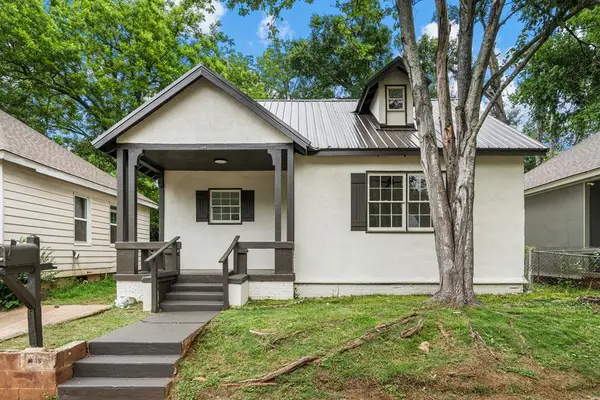 $139,900Active3 beds 2 baths976 sq. ft.
15 29th Street, COLUMBUS, GA 31904
MLS# 233806Listed by: PRESTIGE PROPERTY BROKERS LLC - New
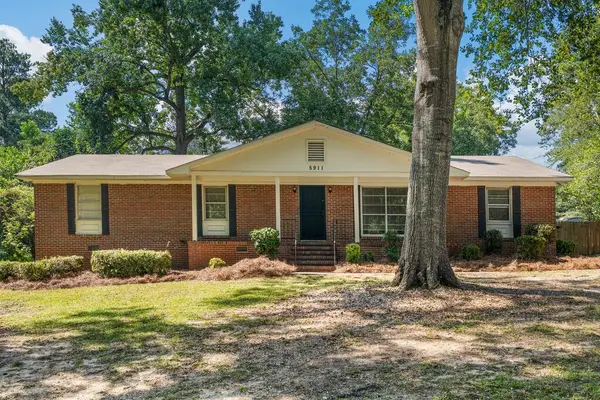 $240,000Active4 beds 3 baths1,855 sq. ft.
5911 Bishop Drive, COLUMBUS, GA 31909
MLS# 233807Listed by: NORMAND REAL ESTATE, LLC - New
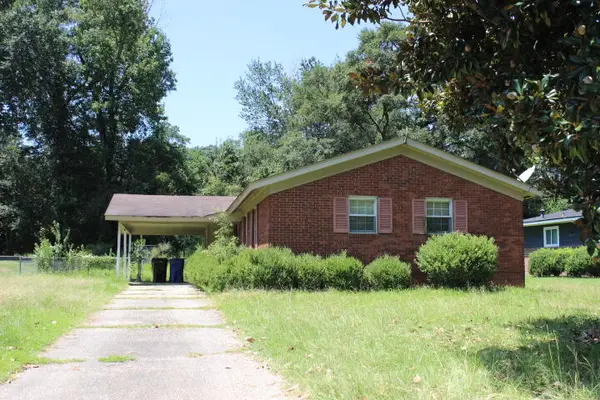 $73,500Active3 beds 2 baths1,050 sq. ft.
2665 Dalewood Drive, COLUMBUS, GA 31907
MLS# 233808Listed by: CENTURY 21 PREMIER REAL ESTATE - New
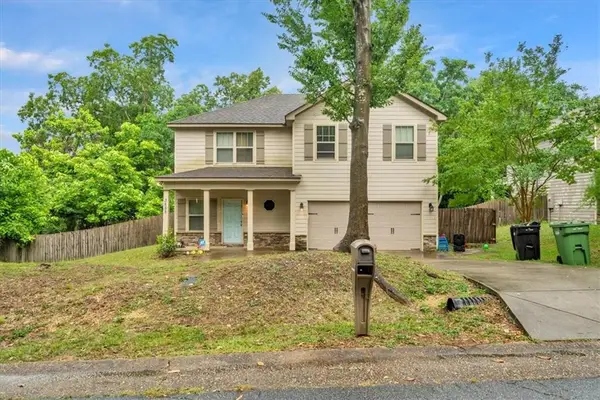 $255,000Active3 beds 3 baths1,833 sq. ft.
3858 Fortson Lane, Columbus, GA 31909
MLS# 7826857Listed by: KELLER WILLIAMS REALTY WEST ATLANTA
- New
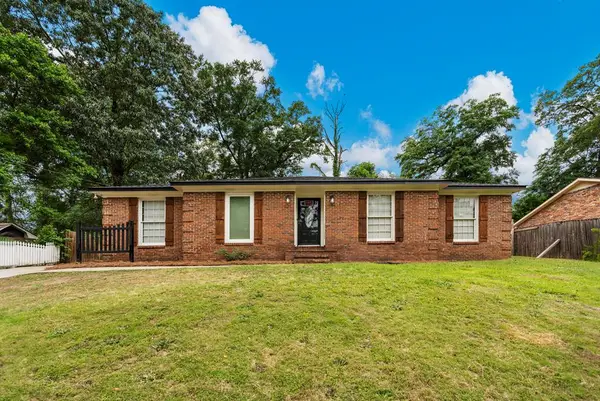 $239,900Active3 beds 2 baths1,651 sq. ft.
6143 Brooklet Drive, COLUMBUS, GA 31909
MLS# 233801Listed by: PRESTIGE PROPERTY BROKERS LLC - New
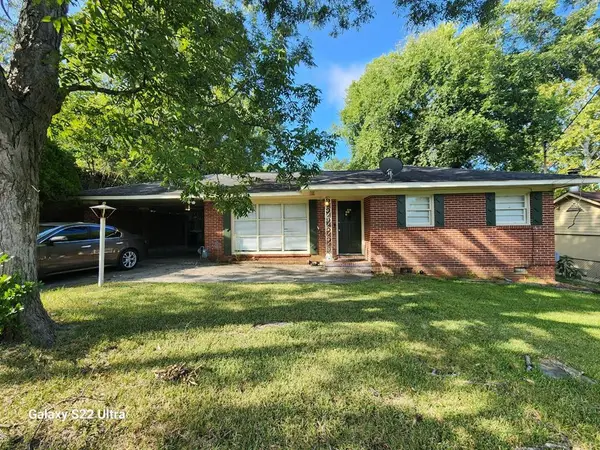 $84,000Active3 beds 1 baths984 sq. ft.
4516 Sims Street, COLUMBUS, GA 31907
MLS# 233802Listed by: AGC LIVING COMPANY - New
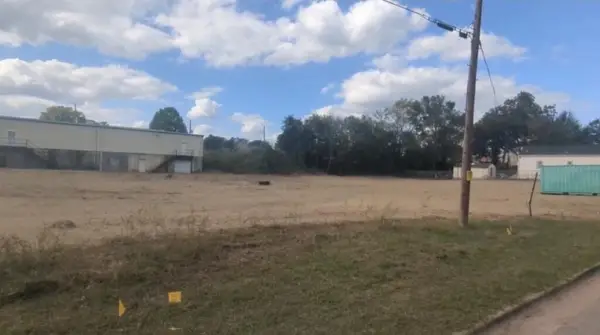 $350,000Active0.96 Acres
2911,3007,3005 3rd Avenue, COLUMBUS, GA 31904
MLS# 233797Listed by: G2 COMMERCIAL REAL ESTATE


Protect your home and budget from life's surprises with an Assurant Home Warranty, backed by a partner that supports you through every step of homeownership. Explore Plans.
© 2026 Better Homes and Gardens Real Estate LLC. An Anywhere Real Estate company. All rights reserved. Better Homes and Gardens® Real Estate is a registered trademark owned by Meredith Operations Corporation, licensed to Better Homes and Gardens Real Estate LLC and used with permission. Better Homes and Gardens Real Estate LLC fully supports the principles of the Fair Housing Act and the Equal Opportunity Act. Listing information is deemed reliable but is not guaranteed accurate.
Each office is independently owned and operated.
Any services or products provided by third parties are not provided by, affiliated with or related to Better Homes and Gardens Real Estate LLC, or its affiliated companies.