
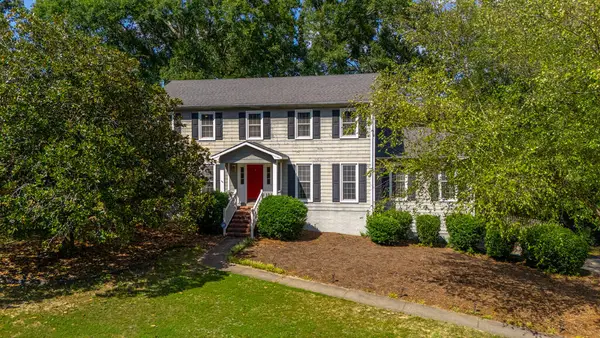
204 Cascade Road, Columbus, GA 31904
Local realty services provided by:Better Homes and Gardens Real Estate Historic
Listed by: mary varner
Office: bickerstaff parham, llc.
MLS#:234316
Source:GA_CBR
Price summary
- Price:$800,000
- Price per sq. ft.:$200
About this home
If these walls could talk, they'd share stories of three little boys who grew up in this charming home — playing ball, climbing trees, and exploring 1.4 sprawling acres. Tucked in the highly sought-afterGreen Island Hillssubdivision, this meticulously maintained home offers space, character, and warmth at every turn. The thoughtful split floor plan places a spacious primary suite on one side, with three additional bedrooms and two beautifully updated full bathrooms on the other — offering the ideal arrangement for family living. Step through the foyer into a welcoming living room featuring bookshelves and a lovely masonry fireplace with a marble surround and custom mantle. A cased opening leads to the primary bedroom wing and two generous living spaces, each with its own fireplace and floor-to-ceiling windows that fill the rooms with natural light and picturesque views of the side and rear yard. The kitchen is a cook's delight, boasting high-end stainless appliances, exquisite marble countertops, and custom cabinetry. The home's most fabulous feature is the expansive back porch — accessible from the family room, living room, kitchen, and dining room — overlooking a brick-walled private back lawn and lush landscaping featuring numerous varieties of camellias. Other interior features include beautiful hardwood floors, stone floors , high ceilings, lots of storage, and large custom windows. The fifth bedroom and bath are located in the basement, with access to an exterior gardening area complete with a sink and workspace. The basement also features an impressive workshop and abundant additional storage. This lovely home is conveniently located near great schools, shopping, The Green Island Country Club, GA-185, and downtown Columbus. Call us today for a private tour — and feel the love between these walls. See if this is the home that's meant to be yours....
Contact an agent
Home facts
- Year built:1950
- Subdivision & Development:GREEN ISLAND HILLS
- Listing ID #:234316
- Added:1 day(s) ago
- Updated:September 22, 2026 at 01:02 AM
Rooms and interior
- Bedrooms:5
- Total bathrooms:5
- Full bathrooms:4
- Half bathrooms:1
- Flooring:Hardwood Floors
- Dining Description:Separate
- Kitchen Description:Breakfast Bar, Dishwasher, Garbage Disposal, Gas Range, Island, Pantry, Self Cleaning Oven, View Family Room
- Basement Description:Bath, Finished, Partial
- Living area:4,000 sq. ft.
Heating and cooling
- Cooling:Ceiling Fan, Central Electric
- Heating:Gas
Structure and exterior
- Year built:1950
- Building area:4,000 sq. ft.
- Lot area:1.4 Acres
- Lot Features:Level, Private Backyard
- Architectural Style:Ranch, Traditional
- Construction Materials:Brick
- Exterior Features:Landscaping, Sprinkler
- Foundation Description:Finished, Partial
Utilities
- Water:Public
- Sewer:Public Sewer
Finances and disclosures
- Price:$800,000
- Price per sq. ft.:$200
Features and amenities
- Amenities:Auto Door, Closet-Walk In, Double Vanity, Entry Foyer
Parking
- Parking description:Attached, Driveway, Parking Pad, Side/Rear
New listings near 204 Cascade Road
- Coming Soon
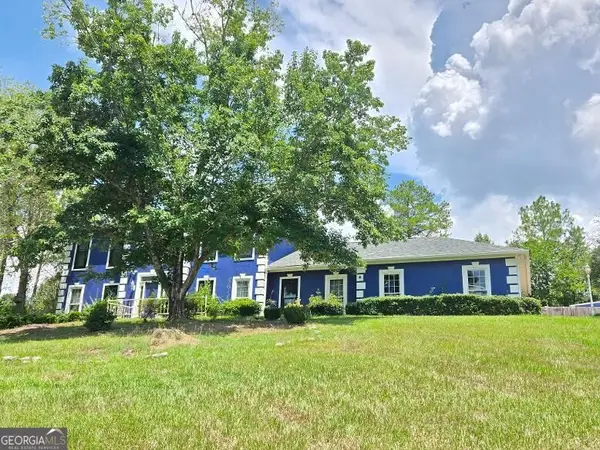 $450,000Coming Soon4 beds 3 baths2,676 sq. ft.
10 Bridgecreek Court, Columbus, GA 31904
MLS# 10844683Listed by: CENTURY 21 Premier Real Estate
- New
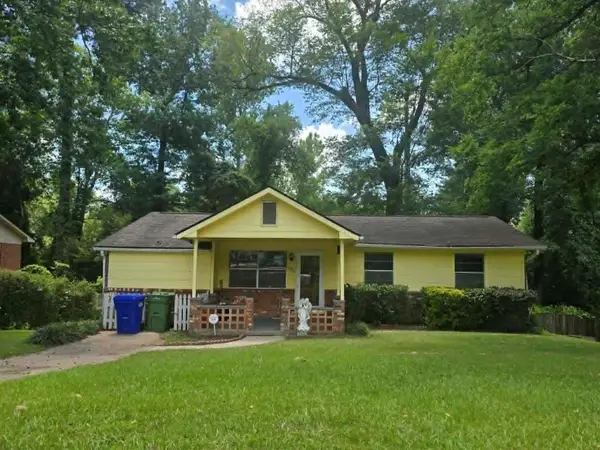 $160,000Active4 beds 2 baths1,700 sq. ft.
5522 E Valleybrook Road, COLUMBUS, GA 31907
MLS# 234328Listed by: COLDWELL BANKER / KENNON, PARKER, DUNCAN & DAVIS - New
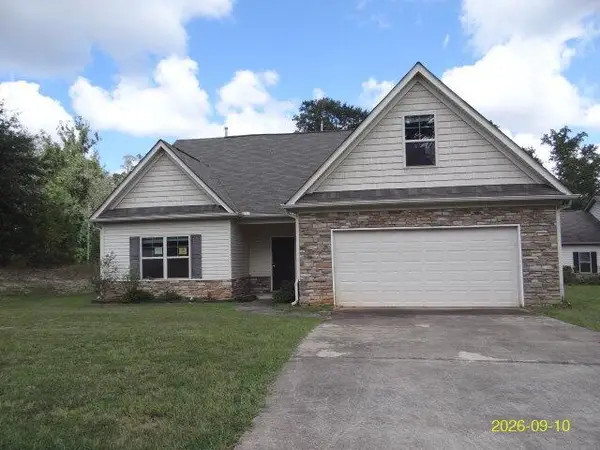 $200,000Active3 beds 2 baths1,905 sq. ft.
5001 Cal Court, COLUMBUS, GA 31907
MLS# 234325Listed by: BROADMOOR REALTY COMPANY - New
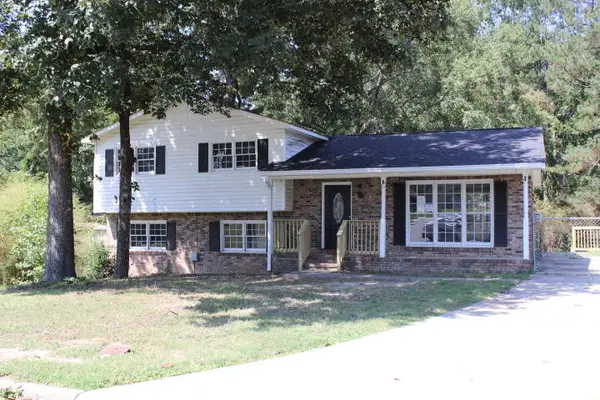 $148,000Active4 beds 2 baths1,900 sq. ft.
6101 Brittany Court, COLUMBUS, GA 31909
MLS# 234326Listed by: CENTURY 21 PREMIER REAL ESTATE - New
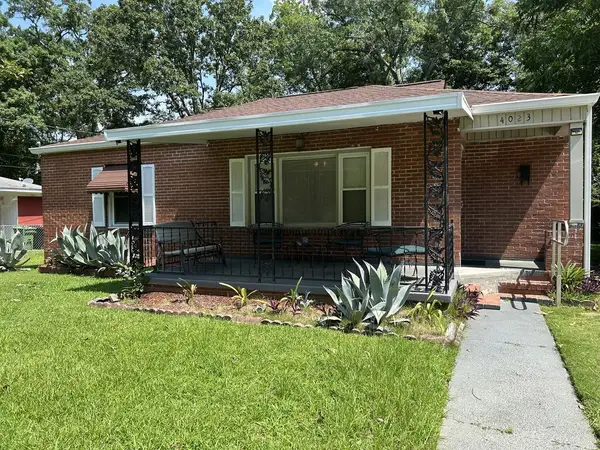 $109,900Active3 beds 1 baths1,476 sq. ft.
4023 Evergreen Street, COLUMBUS, GA 31903
MLS# 234327Listed by: CHAMPIONS REALTY - New
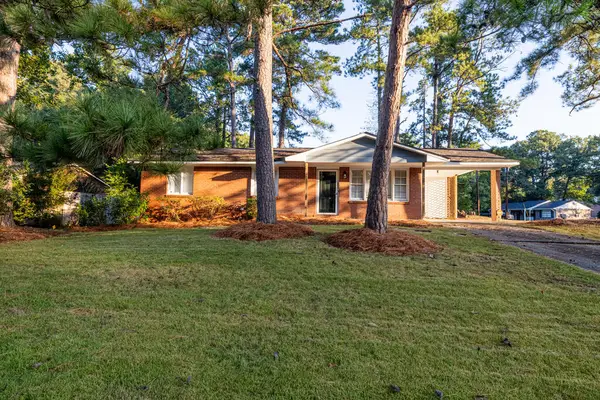 $185,000Active3 beds 2 baths1,008 sq. ft.
5625 Old Dominion Road, COLUMBUS, GA 31909
MLS# 234317Listed by: KELLER WILLIAMS REALTY RIVER CITIES - New
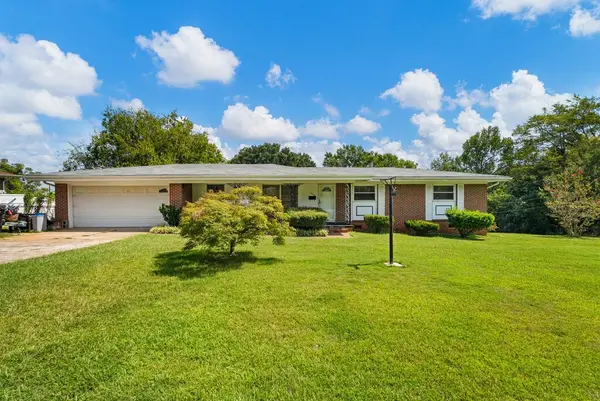 $129,900Active3 beds 2 baths1,404 sq. ft.
2038 Monaco Drive, COLUMBUS, GA 31903
MLS# 234318Listed by: COLDWELL BANKER / KENNON, PARKER, DUNCAN & DAVIS - New
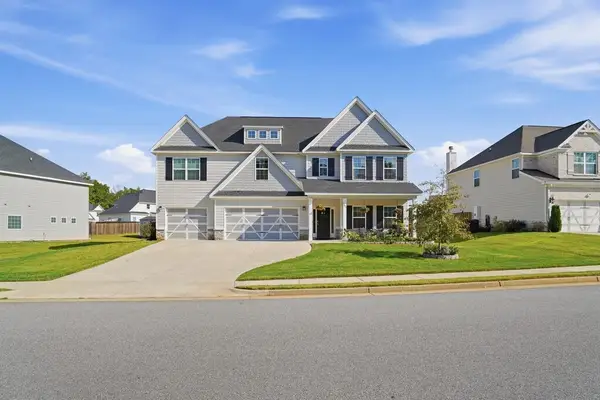 $525,000Active5 beds 4 baths3,706 sq. ft.
9002 Kadie Way, COLUMBUS, GA 31904
MLS# 234312Listed by: COLDWELL BANKER / KENNON, PARKER, DUNCAN & DAVIS - New
 $325,000Active4 beds 3 baths2,416 sq. ft.
5309 Pine Needle Drive, COLUMBUS, GA 31907
MLS# 234313Listed by: COLDWELL BANKER / KENNON, PARKER, DUNCAN & DAVIS


Protect your home and budget from life's surprises with an Assurant Home Warranty, backed by a partner that supports you through every step of homeownership. Explore Plans.
© 2026 Better Homes and Gardens Real Estate LLC. An Anywhere Real Estate company. All rights reserved. Better Homes and Gardens® Real Estate is a registered trademark owned by Meredith Operations Corporation, licensed to Better Homes and Gardens Real Estate LLC and used with permission. Better Homes and Gardens Real Estate LLC fully supports the principles of the Fair Housing Act and the Equal Opportunity Act. Listing information is deemed reliable but is not guaranteed accurate.
Each office is independently owned and operated.
Any services or products provided by third parties are not provided by, affiliated with or related to Better Homes and Gardens Real Estate LLC, or its affiliated companies.