
2203 Leeds Drive, Columbus, GA 31904
Local realty services provided by:Better Homes and Gardens Real Estate Historic
Listed by: john calhoun
Office: flournoy & calhoun realtors
MLS#:234660
Source:GA_CBR
Price summary
- Price:$189,000
- Price per sq. ft.:$107.14
About this home
Great value in north Columbus! Well-cared for 3 Bdrm, 2 full baths, one-level, 1764 sf in Kingston Subdivision, priced so someone can make improvements and put their own touch on it! Functional floor plan, large family room with fireplace, covered back patio, fenced and level backyard, storage shed. Sprinkler system and well-maintained landscaping and lawn.
Contact an agent
Home facts
- Year built:1964
- Subdivision & Development:KINGSTON
- Listing ID #:234660
- Added:1 day(s) ago
- Updated:October 10, 2026 at 07:55 PM
Rooms and interior
- Bedrooms:3
- Total bathrooms:2
- Full bathrooms:2
- Flooring:Wall to Wall Carpet
- Basement Description:Slab/No
- Living area:1,764 sq. ft.
Heating and cooling
- Cooling:Ceiling Fan, Central Electric
- Heating:Forced Air, Gas
Structure and exterior
- Year built:1964
- Building area:1,764 sq. ft.
- Lot area:0.26 Acres
- Lot Features:Level
- Architectural Style:Ranch
- Construction Materials:Brick
- Exterior Features:Fenced Yard, Landscaping, Outbuildings, Patio, Sprinkler
- Levels:1 Story
Utilities
- Water:Public
- Sewer:Public Sewer
Finances and disclosures
- Price:$189,000
- Price per sq. ft.:$107.14
Features and amenities
- Amenities:Entry Foyer
Parking
- Parking description:Driveway
New listings near 2203 Leeds Drive
- New
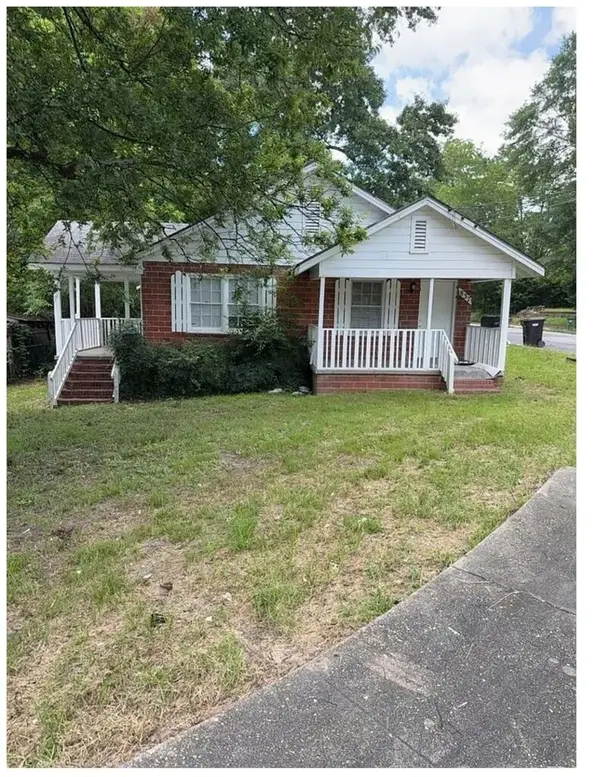 $120,000Active3 beds 2 baths1,288 sq. ft.
837 Fulton Avenue, COLUMBUS, GA 31906
MLS# 234657Listed by: 1ST CLASS REAL ESTATE EXCELLENCE - New
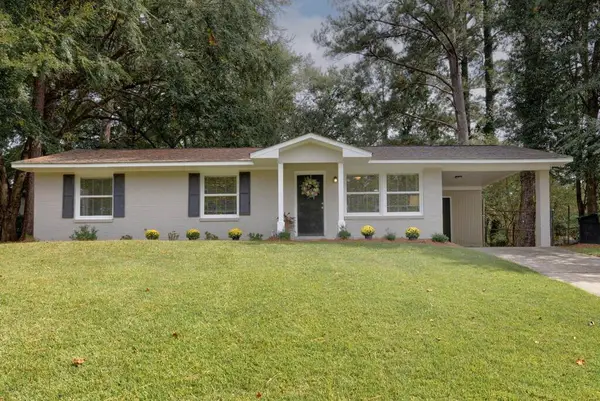 $174,900Active3 beds 2 baths1,008 sq. ft.
5610 Jamestown Drive, COLUMBUS, GA 31909
MLS# 234655Listed by: KELLER WILLIAMS REALTY RIVER CITIES  $110,000Active3 beds 1 baths1,227 sq. ft.
2346 Fort Benning Road, COLUMBUS, GA 31903
MLS# 234191Listed by: KDH REALTY, LLC- New
 $410,000Active4 beds 3 baths2,709 sq. ft.
6765 Beaver Court, MIDLAND, GA 31820
MLS# 234649Listed by: COLDWELL BANKER / KENNON, PARKER, DUNCAN & DAVIS - New
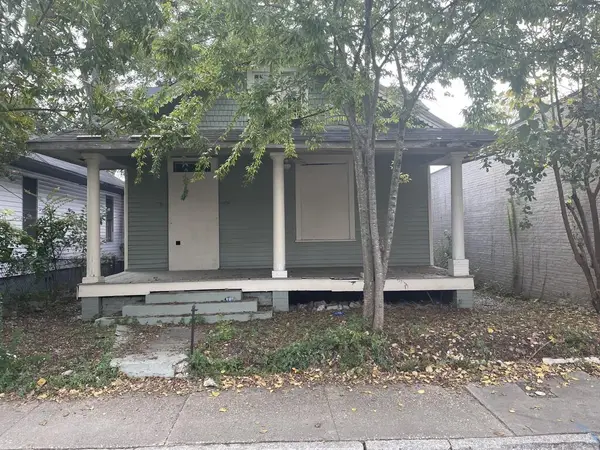 $35,000Active3 beds 1 baths1,785 sq. ft.
2604 Hamilton Road, COLUMBUS, GA 31908
MLS# 234645Listed by: COLDWELL BANKER / KENNON, PARKER, DUNCAN & DAVIS - New
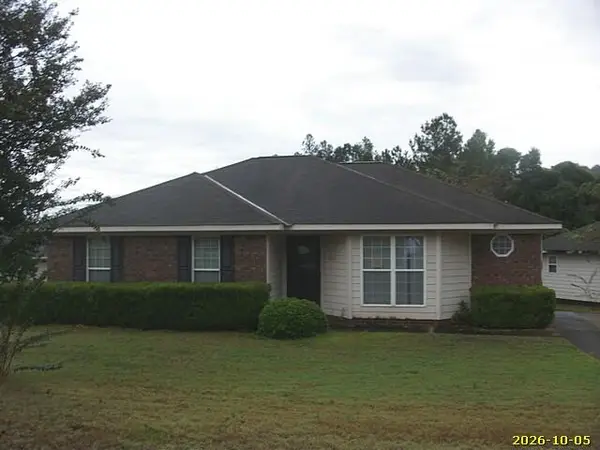 $126,000Active3 beds 2 baths1,444 sq. ft.
7012 Hunter Hill Court, COLUMBUS, GA 31907
MLS# 234647Listed by: BROADMOOR REALTY COMPANY - New
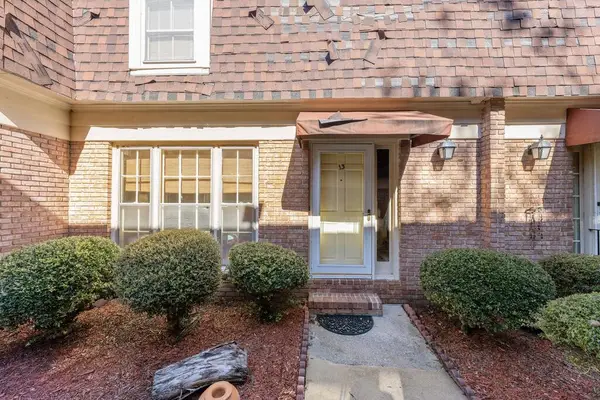 $190,000Active3 beds 3 baths1,554 sq. ft.
1255 Cedar Avenue, COLUMBUS, GA 31907
MLS# 234648Listed by: KELLER WILLIAMS REALTY RIVER CITIES - New
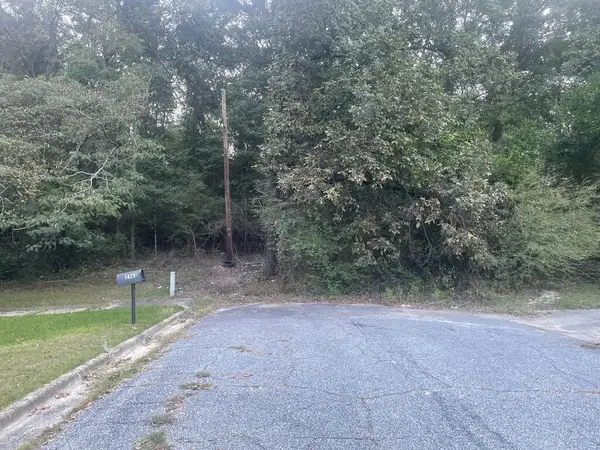 $50,000Active2 Acres
0 Corineth Drive, COLUMBUS, GA 31907
MLS# 234644Listed by: COLDWELL BANKER / KENNON, PARKER, DUNCAN & DAVIS - New
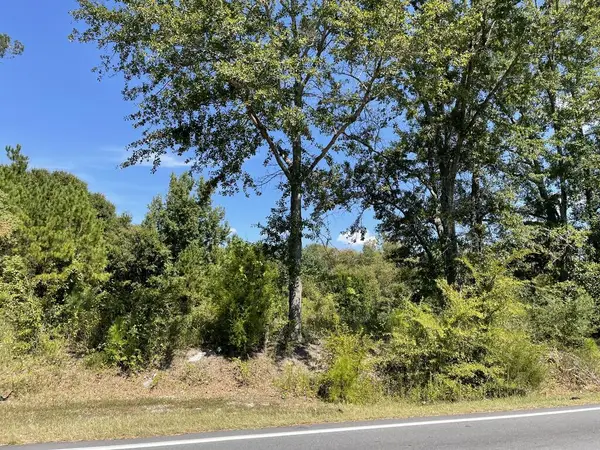 $450,000Active8.98 Acres
4501 St. Marys Road, COLUMBUS, GA 31907
MLS# 234646Listed by: COLDWELL BANKER / KENNON, PARKER, DUNCAN & DAVIS


Protect your home and budget from life's surprises with an Assurant Home Warranty, backed by a partner that supports you through every step of homeownership. Explore Plans.
© 2026 Better Homes and Gardens Real Estate LLC. An Anywhere Real Estate company. All rights reserved. Better Homes and Gardens® Real Estate is a registered trademark owned by Meredith Operations Corporation, licensed to Better Homes and Gardens Real Estate LLC and used with permission. Better Homes and Gardens Real Estate LLC fully supports the principles of the Fair Housing Act and the Equal Opportunity Act. Listing information is deemed reliable but is not guaranteed accurate.
Each office is independently owned and operated.
Any services or products provided by third parties are not provided by, affiliated with or related to Better Homes and Gardens Real Estate LLC, or its affiliated companies.