
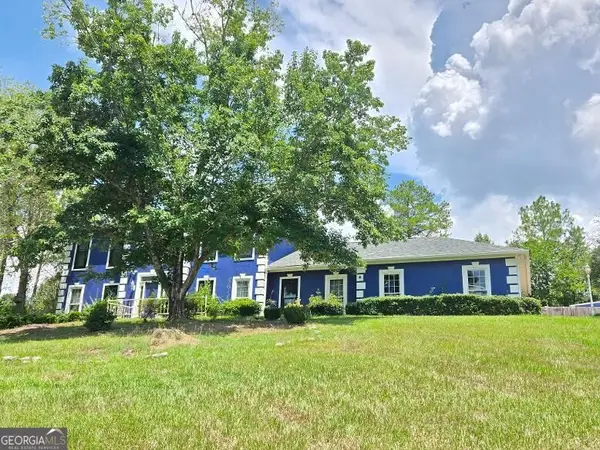
2854 Luckie Street, Columbus, GA 31903
Local realty services provided by:Better Homes and Gardens Real Estate Jackson Realty
2854 Luckie Street,Columbus, GA 31903
$139,900
- 3 Beds
- 2 Baths
- 1,731 sq. ft.
- Single family
- Active
Listed by: ingrid gamboa, karen heimen
Office: plains realty partners
MLS#:10807283
Source:METROMLS
Price summary
- Price:$139,900
- Price per sq. ft.:$80.82
About this home
Welcome to 2854 Luckie Street, located in the established Oakland Park area of South Columbus. This property offers a great opportunity to own a home in a convenient location with easy access to Fort Moore, shopping, dining, schools, and major roadways. Featuring a functional layout and excellent potential to personalize and add value, this home provides a wonderful opportunity for buyers seeking convenience and affordability in the Columbus market. Schedule your private showing today and explore the possibilities this property has to offer!
Contact an agent
Home facts
- Year built:1969
- Subdivision & Development:Oakland Park
- Listing ID #:10807283
- Updated:September 25, 2026 at 11:28 AM
Rooms and interior
- Bedrooms:3
- Total bathrooms:2
- Full bathrooms:2
- Flooring:Carpet, Laminate, Vinyl
- Kitchen Description:Convection Oven, Dishwasher
- Living area:1,731 sq. ft.
Heating and cooling
- Cooling:Ceiling Fan(s), Central Air, Electric
- Heating:Electric
- Central air:Yes
Structure and exterior
- Roof:Composition
- Year built:1969
- Building area:1,731 sq. ft.
- Lot area:0.23 Acres
- Lot Features:Level, Private
- Architectural Style:Ranch
- Construction Materials:Brick, Vinyl Siding
- Levels:1 Story
Schools
- High school:Spencer
- Middle school:Eddy
- Elementary school:South Columbus
Utilities
- Water:Public, Water Available
- Sewer:Public Sewer, Sewer Connected
Finances and disclosures
- Price:$139,900
- Price per sq. ft.:$80.82
- Tax amount:$1,842 (25)
Features and amenities
- Appliances:Convection Oven, Dishwasher, Gas Water Heater
- Amenities:Gas Water Heater
Parking
- Parking description:Carport
 2026 Georgia MLS. All rights reserved. Information Deem Reliable But Not Guaranteed September 25, 2026
New listings near 2854 Luckie Street
- Coming Soon
 $245,000Coming Soon3 beds 2 baths1,230 sq. ft.
292 Ella Court, Columbus, GA 31907
MLS# 10850942Listed by: NorthGroup Real Estate Inc - Coming Soon
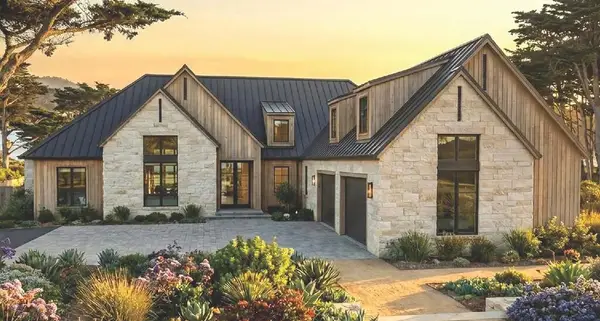
 $450,000Coming Soon4 beds 3 baths2,676 sq. ft.
10 Bridgecreek Court, Columbus, GA 31904
MLS# 10844683Listed by: CENTURY 21 Premier Real Estate - New
 $1,365,000Active5 beds 5 baths4,200 sq. ft.
222 Cascade Road, COLUMBUS, GA 31904
MLS# 234392Listed by: HASKIN REALTY GROUP, LLC - New
 $249,000Active3 beds 2 baths1,547 sq. ft.
7164 Citation Drive, COLUMBUS, GA 31909
MLS# 234394Listed by: KELLER WILLIAMS REALTY RIVER CITIES - New
 $379,900Active3 beds 3 baths2,340 sq. ft.
1005 Silver Lake Court, COLUMBUS, GA 31904
MLS# 234387Listed by: CHAMPIONS REALTY - Open Sun, 2 to 4pmNew
 $425,000Active4 beds 4 baths2,825 sq. ft.
2421 19th Avenue, COLUMBUS, GA 31901
MLS# 234388Listed by: COLDWELL BANKER / KENNON, PARKER, DUNCAN & DAVIS - Open Sun, 2 to 4pmNew
 $375,000Active4 beds 3 baths2,610 sq. ft.
9260 Garrett Lake Drive, MIDLAND, GA 31820
MLS# 234390Listed by: KELLER WILLIAMS REALTY RIVER CITIES - New
 $255,000Active3 beds 3 baths1,916 sq. ft.
6057 Townes Way, Columbus, GA 31909
MLS# 10852816Listed by: Normand Real Estate - New
 $75,000Active2 beds 1 baths1,021 sq. ft.
1442 Foye Avenue, COLUMBUS, GA 31903
MLS# 234385Listed by: KELLER WILLIAMS REALTY RIVER CITIES 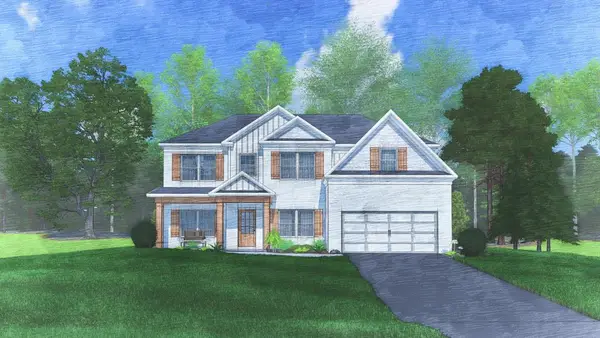 $472,400Pending5 beds 3 baths3,147 sq. ft.
4169 Holstein Hill, COLUMBUS, GA 31904
MLS# 232080Listed by: HUGHSTON HOMES MARKETING, LLC


Protect your home and budget from life's surprises with an Assurant Home Warranty, backed by a partner that supports you through every step of homeownership. Explore Plans.
© 2026 Better Homes and Gardens Real Estate LLC. An Anywhere Real Estate company. All rights reserved. Better Homes and Gardens® Real Estate is a registered trademark owned by Meredith Operations Corporation, licensed to Better Homes and Gardens Real Estate LLC and used with permission. Better Homes and Gardens Real Estate LLC fully supports the principles of the Fair Housing Act and the Equal Opportunity Act. Listing information is deemed reliable but is not guaranteed accurate.
Each office is independently owned and operated.
Any services or products provided by third parties are not provided by, affiliated with or related to Better Homes and Gardens Real Estate LLC, or its affiliated companies.