
3616 4th Avenue, Columbus, GA 31904
Local realty services provided by:Better Homes and Gardens Real Estate Historic
Listed by: patti simkins
Office: coldwell banker / kennon, parker, duncan & davis
MLS#:234577
Source:GA_CBR
Price summary
- Price:$171,900
- Price per sq. ft.:$151.19
About this home
Welcome to the "Street of Dreams!" A lovely sidewalk-lined lane with vintage-designed cottages that look antique but are newly constructed! This 5 year-young bungalow features front and back covered porches, shingle and brick accents, and a large level privacy-fenced rear yard. Built by noted local builder Flowers Construction, this home has custom touches and quality finishes to rival much more expensive homes. The open plan living room and kitchen flow into each other with a dedicated dining space and a separate laundry room. Pale neutral colors and durable LVP floors in the living and eating spaces are paired with soft carpeting underfoot in the bedrooms. Refrigerator and washer and dryer come with the sale. Just steps from the Riverwalk and two minutes from downtown shopping and dining, the Mill District is the place to be!
Contact an agent
Home facts
- Year built:2021
- Subdivision & Development:NORTH HIGHLAND
- Listing ID #:234577
- Added:2 day(s) ago
- Updated:October 08, 2026 at 04:05 PM
Rooms and interior
- Bedrooms:3
- Total bathrooms:2
- Full bathrooms:2
- Flooring:Wall to Wall Carpet
- Dining Description:Dining/Living
- Kitchen Description:Breakfast Area, Dishwasher, Electric Range, Garbage Disposal, Pantry, View Family Room
- Basement Description:Slab/No
- Living area:1,137 sq. ft.
Heating and cooling
- Cooling:Ceiling Fan, Central Electric
- Heating:Electric, Forced Air
Structure and exterior
- Year built:2021
- Building area:1,137 sq. ft.
- Lot area:0.16 Acres
- Lot Features:Level, Private Backyard
- Architectural Style:Bungalow, Ranch
- Construction Materials:Brick, Cement Siding, Shingle Siding
- Exterior Features:Fenced Yard
Utilities
- Water:Public
- Sewer:Public Sewer
Finances and disclosures
- Price:$171,900
- Price per sq. ft.:$151.19
Features and amenities
- Amenities:Closet-Walk In, Smoke Alarm
Parking
- Parking description:Driveway, Parking Pad
New listings near 3616 4th Avenue
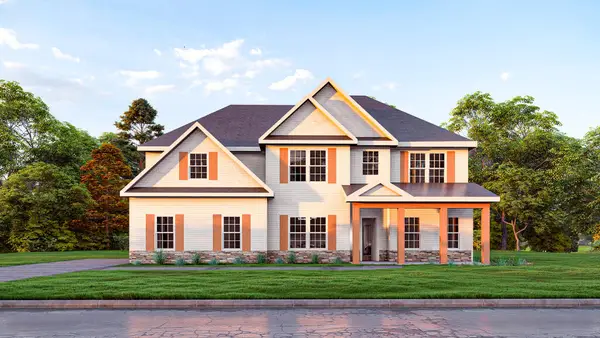 $539,900Pending6 beds 4 baths3,360 sq. ft.
137 Musgrove Manor, FORTSON, GA 31808
MLS# 234616Listed by: HUGHSTON HOMES MARKETING, LLC- New
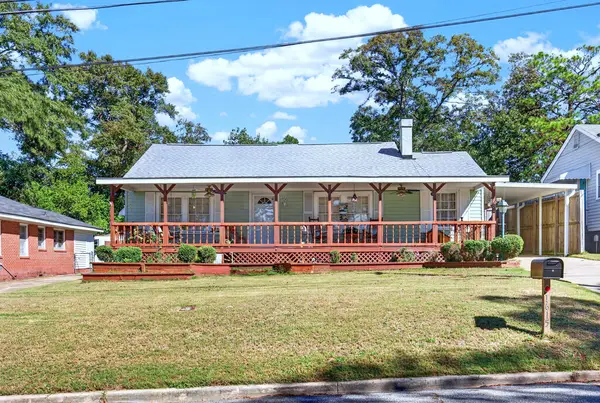 $189,000Active3 beds 2 baths1,249 sq. ft.
1615 38th Street, COLUMBUS, GA 31904
MLS# 234617Listed by: HASKIN REALTY GROUP, LLC - New
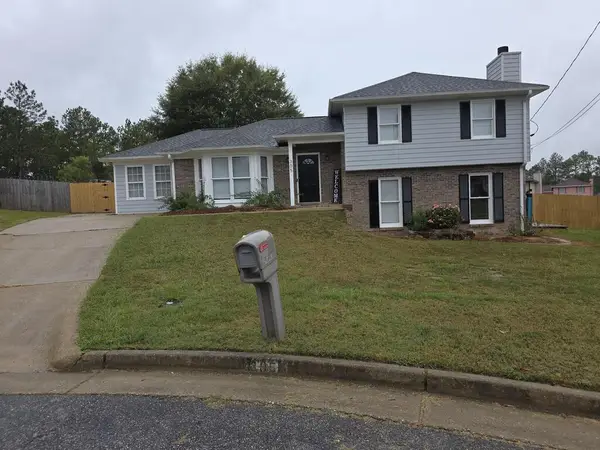 $249,900Active4 beds 3 baths2,192 sq. ft.
305 Perdue Lane, COLUMBUS, GA 31907
MLS# 234618Listed by: BEYCOME BROKERAGE REALTY LLC - New
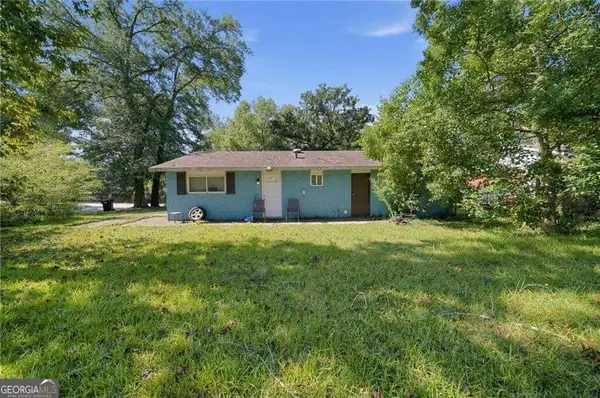 $125,000Active3 beds 2 baths1,100 sq. ft.
4791 Wellborn Drive, Columbus, GA 31907
MLS# 10869195Listed by: Keller Williams Realty
- New
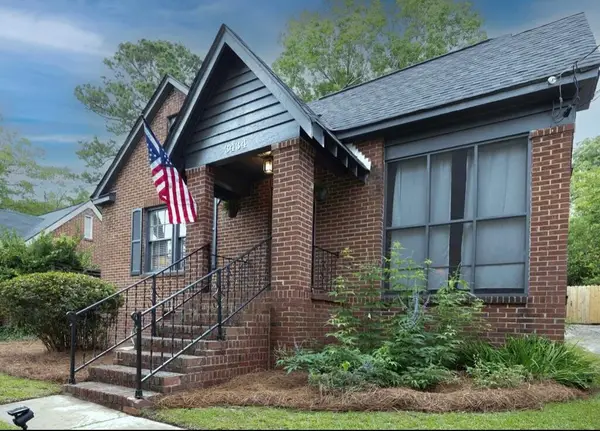 $199,900Active3 beds 2 baths1,540 sq. ft.
3434 17th Avenue, COLUMBUS, GA 31904
MLS# 234614Listed by: COLDWELL BANKER / KENNON, PARKER, DUNCAN & DAVIS - New
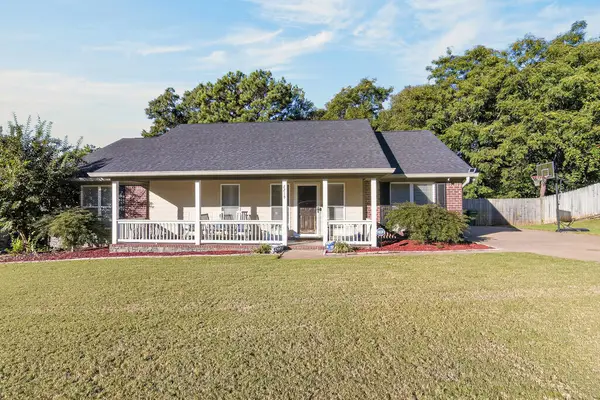 $299,900Active3 beds 3 baths1,954 sq. ft.
7215 Paprika Lane, COLUMBUS, GA 31904
MLS# 234612Listed by: CHAMPIONS REALTY - New
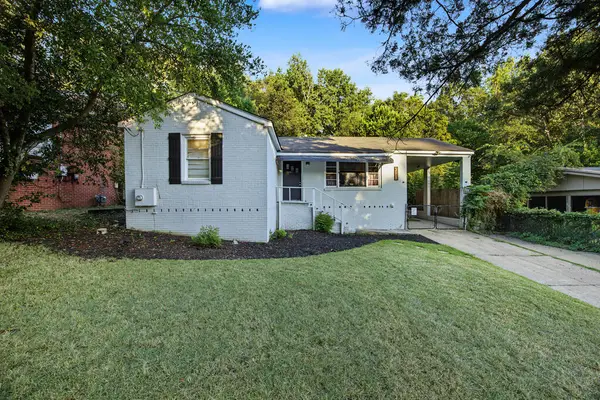 $151,000Active3 beds 1 baths1,060 sq. ft.
4822 17th Avenue, COLUMBUS, GA 31904
MLS# 234611Listed by: KELLER WILLIAMS REALTY RIVER CITIES - New
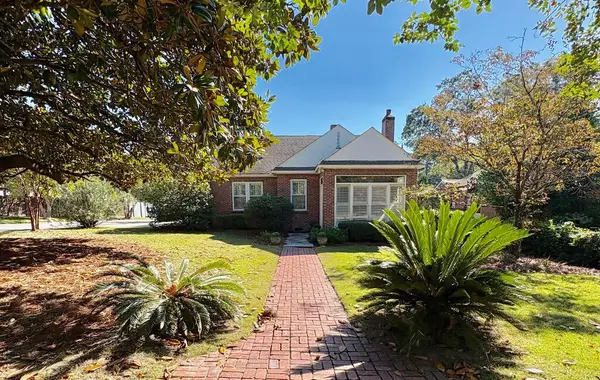 $399,900Active6 beds 4 baths3,180 sq. ft.
1436 17th Avenue, COLUMBUS, GA 31901
MLS# 234610Listed by: NORMAND REAL ESTATE, LLC 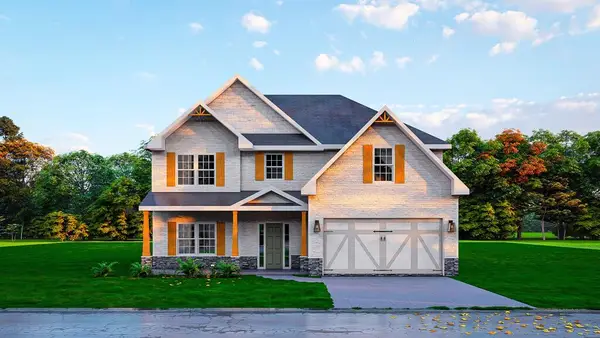 $452,900Pending5 beds 3 baths2,820 sq. ft.
4212 Holstein Hill, COLUMBUS, GA 31904
MLS# 234603Listed by: HUGHSTON HOMES MARKETING, LLC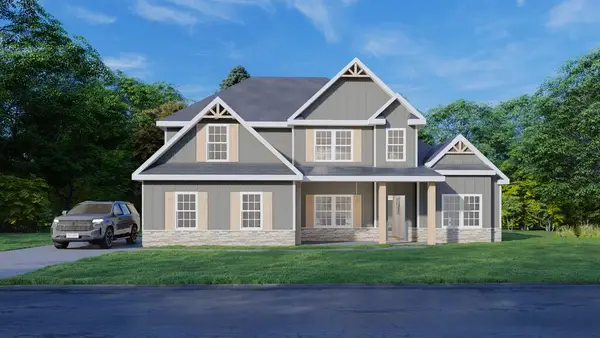 $536,200Pending4 beds 4 baths3,042 sq. ft.
103 Musgrove Manor, FORTSON, GA 31808
MLS# 234605Listed by: HUGHSTON HOMES MARKETING, LLC


Protect your home and budget from life's surprises with an Assurant Home Warranty, backed by a partner that supports you through every step of homeownership. Explore Plans.
© 2026 Better Homes and Gardens Real Estate LLC. An Anywhere Real Estate company. All rights reserved. Better Homes and Gardens® Real Estate is a registered trademark owned by Meredith Operations Corporation, licensed to Better Homes and Gardens Real Estate LLC and used with permission. Better Homes and Gardens Real Estate LLC fully supports the principles of the Fair Housing Act and the Equal Opportunity Act. Listing information is deemed reliable but is not guaranteed accurate.
Each office is independently owned and operated.
Any services or products provided by third parties are not provided by, affiliated with or related to Better Homes and Gardens Real Estate LLC, or its affiliated companies.