
4028 Shade Valley Drive, Columbus, GA 31909
Local realty services provided by:Better Homes and Gardens Real Estate Historic
Listed by: leonard orenstein, susan grifenhagen
Office: coldwell banker / kennon, parker, duncan & davis
MLS#:233533
Source:GA_CBR
Price summary
- Price:$239,900
- Price per sq. ft.:$167.53
About this home
Recently renovated home, located on a cul-de-sac, this 3-bed, 2-bath, 1432 SQFT home is centrally located to all Columbus has to offer. This single-story home has a willow tree, spacious deck, fenced-in backyard that backs up to Cooper Creek, 2-car garage, and a fireplace in the living room, which has a line of sight to both the Kitchen and dining area, making for an open-concept feel. This might be all you are looking for.
Contact an agent
Home facts
- Year built:2002
- Subdivision & Development:MCCAGHREN PARK
- Listing ID #:233533
- Added:31 day(s) ago
- Updated:September 11, 2026 at 06:07 PM
Rooms and interior
- Bedrooms:3
- Total bathrooms:2
- Full bathrooms:2
- Dining Description:Dining Area
- Kitchen Description:View Family Room
- Basement Description:Slab/No
- Living area:1,432 sq. ft.
Heating and cooling
- Cooling:Ceiling Fan, Central Electric
- Heating:Forced Air
Structure and exterior
- Year built:2002
- Building area:1,432 sq. ft.
- Lot area:0.39 Acres
- Lot Features:Cul-De-Sac
- Construction Materials:Brick
- Exterior Features:Deck, Fenced Yard
- Levels:1 Story
Utilities
- Water:Public
- Sewer:Public Sewer
Finances and disclosures
- Price:$239,900
- Price per sq. ft.:$167.53
Parking
- Parking description:2-Garage, Attached
- Garage spaces:2
New listings near 4028 Shade Valley Drive
- Coming Soon
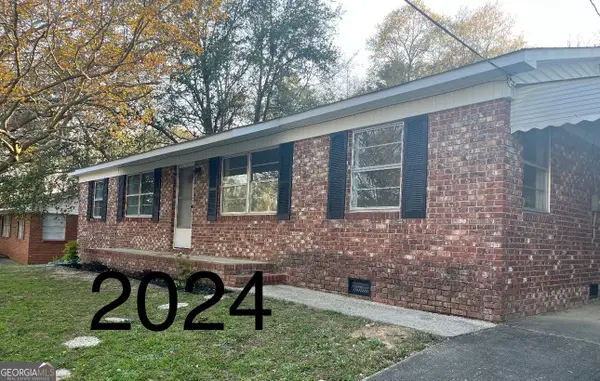 $194,000Coming Soon4 beds 2 baths1,377 sq. ft.
1409 Melford Drive, Columbus, GA 31907
MLS# 10845227Listed by: NorthGroup Real Estate Inc
- Coming Soon
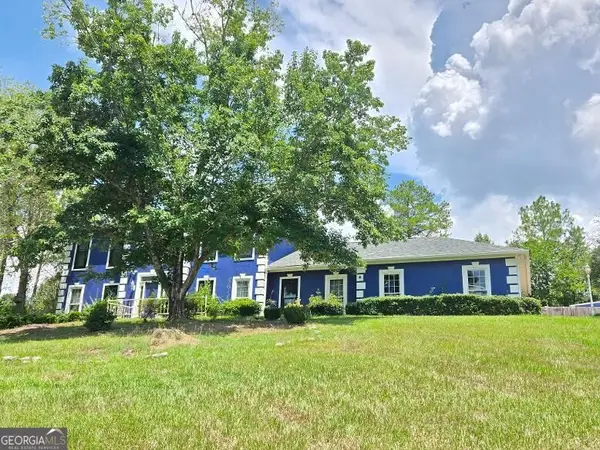 $450,000Coming Soon4 beds 8 baths2,676 sq. ft.
10 Bridgecreek Court, Columbus, GA 31904
MLS# 10844683Listed by: CENTURY 21 Premier Real Estate - New
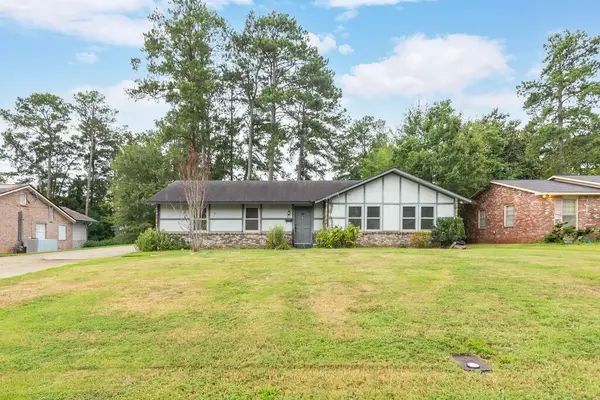 $189,900Active4 beds 2 baths1,884 sq. ft.
2110 Coventry Drive, COLUMBUS, GA 31904
MLS# 234146Listed by: COLDWELL BANKER / KENNON, PARKER, DUNCAN & DAVIS - New
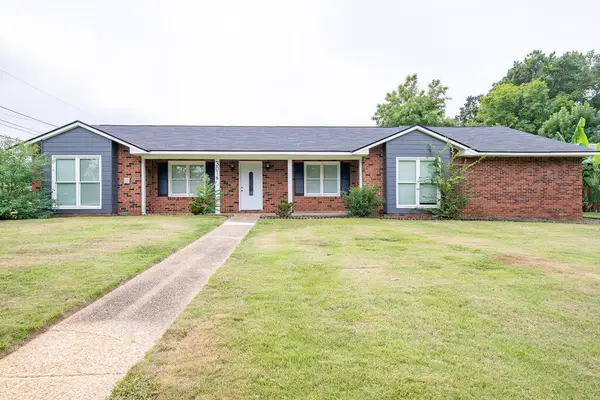 $325,000Active4 beds 3 baths2,357 sq. ft.
3016 Piper Street, COLUMBUS, GA 31909
MLS# 234144Listed by: KELLER WILLIAMS REALTY RIVER CITIES - New
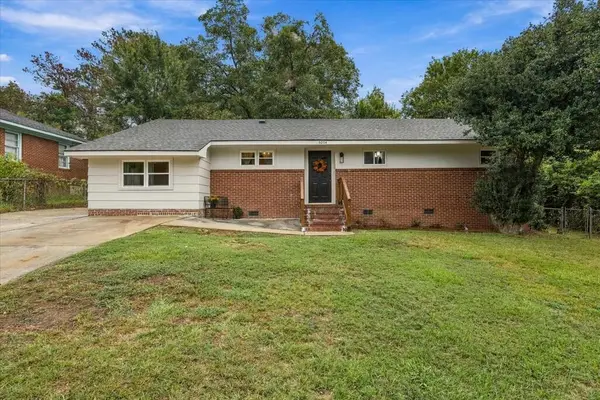 $217,000Active3 beds 3 baths1,318 sq. ft.
5074 Berry Avenue, COLUMBUS, GA 31904
MLS# 234142Listed by: KELLER WILLIAMS REALTY RIVER CITIES - New
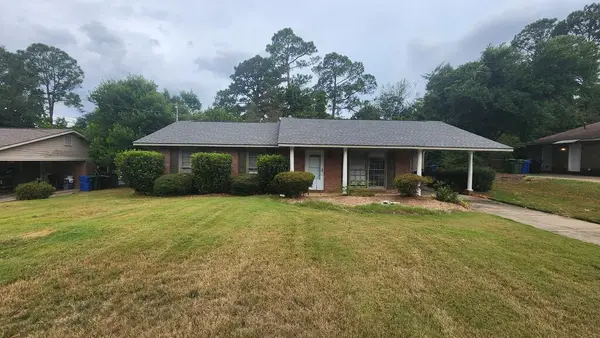 $215,000Active3 beds 2 baths1,500 sq. ft.
6253 Birling Drive #082, COLUMBUS, GA 31909
MLS# 234141Listed by: CHAMPIONS REALTY - New
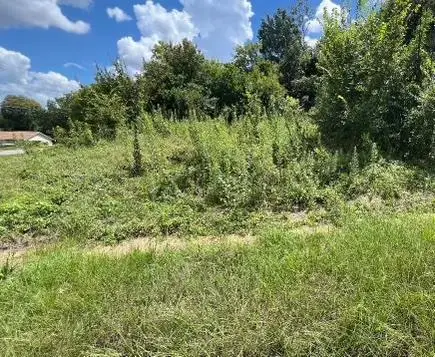 $9,900Active0 Acres
216 28th Street, COLUMBUS, GA 31904
MLS# 234136Listed by: KELLER WILLIAMS REALTY RIVER CITIES - New
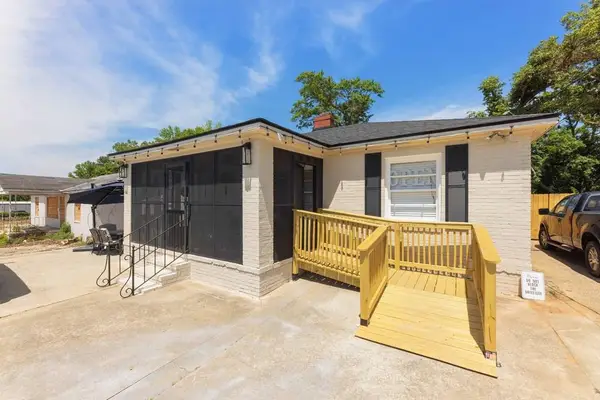 $225,000Active2 beds 1 baths1,215 sq. ft.
2415 Manchester Expressway, COLUMBUS, GA 31904
MLS# 233197Listed by: COLDWELL BANKER / KENNON, PARKER, DUNCAN & DAVIS - New
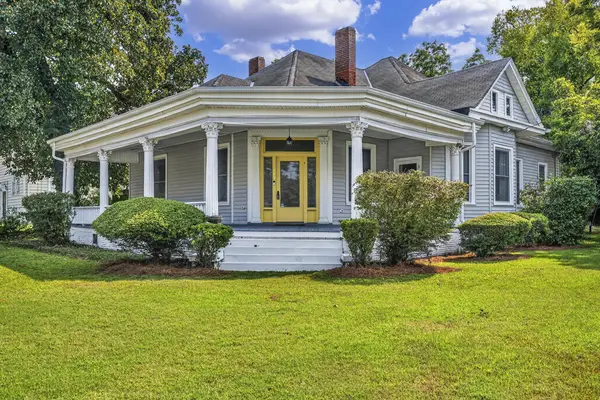 $359,000Active4 beds 4 baths2,827 sq. ft.
943 Blandford Avenue, COLUMBUS, GA 31906
MLS# 234133Listed by: BICKERSTAFF PARHAM, LLC 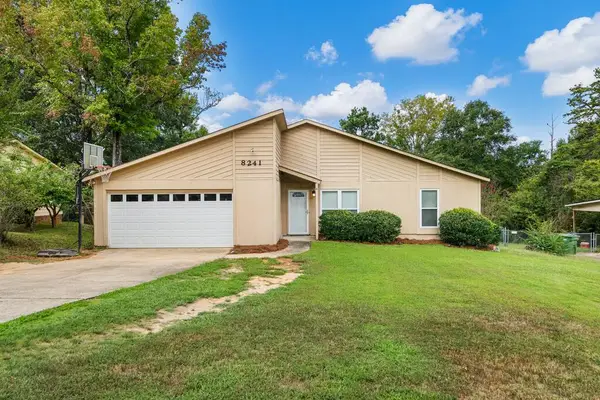 $179,000Pending3 beds 2 baths1,233 sq. ft.
8241 Lantern Lane, COLUMBUS, GA 31904
MLS# 234130Listed by: COLDWELL BANKER / KENNON, PARKER, DUNCAN & DAVIS


Protect your home and budget from life's surprises with an Assurant Home Warranty, backed by a partner that supports you through every step of homeownership. Explore Plans.
© 2026 Better Homes and Gardens Real Estate LLC. An Anywhere Real Estate company. All rights reserved. Better Homes and Gardens® Real Estate is a registered trademark owned by Meredith Operations Corporation, licensed to Better Homes and Gardens Real Estate LLC and used with permission. Better Homes and Gardens Real Estate LLC fully supports the principles of the Fair Housing Act and the Equal Opportunity Act. Listing information is deemed reliable but is not guaranteed accurate.
Each office is independently owned and operated.
Any services or products provided by third parties are not provided by, affiliated with or related to Better Homes and Gardens Real Estate LLC, or its affiliated companies.