
4316 Primrose Road, Columbus, GA 31907
Local realty services provided by:Better Homes and Gardens Real Estate Historic
Listed by: b. durham, k. durham & s. sears team
Office: durham sears real estate
MLS#:234024
Source:GA_CBR
Price summary
- Price:$249,900
- Price per sq. ft.:$144.62
About this home
A charming and beautifully maintained home offering the rare combination of space, privacy, and convenience. Situated on approximately 1 acre of beautifully landscaped and fenced yard, this property provides plenty of room to enjoy the outdoors while still being conveniently located near schools, shopping. Inside, the split-level floor plan offers 3 bedrooms and 2 full baths with approximately 1,728 square feet of versatile living space. Original hardwood floors, plantation shutters, granite countertops, and a cozy wood-burning stove add warmth and character throughout the home. The kitchen is equipped with a gas cooktop, mounted wall oven, microwave, and refrigerator. Step outside to enjoy the beautifully landscaped yard, mature plantings, and inviting brick patio, perfect for relaxing, gardening, or entertaining. The backyard is fenced, offering privacy and flexibility for outdoor activities. An attached two-car carport provides convenient covered parking, while the attached storage area offers valuable additional space for lawn equipment, tools, hobbies, or seasonal items. Schedule your appointment today!...
Contact an agent
Home facts
- Year built:1961
- Subdivision & Development:NO SUBDIVISION
- Listing ID #:234024
- Added:3 day(s) ago
- Updated:September 08, 2026 at 11:46 PM
Rooms and interior
- Bedrooms:3
- Total bathrooms:2
- Full bathrooms:2
- Flooring:Hardwood Floors
- Dining Description:Dining Area
- Kitchen Description:Dishwasher, Gas Range, Microwave
- Basement Description:Crawl Space, Slab/No
- Living area:1,728 sq. ft.
Heating and cooling
- Cooling:Central Electric
Structure and exterior
- Year built:1961
- Building area:1,728 sq. ft.
- Lot area:1.07 Acres
- Lot Features:Private Backyard, Wooded
- Architectural Style:Split Level
- Construction Materials:Brick, Frame
- Exterior Features:Fenced Yard, Landscaping, Patio, Sprinkler
- Foundation Description:Crawl Space
- Levels:Split Level
Utilities
- Water:Public
- Sewer:Public Sewer
Finances and disclosures
- Price:$249,900
- Price per sq. ft.:$144.62
Features and amenities
- Amenities:Permanent Stairs
Parking
- Parking description:2-Carport, Attached
- Garage spaces:2
New listings near 4316 Primrose Road
- New
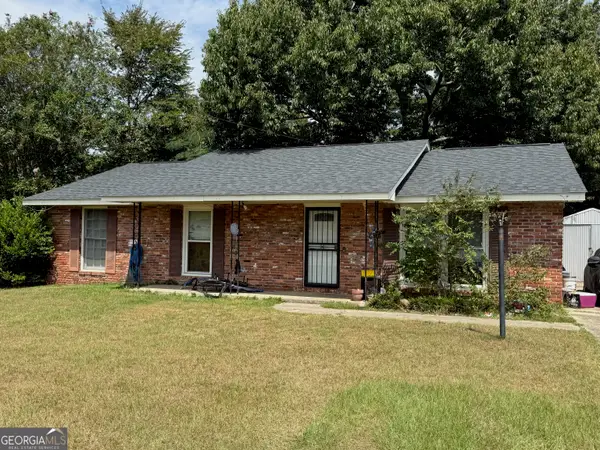 $160,000Active3 beds 2 baths1,296 sq. ft.
1604 Susan Lane, Columbus, GA 31907
MLS# 10841993Listed by: Keller Williams River Cities
- New
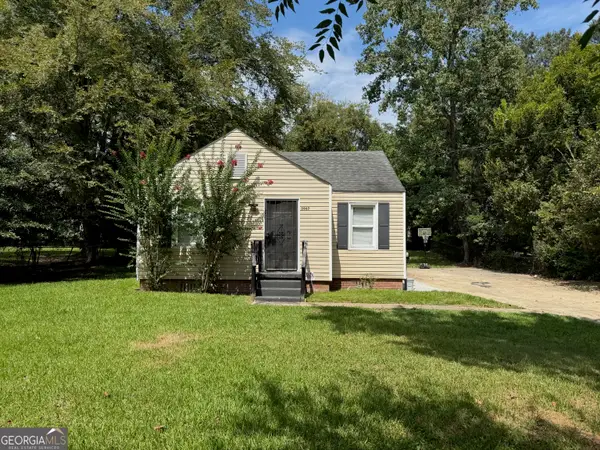 $100,000Active3 beds 1 baths1,138 sq. ft.
3967 Linden Circle, Columbus, GA 31907
MLS# 10842019Listed by: Keller Williams River Cities - New
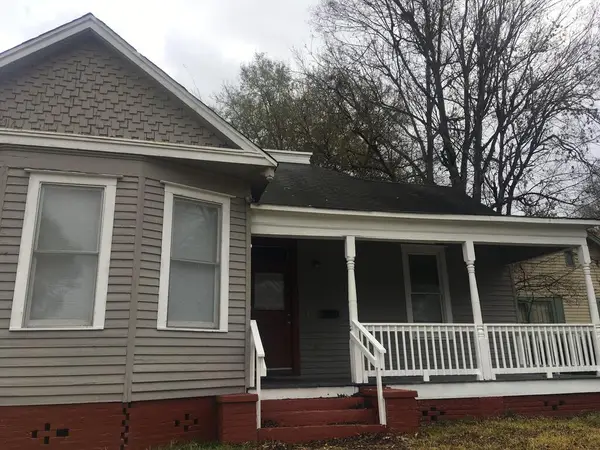 $150,000Active-- beds -- baths1,698 sq. ft.
1540 14th Avenue, COLUMBUS, GA 31901
MLS# 234057Listed by: CHAMPIONS REALTY 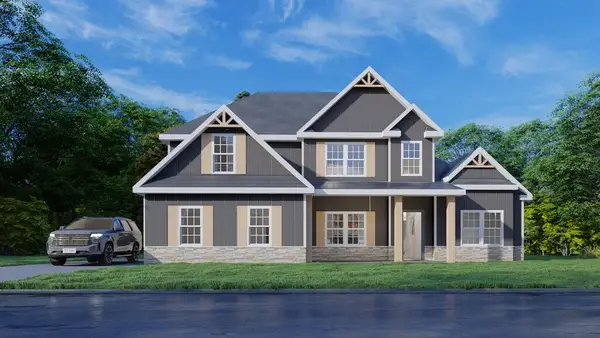 $554,475Pending4 beds 4 baths3,042 sq. ft.
11590 Larkspur Place, MIDLAND, GA 31820
MLS# 234054Listed by: HUGHSTON HOMES MARKETING, LLC- New
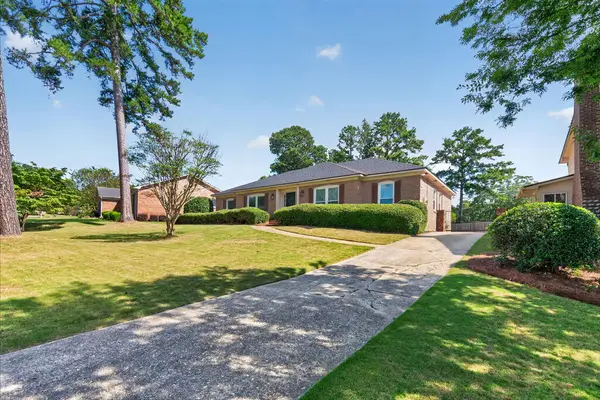 $315,000Active3 beds 2 baths2,064 sq. ft.
6046 Chrisbin Drive, COLUMBUS, GA 31909
MLS# 234055Listed by: COLDWELL BANKER / KENNON, PARKER, DUNCAN & DAVIS - New
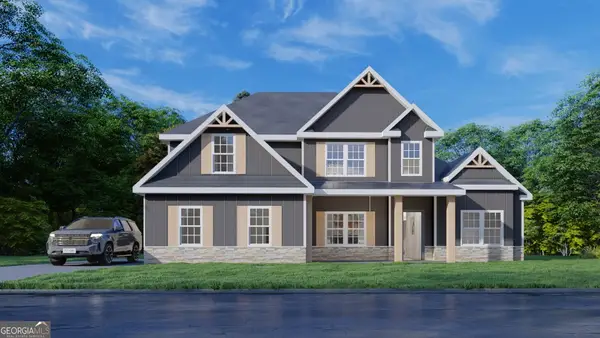 $554,475Active4 beds 4 baths3,042 sq. ft.
11590 Larkspur Place #12, Midland, GA 31820
MLS# 10841650Listed by: Hughston Homes Marketing - New
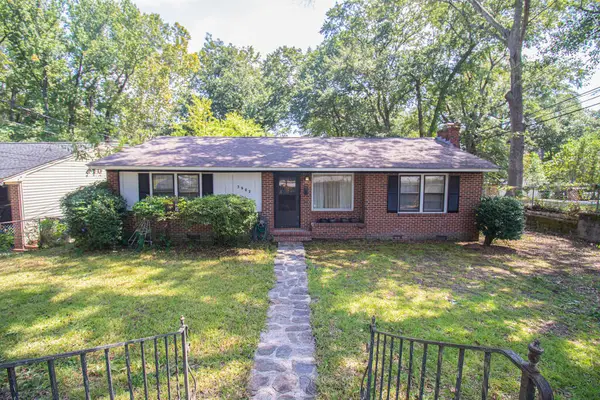 $120,000Active2 beds 1 baths1,166 sq. ft.
3902 Howard Avenue, COLUMBUS, GA 31904
MLS# 234053Listed by: 1827 REAL ESTATE LLC - New
 $239,900Active4 beds 2 baths2,536 sq. ft.
6101 River Road #5, COLUMBUS, GA 31904
MLS# 234051Listed by: PRESTIGE PROPERTY BROKERS LLC - New
 $145,000Active4 beds 2 baths1,404 sq. ft.
5414 Spencer Lane, COLUMBUS, GA 31907
MLS# 234049Listed by: KELLER WILLIAMS AUBURN/OPELIKA - New
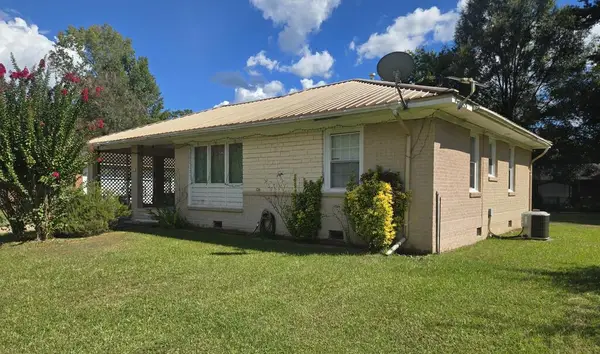 $88,000Active3 beds 1 baths1,024 sq. ft.
3010 Grenada Drive, COLUMBUS, GA 31903
MLS# 234047Listed by: CHAMPIONS REALTY


Protect your home and budget from life's surprises with an Assurant Home Warranty, backed by a partner that supports you through every step of homeownership. Explore Plans.
© 2026 Better Homes and Gardens Real Estate LLC. An Anywhere Real Estate company. All rights reserved. Better Homes and Gardens® Real Estate is a registered trademark owned by Meredith Operations Corporation, licensed to Better Homes and Gardens Real Estate LLC and used with permission. Better Homes and Gardens Real Estate LLC fully supports the principles of the Fair Housing Act and the Equal Opportunity Act. Listing information is deemed reliable but is not guaranteed accurate.
Each office is independently owned and operated.
Any services or products provided by third parties are not provided by, affiliated with or related to Better Homes and Gardens Real Estate LLC, or its affiliated companies.