
4567 Carnoustie Lane, Columbus, GA 31909
Local realty services provided by:Better Homes and Gardens Real Estate Historic
Listed by: susan whitehead
Office: haskin realty group, llc.
MLS#:234857
Source:GA_CBR
Price summary
- Price:$492,000
- Price per sq. ft.:$163.4
About this home
Welcome to this like new updated home in sought after Maple Ridge Golf Community--complete with resort style amenities including multiple pools, pickleball courts, walking trails, lakes, playground and a golf course. Step into the foyer into a spacious great room featuring custom built-ins and a cozy gas fireplace. All enhanced by refinished wood flooring that flows into formal & informal dining rooms and kitchen. The eat-in kitchen is both functional and inviting, offering a breakfast bar, breakfast nook, stainless steel appliances--gas cooktop, wall oven, dishwasher and microwave. Abundant cabinetry with Corian countertops. The thoughtfully designed layout provides excellent separation of space. The private owners suite is tucked away and offers a spa-like jetted tub, separate shower, double vanities, dual closets. A second bedroom has its own full bath while two other bedrooms share a full bath & each bedroom has a built in desk. The additional bedroom upstairs offers flexibility for guests, an office or additional living space. Step out of the great room to a newly tiled sunroom with built-ins--perfect for relaxing or entertaining. Lawn has been well maintained. This home has new paint inside & outside, new carpet, new appliances, new tile, and refinished wood flooring. This home is move in ready. Exceptional community living begins with a neighborhood designed around you and ends with your perfect place to call home....
Contact an agent
Home facts
- Year built:2003
- Subdivision & Development:MAPLE RIDGE
- Listing ID #:234857
- Added:1 day(s) ago
- Updated:October 24, 2026 at 03:47 AM
Rooms and interior
- Bedrooms:5
- Total bathrooms:3
- Full bathrooms:3
- Flooring:Hardwood Floors, Wall to Wall Carpet
- Dining Description:Separate
- Kitchen Description:Breakfast Area, Breakfast Bar, Dishwasher, Garbage Disposal, Gas Range, Microwave, Self Cleaning Oven, View Family Room
- Basement Description:Slab/No
- Living area:3,011 sq. ft.
Heating and cooling
- Cooling:Ceiling Fan, Central Electric
- Heating:Forced Air, Gas
Structure and exterior
- Year built:2003
- Building area:3,011 sq. ft.
- Lot area:0.63 Acres
- Lot Features:Private Backyard
- Construction Materials:Brick, Shingle Siding
- Exterior Features:Landscaping, Sprinkler
- Levels:1.5 Story
Utilities
- Water:Public
- Sewer:Public Sewer
Finances and disclosures
- Price:$492,000
- Price per sq. ft.:$163.4
Features and amenities
- Amenities:Closet-Walk In, Double Vanity, Entry Foyer, Permanent Stairs, Smoke Alarm, Trey Ceilings
Parking
- Parking description:2-Garage, Attached, Side/Rear
- Garage spaces:2
New listings near 4567 Carnoustie Lane
- Coming Soon
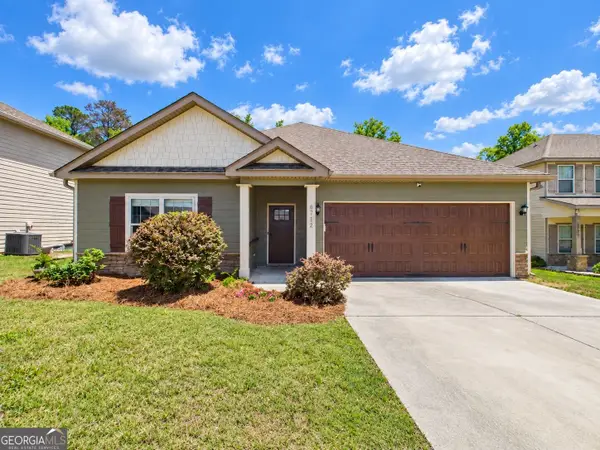 $358,000Coming Soon3 beds 2 baths2,078 sq. ft.
6712 Admiral Drive, Midland, GA 31820
MLS# 10877876Listed by: Coldwell Banker Kennon & Parker
- New
 $199,900Active4 beds 2 baths1,800 sq. ft.
1032 31st Street, COLUMBUS, GA 31904
MLS# 234874Listed by: KELLER WILLIAMS REALTY RIVER CITIES - New
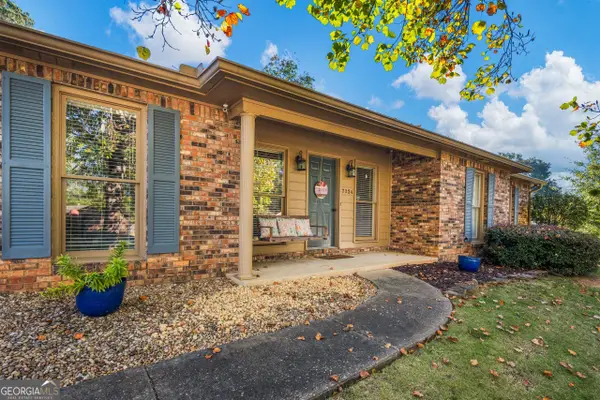 $275,000Active3 beds 2 baths2,007 sq. ft.
7324 Village Loop, Columbus, GA 31904
MLS# 10878502Listed by: Keller Williams River Cities - New
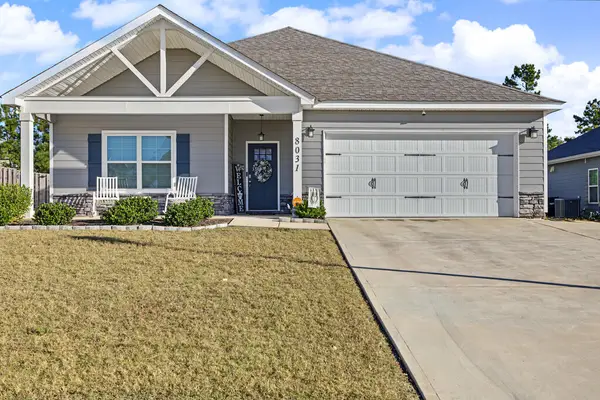 $378,000Active4 beds 2 baths2,144 sq. ft.
8031 Barton Drive, MIDLAND, GA 31820
MLS# 234873Listed by: PRESTIGE PROPERTY BROKERS LLC - New
 $125,000Active3 beds 2 baths1,318 sq. ft.
948 Celia Drive, COLUMBUS, GA 31907
MLS# 234866Listed by: COLDWELL BANKER / KENNON, PARKER, DUNCAN & DAVIS - New
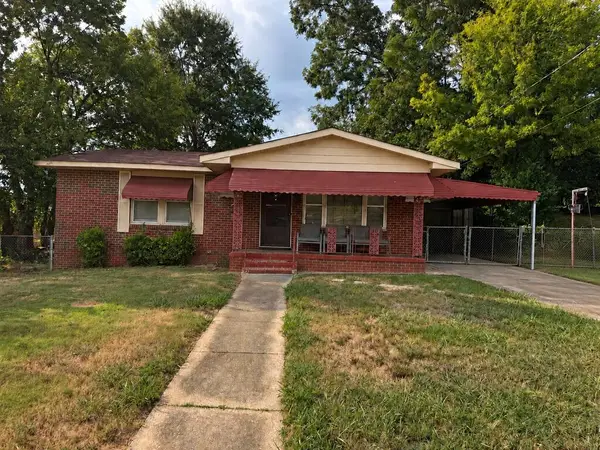 $69,900Active2 beds 1 baths925 sq. ft.
6 Battle Court, COLUMBUS, GA 31906
MLS# 234138Listed by: KELLER WILLIAMS REALTY RIVER CITIES - New
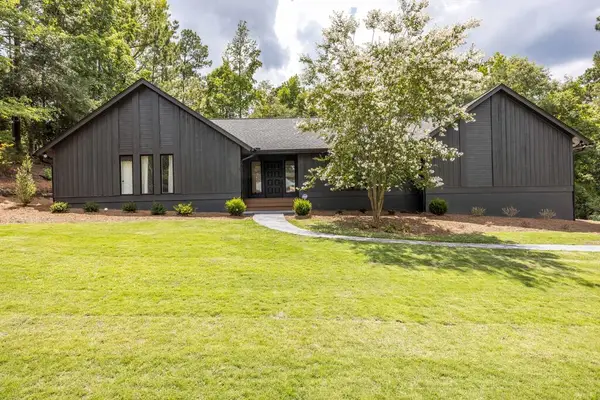 $549,900Active4 beds 4 baths3,736 sq. ft.
7277 Leighton Road, COLUMBUS, GA 31904
MLS# 234868Listed by: KEITH WILLIAMS REALTY & ASSOCIATES - New
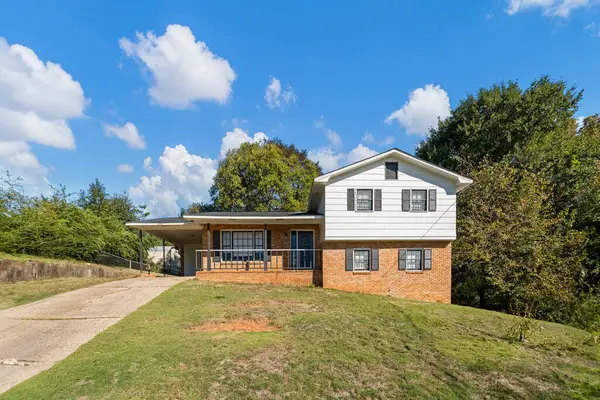 $189,900Active4 beds 3 baths1,826 sq. ft.
4547 Kerz Court, COLUMBUS, GA 31907
MLS# 234871Listed by: PATHFINDER REALTY - New
 $235,000Active3 beds 2 baths1,428 sq. ft.
3528 Howard Avenue, COLUMBUS, GA 31904
MLS# 234867Listed by: CENTURY 21 PREMIER REAL ESTATE - New
 $229,900Active3 beds 2 baths1,379 sq. ft.
4907 20th Avenue, COLUMBUS, GA 31904
MLS# 234864Listed by: COLDWELL BANKER / KENNON, PARKER, DUNCAN & DAVIS


Protect your home and budget from life's surprises with an Assurant Home Warranty, backed by a partner that supports you through every step of homeownership. Explore Plans.
© 2026 Better Homes and Gardens Real Estate LLC. An Anywhere Real Estate company. All rights reserved. Better Homes and Gardens® Real Estate is a registered trademark owned by Meredith Operations Corporation, licensed to Better Homes and Gardens Real Estate LLC and used with permission. Better Homes and Gardens Real Estate LLC fully supports the principles of the Fair Housing Act and the Equal Opportunity Act. Listing information is deemed reliable but is not guaranteed accurate.
Each office is independently owned and operated.
Any services or products provided by third parties are not provided by, affiliated with or related to Better Homes and Gardens Real Estate LLC, or its affiliated companies.