
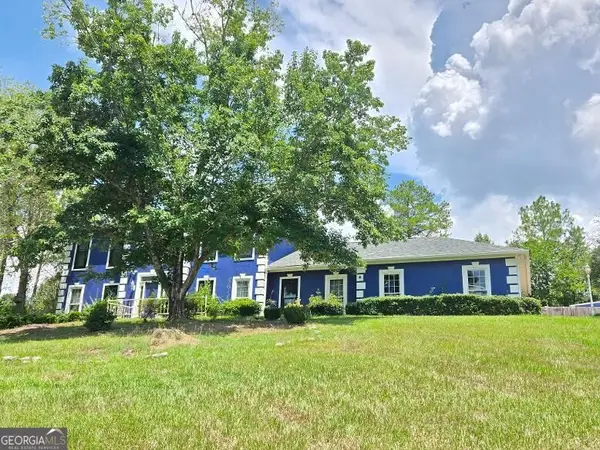
4903 Boyd Drive, Columbus, GA 31909
Local realty services provided by:Better Homes and Gardens Real Estate Historic
Listed by: david hickox
Office: keller williams realty river cities
MLS#:233882
Source:GA_CBR
Price summary
- Price:$265,900
- Price per sq. ft.:$139.8
About this home
FULLY RENOVATED 4 BEDROOM, 2 BATH HOME ON A LARGE CORNER LOT Welcome to 4903 Boyd Drive, where the work has already been done for you. This beautifully updated home offers a fresh, modern interior with new flooring, new countertops, new appliances, fresh paint, updated fixtures, and completely updated bathrooms. The renovated kitchen features new countertops and appliances with a clean, modern look and an easy flow into the living and dining spaces. With four bedrooms and two updated bathrooms, this home offers plenty of flexibility for guests, a home office, or additional living space. Step outside onto the large back deck, perfect for grilling, entertaining, or relaxing while overlooking the spacious backyard. The large corner lot provides plenty of room for outdoor activities, pets, gardening, and entertaining. Located in an established Columbus neighborhood with convenient access to shopping, dining, major roadways, and Fort Benning, this home combines an established location with the feel of a newly updated property. New flooring. New countertops. New appliances. Fresh paint. Updated fixtures. Renovated bathrooms. 4 bedrooms. 2 bathrooms. Large deck. Large yard. Corner lot. Move-in ready and waiting for its new owner—schedule your private showing of 4903 Boyd Drive today...
Contact an agent
Home facts
- Year built:1956
- Subdivision & Development:PARKWAY
- Listing ID #:233882
- Added:26 day(s) ago
- Updated:September 24, 2026 at 03:52 PM
Rooms and interior
- Bedrooms:4
- Total bathrooms:2
- Full bathrooms:2
- Flooring:Hardwood Floors
- Dining Description:Separate
- Kitchen Description:Breakfast Area, Dishwasher, Electric Range, Microwave
- Basement Description:Crawl Space
- Living area:1,902 sq. ft.
Heating and cooling
- Cooling:Central Electric
- Heating:Gas
Structure and exterior
- Year built:1956
- Building area:1,902 sq. ft.
- Lot area:0.34 Acres
- Lot Features:Corner, Level
- Architectural Style:Traditional
- Construction Materials:Brick
- Exterior Features:Deck
- Foundation Description:Crawl Space
Utilities
- Water:Public
- Sewer:Public Sewer
Finances and disclosures
- Price:$265,900
- Price per sq. ft.:$139.8
New listings near 4903 Boyd Drive
- Coming Soon
 $245,000Coming Soon3 beds 2 baths1,230 sq. ft.
292 Ella Court, Columbus, GA 31907
MLS# 10850942Listed by: NorthGroup Real Estate Inc
- Coming Soon
 $450,000Coming Soon4 beds 3 baths2,676 sq. ft.
10 Bridgecreek Court, Columbus, GA 31904
MLS# 10844683Listed by: CENTURY 21 Premier Real Estate - New
 $195,000Active3 beds 2 baths1,244 sq. ft.
1501 55th Street, Columbus, GA 31904
MLS# 10852292Listed by: Coldwell Banker Kennon & Parker - New
 $1,275,000Active5 beds 5 baths6,586 sq. ft.
2000 Poplar Drive, COLUMBUS, GA 31906
MLS# 234373Listed by: COLDWELL BANKER / KENNON, PARKER, DUNCAN & DAVIS - New
 $445,900Active4 beds 3 baths3,481 sq. ft.
7925 Ivy Park Drive, FORTSON, GA 31808
MLS# 234370Listed by: KELLER WILLIAMS REALTY RIVER CITIES - New
 $165,000Active3 beds 2 baths1,547 sq. ft.
4075 Edgewood Circle, Columbus, GA 31907
MLS# 10851911Listed by: Dwelli - New
 $264,999Active4 beds 2 baths2,433 sq. ft.
5642 Buena Vista Road, Columbus, GA 31907
MLS# 7842554Listed by: COLDWELL BANKER REALTY - New
 $210,000Active4 beds 2 baths1,684 sq. ft.
4809 Atterbury Drive, COLUMBUS, GA 31907
MLS# 234368Listed by: KELLER WILLIAMS REALTY RIVER CITIES  $553,400Pending5 beds 4 baths3,696 sq. ft.
4209 Holstein Hill, COLUMBUS, GA 31904
MLS# 234350Listed by: HUGHSTON HOMES MARKETING, LLC $499,400Pending5 beds 3 baths3,158 sq. ft.
4213 Holstein Hill, COLUMBUS, GA 31904
MLS# 234353Listed by: HUGHSTON HOMES MARKETING, LLC


Protect your home and budget from life's surprises with an Assurant Home Warranty, backed by a partner that supports you through every step of homeownership. Explore Plans.
© 2026 Better Homes and Gardens Real Estate LLC. An Anywhere Real Estate company. All rights reserved. Better Homes and Gardens® Real Estate is a registered trademark owned by Meredith Operations Corporation, licensed to Better Homes and Gardens Real Estate LLC and used with permission. Better Homes and Gardens Real Estate LLC fully supports the principles of the Fair Housing Act and the Equal Opportunity Act. Listing information is deemed reliable but is not guaranteed accurate.
Each office is independently owned and operated.
Any services or products provided by third parties are not provided by, affiliated with or related to Better Homes and Gardens Real Estate LLC, or its affiliated companies.