
4919 Basswood Drive, Columbus, GA 31909
Local realty services provided by:Better Homes and Gardens Real Estate Historic
4919 Basswood Drive,Columbus, GA 31909
$250,000
- 3 Beds
- 2 Baths
- 1,606 sq. ft.
- Single family
- Active
Listed by: chris phillips
Office: 1 percent lists southern states realty
MLS#:234172
Source:GA_CBR
Price summary
- Price:$250,000
- Price per sq. ft.:$155.67
About this home
Welcome home to this one-story brick ranch in North Columbus offering 3 bedrooms, 2 full baths and approximately 1,606 square feet of living space. This practical single-level floor plan offers a thoughtful layout and plenty of space for comfortable everyday living. Living areas include a central great room highlighted by a fireplace, along with a kitchen equipped with an upgraded range/oven, refrigerator, dishwasher and garbage disposal. There is a separate dining room and a flex space that could be a sitting area of game space. The primary suit features an en suite bathroom with granite top. Outside, the brick exterior provides classic curb appeal, while the level, fenced backyard with beautiful in ground pool gives you usable outdoor space for entertaining, pets or simply relaxing. The property also includes additional storage/outbuilding space, an especially useful feature for lawn equipment, tools and recreational items.
Contact an agent
Home facts
- Year built:1975
- Subdivision & Development:FOXFIRE
- Listing ID #:234172
- Added:1 day(s) ago
- Updated:September 15, 2026 at 04:48 AM
Rooms and interior
- Bedrooms:3
- Total bathrooms:2
- Full bathrooms:2
- Flooring:Hardwood Floors, Wall to Wall Carpet
- Dining Description:Separate
- Kitchen Description:Breakfast Area, Country, Gas Range
- Basement Description:Slab/No
- Living area:1,606 sq. ft.
Heating and cooling
- Cooling:Ceiling Fan, Central Electric
- Heating:Forced Air
Structure and exterior
- Year built:1975
- Building area:1,606 sq. ft.
- Lot area:0.22 Acres
- Lot Features:Level
- Architectural Style:Ranch
- Construction Materials:Brick
Utilities
- Water:Public
- Sewer:Public Sewer
Finances and disclosures
- Price:$250,000
- Price per sq. ft.:$155.67
Features and amenities
- Pool features:In Ground Pool
Parking
- Parking description:Driveway
New listings near 4919 Basswood Drive
- Coming Soon
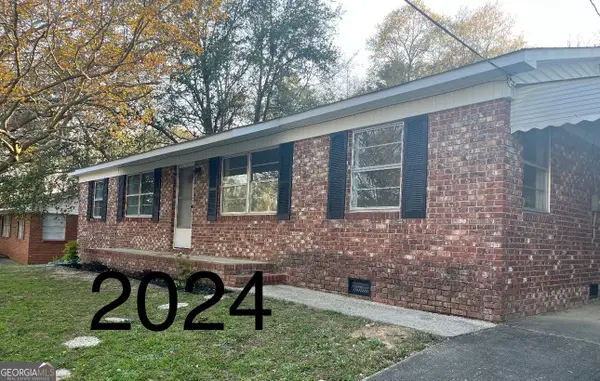 $194,000Coming Soon4 beds 2 baths1,377 sq. ft.
1409 Melford Drive, Columbus, GA 31907
MLS# 10845227Listed by: NorthGroup Real Estate Inc
- Coming Soon
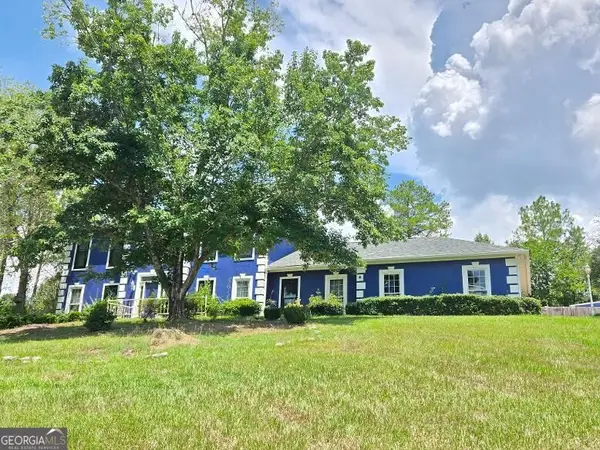 $450,000Coming Soon4 beds 3 baths2,676 sq. ft.
10 Bridgecreek Court, Columbus, GA 31904
MLS# 10844683Listed by: CENTURY 21 Premier Real Estate - New
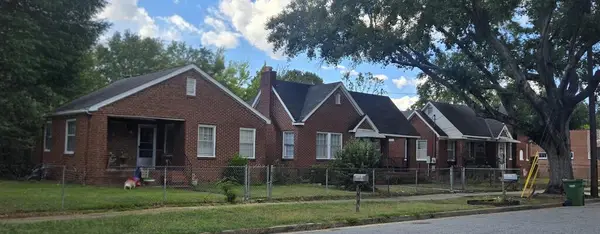 $240,000Active2 beds 1 baths3,111 sq. ft.
3203 Howard Avenue, COLUMBUS, GA 31904
MLS# 234171Listed by: CHAMPIONS REALTY - New
 $59,500Active3 beds 2 baths1,438 sq. ft.
4705 Sentry Street, COLUMBUS, GA 31907
MLS# 234170Listed by: COLDWELL BANKER / KENNON, PARKER, DUNCAN & DAVIS - New
 $248,900Active4 beds 2 baths1,750 sq. ft.
6921 Fawndale Drive, COLUMBUS, GA 31904
MLS# 234164Listed by: CENTURY 21 PREMIER REAL ESTATE - New
 $504,995Active1.77 Acres
2810 Warm Springs Road, COLUMBUS, GA 31904
MLS# 234167Listed by: WADDELL HOLDING COMPANY - New
 $504,995Active1.77 Acres
2820 Warm Springs Road, COLUMBUS, GA 31904
MLS# 234168Listed by: WADDELL HOLDING COMPANY - New
 $215,000Active4 beds 2 baths2,009 sq. ft.
2312 Burnside Drive, COLUMBUS, GA 31907
MLS# 234162Listed by: PRESTIGE PROPERTY BROKERS LLC - New
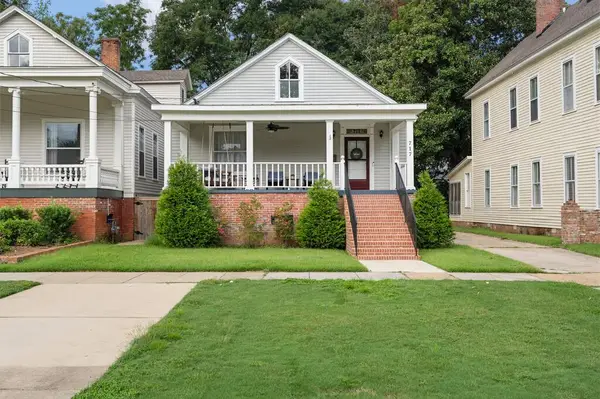 $379,900Active3 beds 3 baths2,010 sq. ft.
717 1st Avenue, COLUMBUS, GA 31901
MLS# 234163Listed by: DURHAM SEARS REAL ESTATE


Protect your home and budget from life's surprises with an Assurant Home Warranty, backed by a partner that supports you through every step of homeownership. Explore Plans.
© 2026 Better Homes and Gardens Real Estate LLC. An Anywhere Real Estate company. All rights reserved. Better Homes and Gardens® Real Estate is a registered trademark owned by Meredith Operations Corporation, licensed to Better Homes and Gardens Real Estate LLC and used with permission. Better Homes and Gardens Real Estate LLC fully supports the principles of the Fair Housing Act and the Equal Opportunity Act. Listing information is deemed reliable but is not guaranteed accurate.
Each office is independently owned and operated.
Any services or products provided by third parties are not provided by, affiliated with or related to Better Homes and Gardens Real Estate LLC, or its affiliated companies.