
5149 Sand Hill Drive, Columbus, GA 31907
Local realty services provided by:Better Homes and Gardens Real Estate Historic
Listed by: jackson wells
Office: coldwell banker / kennon, parker, duncan & davis
MLS#:234418
Source:GA_CBR
Price summary
- Price:$249,900
- Price per sq. ft.:$113.54
About this home
Welcome to 5149 Sandhill Road, a spacious 4-bedroom, 2.5-bath home offering a comfortable and functional layout across two levels. The inviting brick-accented exterior and two-car garage create an attractive first impression. Inside, fresh paint provides a clean, move-in-ready feel. The kitchen features granite countertops, stainless steel appliances, abundant cabinetry, a decorative tile backsplash, and a convenient breakfast bar overlooking the main living area. The open-concept living space includes a fireplace and offers plenty of room for both everyday living and entertaining. A separate formal dining room is enhanced by hardwood flooring, crown molding, and classic wainscoting. Upstairs, the spacious primary suite includes a private bathroom with a double vanity, soaking tub, separate shower, and generous walk-in closet. Three additional bedrooms provide flexibility for sleeping accommodations, an office, hobbies, or extra storage. Ceiling fans, recessed lighting, a dedicated laundry room, and ample closet space add everyday convenience throughout the home. Outside, the privacy-fenced backyard offers space for relaxing, entertaining, gardening, or outdoor activities. With its updated finishes, versatile floor plan, two-car garage, and convenient combination of indoor and outdoor living space, this home is ready for its next owner....
Contact an agent
Home facts
- Year built:2012
- Subdivision & Development:LEXINGTON HILLS
- Listing ID #:234418
- Added:1 day(s) ago
- Updated:September 26, 2026 at 01:49 AM
Rooms and interior
- Bedrooms:4
- Total bathrooms:3
- Full bathrooms:2
- Half bathrooms:1
- Dining Description:Separate
- Basement Description:Slab/No
- Living area:2,201 sq. ft.
Heating and cooling
- Cooling:Ceiling Fan, Central Electric
- Heating:Forced Air
Structure and exterior
- Year built:2012
- Building area:2,201 sq. ft.
- Lot area:0.26 Acres
- Lot Features:Level
- Construction Materials:Brick
- Levels:2 Story
Utilities
- Water:Public
- Sewer:Public Sewer
Finances and disclosures
- Price:$249,900
- Price per sq. ft.:$113.54
Parking
- Parking description:2-Garage
- Garage spaces:2
New listings near 5149 Sand Hill Drive
- Coming Soon
 $245,000Coming Soon3 beds 2 baths1,230 sq. ft.
292 Ella Court, Columbus, GA 31907
MLS# 10850942Listed by: NorthGroup Real Estate Inc
- Coming Soon
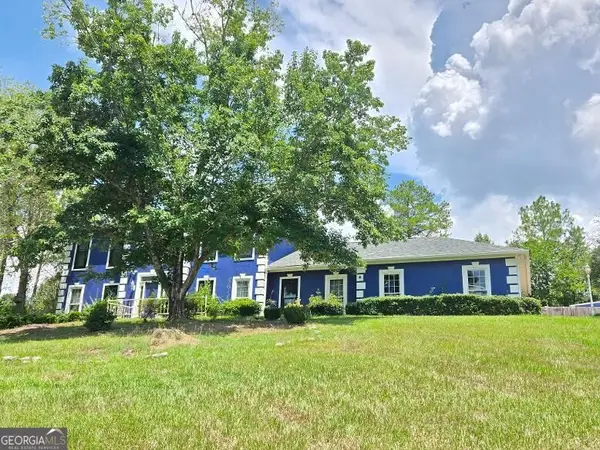 $450,000Coming Soon4 beds 3 baths2,676 sq. ft.
10 Bridgecreek Court, Columbus, GA 31904
MLS# 10844683Listed by: CENTURY 21 Premier Real Estate - New
 $379,900Active4 beds 3 baths2,645 sq. ft.
6309 Shagbark Lane, MIDLAND, GA 31820
MLS# 234420Listed by: THE REAL ESTATE CONCIERGE LLC - New
 $268,000Active3 beds 2 baths1,829 sq. ft.
106 Clearwater Court, COLUMBUS, GA 31909
MLS# 234421Listed by: KELLER WILLIAMS REALTY RIVER CITIES - New
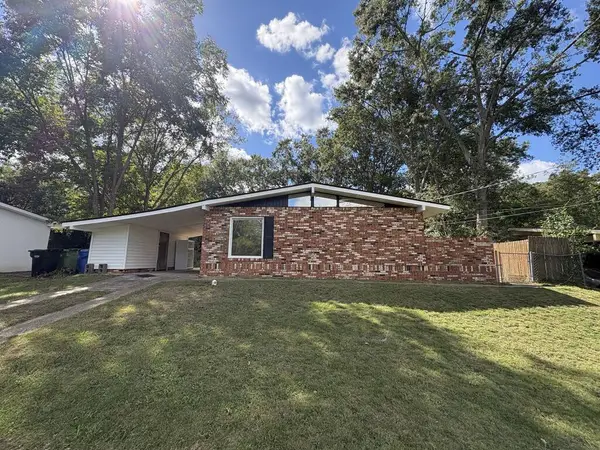 $174,900Active3 beds 1 baths1,092 sq. ft.
5439 Mariner Drive, COLUMBUS, GA 31909
MLS# 234416Listed by: PLATINUM PROPERTIES - New
 $229,900Active3 beds 2 baths1,700 sq. ft.
4045 Savannah Drive, COLUMBUS, GA 31907
MLS# 234410Listed by: ARB REALTY LLC - Open Sat, 2 to 4pmNew
 $240,000Active3 beds 2 baths1,377 sq. ft.
3401 13th Avenue, COLUMBUS, GA 31904
MLS# 234411Listed by: COLDWELL BANKER / KENNON, PARKER, DUNCAN & DAVIS - New
 $505,000Active5 beds 4 baths3,793 sq. ft.
3017 Calf Pasture Drive, Columbus, GA 31904
MLS# 10853258Listed by: Beycome Brokerage Realty LLC - New
 $170,000Active3 beds 1 baths1,440 sq. ft.
2801 11th Avenue, Columbus, GA 31904
MLS# 10853191Listed by: Southern Classic Realtors


Protect your home and budget from life's surprises with an Assurant Home Warranty, backed by a partner that supports you through every step of homeownership. Explore Plans.
© 2026 Better Homes and Gardens Real Estate LLC. An Anywhere Real Estate company. All rights reserved. Better Homes and Gardens® Real Estate is a registered trademark owned by Meredith Operations Corporation, licensed to Better Homes and Gardens Real Estate LLC and used with permission. Better Homes and Gardens Real Estate LLC fully supports the principles of the Fair Housing Act and the Equal Opportunity Act. Listing information is deemed reliable but is not guaranteed accurate.
Each office is independently owned and operated.
Any services or products provided by third parties are not provided by, affiliated with or related to Better Homes and Gardens Real Estate LLC, or its affiliated companies.