
5453 Cranston Drive, Columbus, GA 31907
Local realty services provided by:Better Homes and Gardens Real Estate Historic
Listed by: latasha hicks
Office: century 21 premier real estate
MLS#:234022
Source:GA_CBR
Price summary
- Price:$189,000
- Price per sq. ft.:$140.42
About this home
A NEW PRICE AND FEWER BIG-TICKET EXPENSES TO WORRY ABOUT! Finding an all-brick, move-in ready home under $190,000 in an established neighborhood isn't always easy. At $189,000, 5453 Cranston Drive offers more than an affordable price. It offers the benefit of several major improvements already completed. This well-cared-for 3-bedroom, 2-bath home features approximately 1,346 sq. ft. of comfortable one-level living, a spacious living room with fireplace, separate dining area and dedicated laundry space. The seller has already invested in improvements that matter, including replacement of both the interior and exterior HVAC units, updated laminate and tile flooring, kitchen cabinetry and backsplash improvements, fresh interior paint, updated lighting and bathroom improvements. The all-brick exterior, established yard and backyard storage shed add to the home's practicality. And with shopping, schools, restaurants and everyday conveniences nearby, you'll spend less time driving across town and more time enjoying home. If you've been searching for a home that fits your budget without immediately taking on major projects, 5453 Cranston Drive deserves a spot on your showing list. Don't just save this home online. Schedule your private showing and see it for yourself!...
Contact an agent
Home facts
- Year built:1981
- Subdivision & Development:REGENCY PARK
- Listing ID #:234022
- Added:67 day(s) ago
- Updated:November 12, 2026 at 10:01 AM
Rooms and interior
- Bedrooms:3
- Total bathrooms:2
- Full bathrooms:2
- Dining Description:Separate
- Kitchen Description:Breakfast Area, Garbage Disposal, Gas Range
- Basement Description:Slab/No
- Living area:1,346 sq. ft.
Heating and cooling
- Cooling:Ceiling Fan, Central Electric
Structure and exterior
- Year built:1981
- Building area:1,346 sq. ft.
- Lot area:0.23 Acres
- Lot Features:Private Backyard
- Construction Materials:Brick
- Exterior Features:Fenced Yard, Outbuildings
- Levels:1 Story
Utilities
- Water:Public
- Sewer:Public Sewer
Finances and disclosures
- Price:$189,000
- Price per sq. ft.:$140.42
Features and amenities
- Amenities:Smoke Alarm
New listings near 5453 Cranston Drive
- Coming Soon
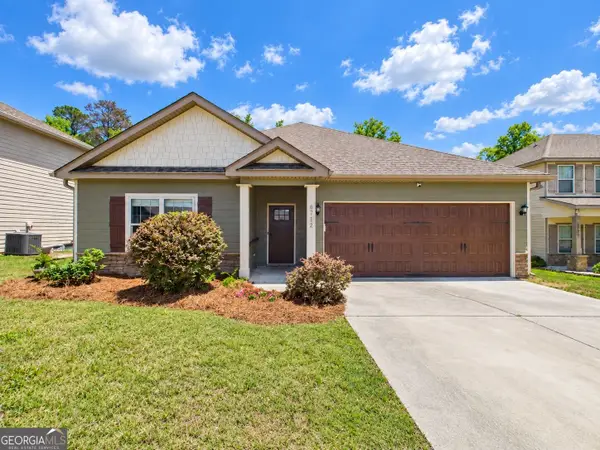 $358,000Coming Soon3 beds 2 baths2,078 sq. ft.
6712 Admiral Drive, Midland, GA 31820
MLS# 10877876Listed by: Coldwell Banker Kennon & Parker
- New
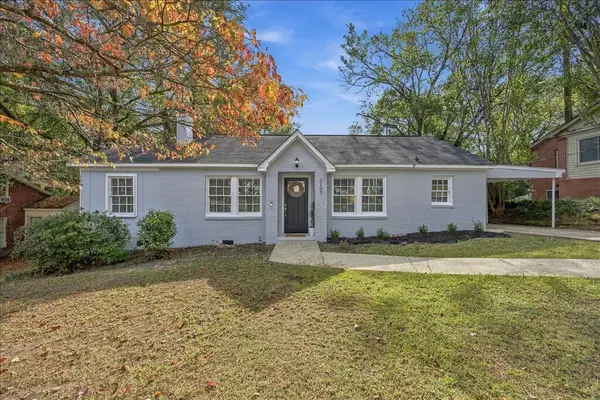 $157,500Active3 beds 2 baths1,347 sq. ft.
2102 41st Street, COLUMBUS, GA 31904
MLS# 235116Listed by: KELLER WILLIAMS REALTY RIVER CITIES - New
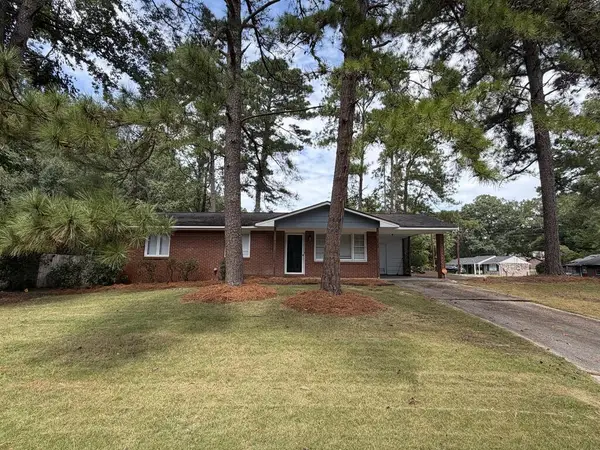 $177,500Active3 beds 2 baths1,008 sq. ft.
5625 Old Dominion Road, COLUMBUS, GA 31909
MLS# 235117Listed by: KELLER WILLIAMS REALTY RIVER CITIES - New
 $369,000Active4 beds 2 baths2,144 sq. ft.
9696 Capot Drive, Midland, GA 31820
MLS# 10888821Listed by: Keller Williams River Cities - New
 $530,000Active3 beds 3 baths
4886 Turnberry Lane, Columbus, GA 31909
MLS# 10888677Listed by: Keller Williams River Cities - New
 $124,900Active3 beds 1 baths1,415 sq. ft.
5204 Teresa Street, COLUMBUS, GA 31907
MLS# 235113Listed by: COLDWELL BANKER / KENNON, PARKER, DUNCAN & DAVIS - New
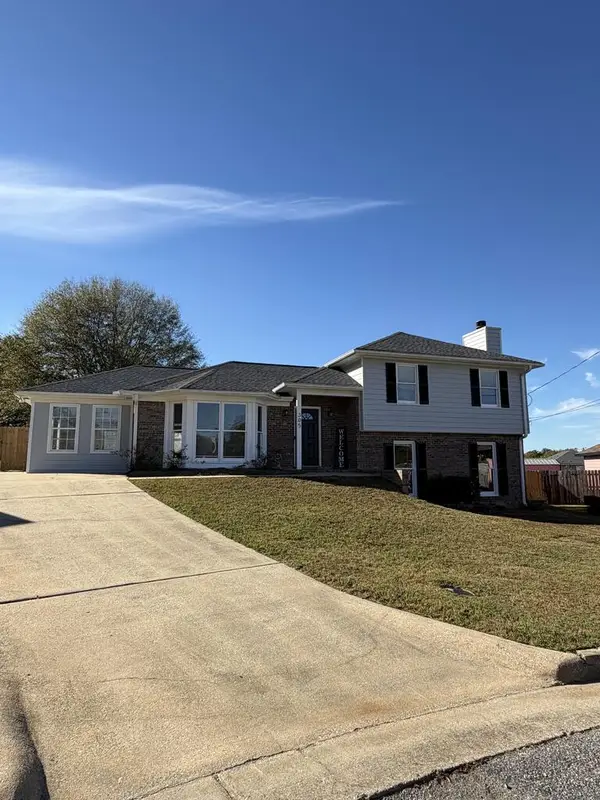 $244,900Active4 beds 3 baths2,192 sq. ft.
305 Perdue Lane, COLUMBUS, GA 31907
MLS# 235112Listed by: CENTURY 21 PREMIER REAL ESTATE - New
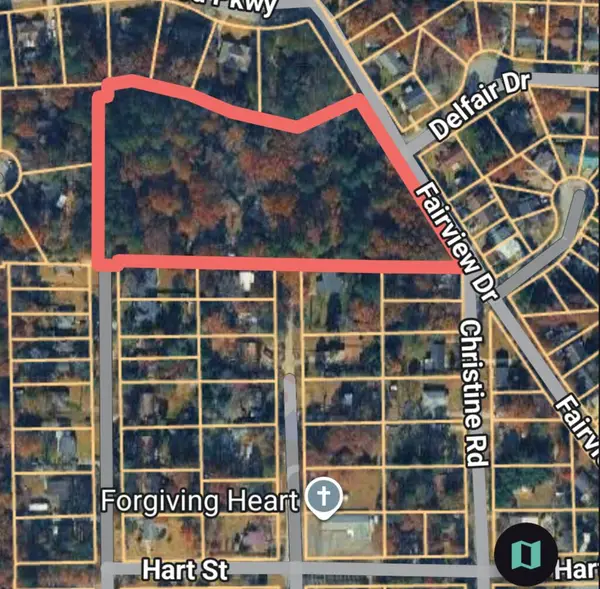 $300,000Active6 Acres
2989 Grant Road, COLUMBUS, GA 31907
MLS# 235110Listed by: KELLER WILLIAMS REALTY RIVER CITIES - New
 $140,000Active1 beds 1 baths936 sq. ft.
6500 Standing Boy Road #29453, COLUMBUS, GA 31904
MLS# 235103Listed by: KELLER WILLIAMS REALTY RIVER CITIES - New
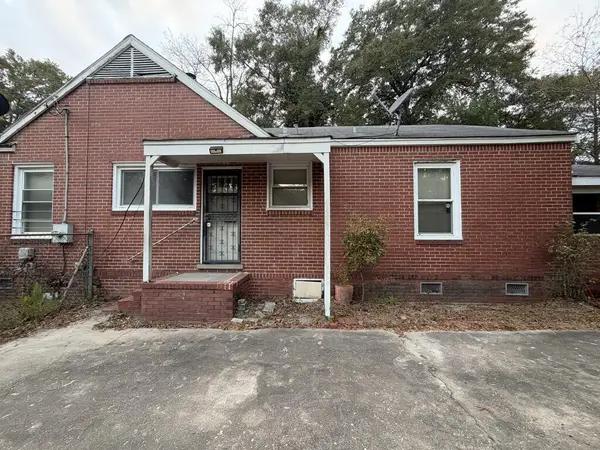 $110,000Active3 beds 2 baths1,516 sq. ft.
2015 8th Street, COLUMBUS, GA 31906
MLS# 235104Listed by: CENTURY 21 PREMIER REAL ESTATE


Protect your home and budget from life's surprises with an Assurant Home Warranty, backed by a partner that supports you through every step of homeownership. Explore Plans.
© 2026 Better Homes and Gardens Real Estate LLC. An Anywhere Real Estate company. All rights reserved. Better Homes and Gardens® Real Estate is a registered trademark owned by Meredith Operations Corporation, licensed to Better Homes and Gardens Real Estate LLC and used with permission. Better Homes and Gardens Real Estate LLC fully supports the principles of the Fair Housing Act and the Equal Opportunity Act. Listing information is deemed reliable but is not guaranteed accurate.
Each office is independently owned and operated.
Any services or products provided by third parties are not provided by, affiliated with or related to Better Homes and Gardens Real Estate LLC, or its affiliated companies.