
6038 Townes Way, Columbus, GA 31909
Local realty services provided by:Better Homes and Gardens Real Estate Historic
Listed by: michael kennedy, anthony montgomery
Office: coldwell banker / kennon, parker, duncan & davis
MLS#:233953
Source:GA_CBR
Price summary
- Price:$265,000
- Price per sq. ft.:$112.96
About this home
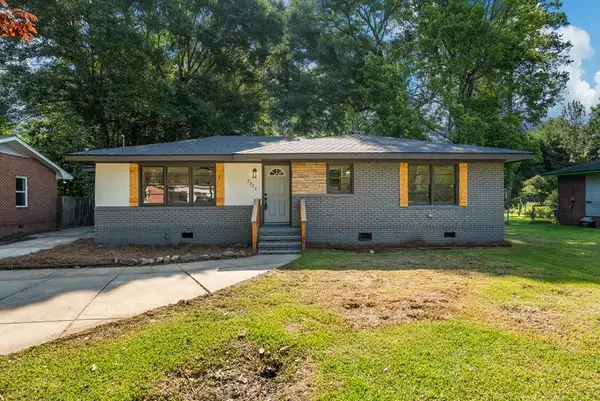
Welcome to 6038 Townes Way! This beautiful townhouse is move-in ready and has been freshly painted with new appliances and updated fixtures throughout. Enjoy a comfortable, low-maintenance home in a convenient location close to schools, shopping, dining, and Flat Rock Park. Seller financing is available with only 15% down, providing a great opportunity for buyers looking for an alternative path to homeownership. Don't miss your chance to make this beautiful townhouse your new home! Schedule your showing today and ask about the seller-financing options.
Contact an agent
Home facts
- Year built:2017
- Subdivision & Development:TOWNES OF SONOMA
- Listing ID #:233953
- Added:11 day(s) ago
- Updated:September 14, 2026 at 08:15 AM
Rooms and interior
- Bedrooms:3
- Total bathrooms:3
- Full bathrooms:2
- Half bathrooms:1
- Dining Description:Dining/Living
- Kitchen Description:Breakfast Bar, Dishwasher, Electric Range, Garbage Disposal, Microwave
- Basement Description:Slab/No
- Living area:2,346 sq. ft.
Heating and cooling
- Cooling:Ceiling Fan, Central Electric
- Heating:Electric, Forced Air
Structure and exterior
- Year built:2017
- Building area:2,346 sq. ft.
- Lot area:0.14 Acres
- Lot Features:Corner, Private Backyard
- Construction Materials:Vinyl Siding
- Levels:2 Story
Utilities
- Water:Public
- Sewer:Public Sewer
Finances and disclosures
- Price:$265,000
- Price per sq. ft.:$112.96
Features and amenities
- Amenities:Closet-Walk In, Double Vanity, Two Story Foyer
Parking
- Parking description:2-Garage, Attached
- Garage spaces:2
New listings near 6038 Townes Way
- Coming Soon
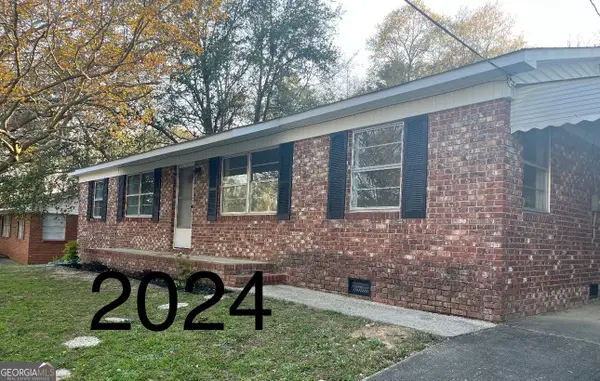 $194,000Coming Soon4 beds 2 baths1,377 sq. ft.
1409 Melford Drive, Columbus, GA 31907
MLS# 10845227Listed by: NorthGroup Real Estate Inc
- Coming Soon
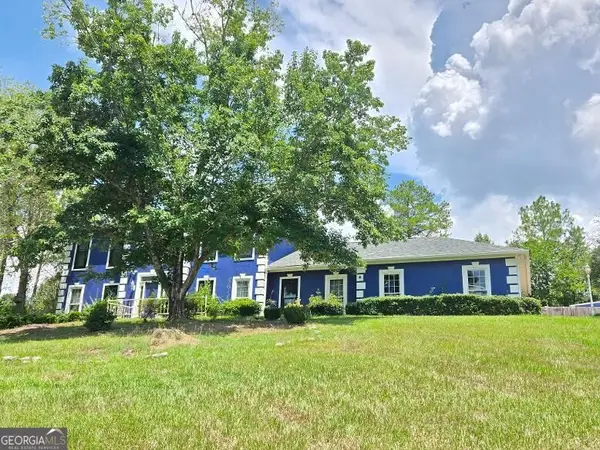 $450,000Coming Soon4 beds 3 baths2,676 sq. ft.
10 Bridgecreek Court, Columbus, GA 31904
MLS# 10844683Listed by: CENTURY 21 Premier Real Estate - New
 $215,000Active4 beds 2 baths2,009 sq. ft.
2312 Burnside Drive, COLUMBUS, GA 31907
MLS# 234162Listed by: PRESTIGE PROPERTY BROKERS LLC - New
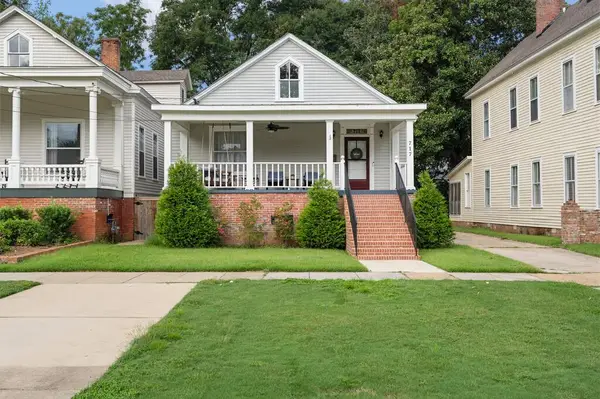 $379,900Active3 beds 3 baths2,010 sq. ft.
717 1st Avenue, COLUMBUS, GA 31901
MLS# 234163Listed by: DURHAM SEARS REAL ESTATE - New
 $255,000Active4 beds 2 baths2,208 sq. ft.
5511 Canberra Avenue, COLUMBUS, GA 31909
MLS# 234160Listed by: NORMAND REAL ESTATE, LLC - New
 $65,000Active2 beds 2 baths1,120 sq. ft.
4312 Old Macon Road #45, COLUMBUS, GA 31907
MLS# 234161Listed by: COLDWELL BANKER / KENNON, PARKER, DUNCAN & DAVIS - New
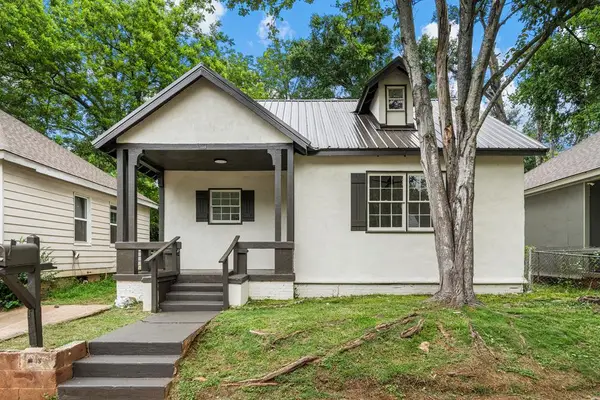 $139,900Active3 beds 2 baths976 sq. ft.
15 29th Street, COLUMBUS, GA 31904
MLS# 234156Listed by: PRESTIGE PROPERTY BROKERS LLC - New
 $129,000Active2 beds 1 baths942 sq. ft.
3115 Knox Street, COLUMBUS, GA 31903
MLS# 234157Listed by: HASKIN REALTY GROUP, LLC - New
 $239,900Active3 beds 2 baths1,651 sq. ft.
6143 Brooklet Drive, COLUMBUS, GA 31909
MLS# 234158Listed by: PRESTIGE PROPERTY BROKERS LLC - New
 $239,900Active4 beds 2 baths1,808 sq. ft.
2322 Laurel Drive, COLUMBUS, GA 31907
MLS# 234159Listed by: PRESTIGE PROPERTY BROKERS LLC


Protect your home and budget from life's surprises with an Assurant Home Warranty, backed by a partner that supports you through every step of homeownership. Explore Plans.
© 2026 Better Homes and Gardens Real Estate LLC. An Anywhere Real Estate company. All rights reserved. Better Homes and Gardens® Real Estate is a registered trademark owned by Meredith Operations Corporation, licensed to Better Homes and Gardens Real Estate LLC and used with permission. Better Homes and Gardens Real Estate LLC fully supports the principles of the Fair Housing Act and the Equal Opportunity Act. Listing information is deemed reliable but is not guaranteed accurate.
Each office is independently owned and operated.
Any services or products provided by third parties are not provided by, affiliated with or related to Better Homes and Gardens Real Estate LLC, or its affiliated companies.