
6240 Charing Drive, Columbus, GA 31909
Local realty services provided by:Better Homes and Gardens Real Estate Historic
Listed by: peyton profitt, kyle profitt
Office: coldwell banker / kennon, parker, duncan & davis
MLS#:233588
Source:GA_CBR
Price summary
- Price:$235,000
- Price per sq. ft.:$111.06
About this home
Looking for a home with great potential in a desirable North Columbus neighborhood? Check out this charming brick home in the Windsor Park subdivision, conveniently located to shopping, dining, schools and just steps away from the park. Featuring 5 bedrooms, 2.5 bathrooms, and a 2-car carport, this home offers plenty of space and opportunity to create the home you've been dreaming of. Windsor Park residents also have the option to purchase a community pool membership, perfect for enjoying summer days close to home. Bring your vision and make this home your own!
Contact an agent
Home facts
- Year built:1971
- Subdivision & Development:WINDSOR PARK
- Listing ID #:233588
- Added:40 day(s) ago
- Updated:September 18, 2026 at 08:30 AM
Rooms and interior
- Bedrooms:5
- Total bathrooms:3
- Full bathrooms:2
- Half bathrooms:1
- Dining Description:Separate
- Kitchen Description:Breakfast Area
- Living area:2,116 sq. ft.
Structure and exterior
- Year built:1971
- Building area:2,116 sq. ft.
- Lot area:0.26 Acres
- Architectural Style:Ranch
- Construction Materials:Brick
Utilities
- Water:Public
- Sewer:Public Sewer
Finances and disclosures
- Price:$235,000
- Price per sq. ft.:$111.06
Parking
- Parking description:2-Carport
- Garage spaces:2
New listings near 6240 Charing Drive
- Coming Soon
 $245,000Coming Soon3 beds 2 baths1,230 sq. ft.
292 Ella Court, Columbus, GA 31907
MLS# 10850942Listed by: NorthGroup Real Estate Inc
- Coming Soon
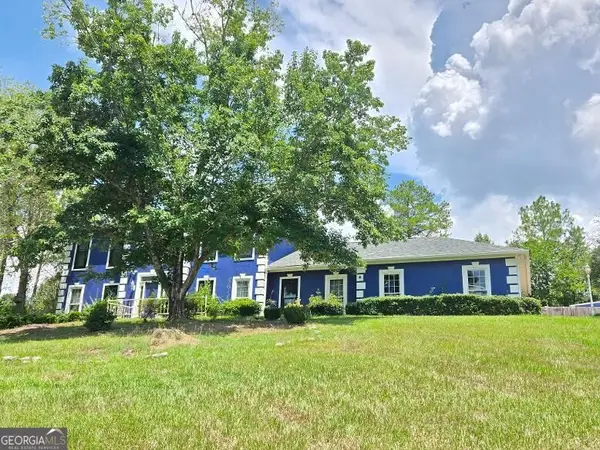 $450,000Coming Soon4 beds 3 baths2,676 sq. ft.
10 Bridgecreek Court, Columbus, GA 31904
MLS# 10844683Listed by: CENTURY 21 Premier Real Estate  $553,400Pending5 beds 4 baths3,696 sq. ft.
4209 Holstein Hill, COLUMBUS, GA 31904
MLS# 234350Listed by: HUGHSTON HOMES MARKETING, LLC $499,400Pending5 beds 3 baths3,158 sq. ft.
4213 Holstein Hill, COLUMBUS, GA 31904
MLS# 234353Listed by: HUGHSTON HOMES MARKETING, LLC $489,400Pending5 beds 3 baths3,158 sq. ft.
4205 Holstein Hill, COLUMBUS, GA 31904
MLS# 234354Listed by: HUGHSTON HOMES MARKETING, LLC- New
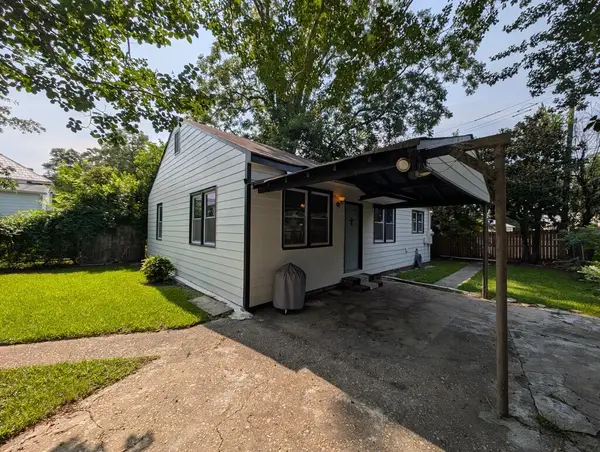 $125,000Active2 beds 1 baths1,080 sq. ft.
1314 18th Street, COLUMBUS, GA 31901
MLS# 234352Listed by: COLDWELL BANKER / KENNON, PARKER, DUNCAN & DAVIS - New
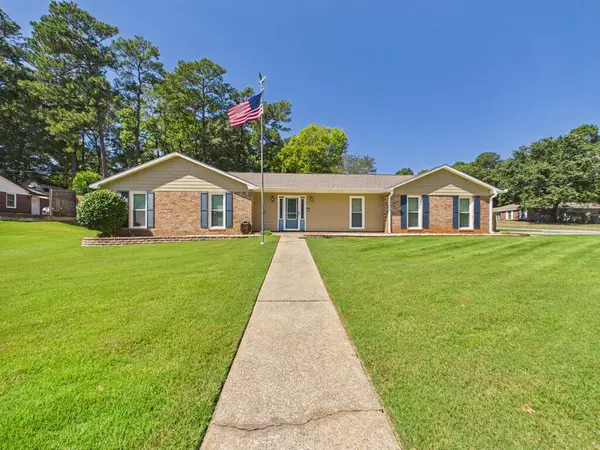 $289,900Active3 beds 2 baths1,587 sq. ft.
7345 Sierra Court, COLUMBUS, GA 31904
MLS# 234355Listed by: COLDWELL BANKER / KENNON, PARKER, DUNCAN & DAVIS - New
 $89,900Active3 beds 1 baths1,656 sq. ft.
1115 21st Street, COLUMBUS, GA 31901
MLS# 234359Listed by: COLDWELL BANKER / KENNON, PARKER, DUNCAN & DAVIS - New
 $59,999Active2 beds 1 baths1,468 sq. ft.
45 Eddy Drive, COLUMBUS, GA 31903
MLS# 234360Listed by: 1ST CLASS REAL ESTATE EXCELLENCE - New
 $259,900Active4 beds 2 baths1,878 sq. ft.
2921 Luckie Street, COLUMBUS, GA 31903
MLS# 234362Listed by: 1827 REAL ESTATE LLC


Protect your home and budget from life's surprises with an Assurant Home Warranty, backed by a partner that supports you through every step of homeownership. Explore Plans.
© 2026 Better Homes and Gardens Real Estate LLC. An Anywhere Real Estate company. All rights reserved. Better Homes and Gardens® Real Estate is a registered trademark owned by Meredith Operations Corporation, licensed to Better Homes and Gardens Real Estate LLC and used with permission. Better Homes and Gardens Real Estate LLC fully supports the principles of the Fair Housing Act and the Equal Opportunity Act. Listing information is deemed reliable but is not guaranteed accurate.
Each office is independently owned and operated.
Any services or products provided by third parties are not provided by, affiliated with or related to Better Homes and Gardens Real Estate LLC, or its affiliated companies.