
6242 Mill Branch Road, Columbus, GA 31907
Local realty services provided by:Better Homes and Gardens Real Estate Historic
Listed by: tiffiney graham
Office: keller williams realty river cities
MLS#:233850
Source:GA_CBR
Price summary
- Price:$239,900
- Price per sq. ft.:$118.53
About this home
**Move-In Ready with Beautiful Updates Throughout!** Wow—this home is packed with added value and thoughtful upgrades! Offering **2,024 square feet of spacious living**, this home has been beautifully updated and is truly move-in ready. The completely renovated kitchen is a standout feature, showcasing a **large center island** and an open layout that flows seamlessly into the living room and dining area—perfect for everyday living and entertaining. Updated flooring throughout adds a fresh, cohesive feel, while the recently painted exterior gives the home great curb appeal. With **three updated bathrooms**, there's even more to appreciate. The primary bathroom is brand new and features a beautiful new shower, creating a fresh and inviting retreat. Additional improvements include a **new tankless water heater**, adding efficiency and convenience. Step outside and enjoy the **fenced backyard**, screened porch, and storage shed—plenty of space for relaxing, entertaining, pets, or outdoor activities. This home offers the space, updates, and functionality today's buyers are looking for. The photos truly say it all—come see this beautiful home for yourself!...
Contact an agent
Home facts
- Year built:2000
- Subdivision & Development:ALLISON ESTATES
- Listing ID #:233850
- Added:1 day(s) ago
- Updated:August 28, 2026 at 01:46 AM
Rooms and interior
- Bedrooms:4
- Total bathrooms:3
- Full bathrooms:3
- Dining Description:Dining Area
- Kitchen Description:Dishwasher, Electric Range, Island, Microwave, View Family Room
- Basement Description:Slab/No
- Living area:2,024 sq. ft.
Heating and cooling
- Cooling:Ceiling Fan, Central Electric
- Heating:Forced Air, Gas
Structure and exterior
- Year built:2000
- Building area:2,024 sq. ft.
- Lot area:0.23 Acres
- Lot Features:Level, Private Backyard
- Architectural Style:Ranch
- Construction Materials:Brick, Frame
- Exterior Features:Fenced Yard, Landscaping, Outbuildings
- Levels:1 Story
Utilities
- Water:Public
- Sewer:Public Sewer
Finances and disclosures
- Price:$239,900
- Price per sq. ft.:$118.53
Features and amenities
- Amenities:Air Filter, Entry Foyer, Smoke Alarm
Parking
- Parking description:Driveway
New listings near 6242 Mill Branch Road
- New
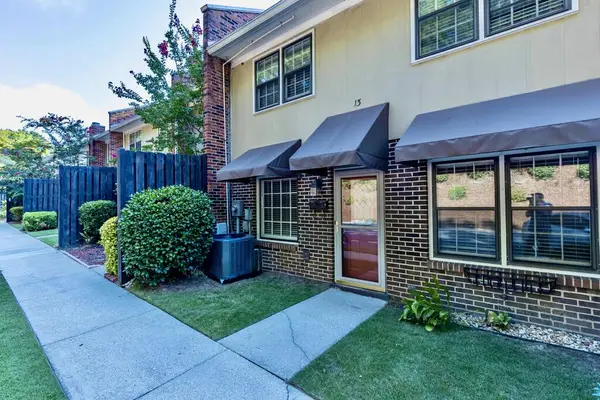 $189,900Active3 beds 3 baths1,920 sq. ft.
6101 River Road #13, COLUMBUS, GA 31904
MLS# 233854Listed by: KELLER WILLIAMS REALTY RIVER CITIES - New
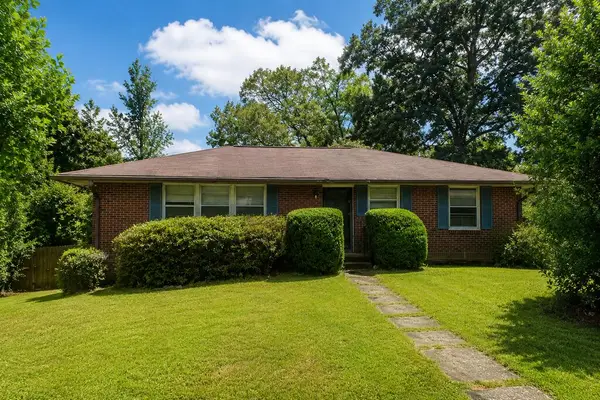 $125,000Active3 beds 2 baths1,508 sq. ft.
4056 Norwood Drive, COLUMBUS, GA 31907
MLS# 233852Listed by: CHAMPIONS REALTY - New
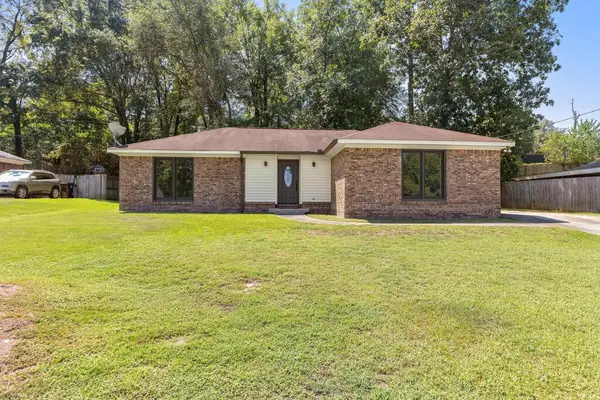 $210,000Active3 beds 2 baths1,540 sq. ft.
5918 Hunter Road, COLUMBUS, GA 31907
MLS# 233848Listed by: KELLER WILLIAMS REALTY RIVER CITIES 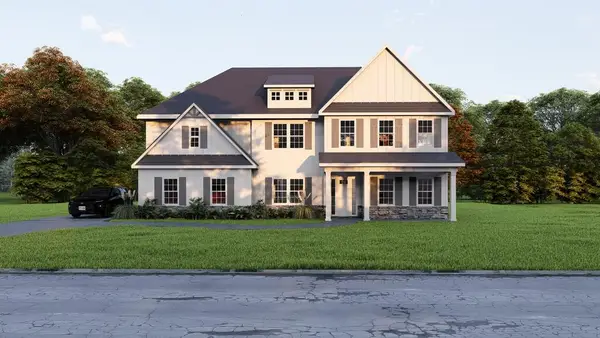 $593,900Pending5 beds 5 baths3,669 sq. ft.
9086 Lavender Glen, MIDLAND, GA 31820
MLS# 233847Listed by: HUGHSTON HOMES MARKETING, LLC- New
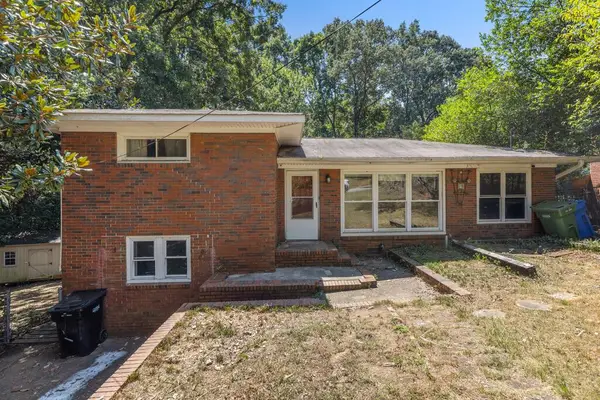 $135,000Active3 beds 2 baths1,576 sq. ft.
154 Wendell Drive, COLUMBUS, GA 31904
MLS# 233842Listed by: COLDWELL BANKER / KENNON, PARKER, DUNCAN & DAVIS - New
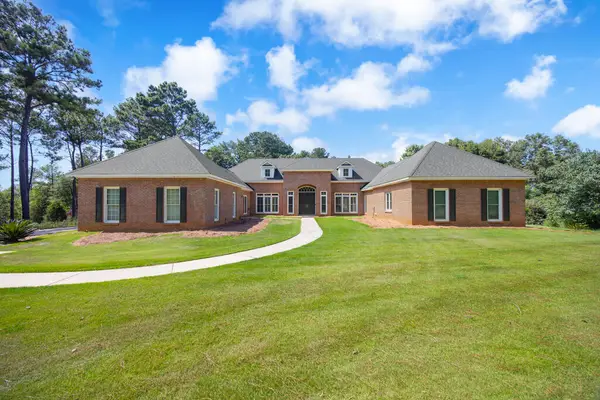 $745,000Active6 beds 7 baths4,718 sq. ft.
1091 Country Place, FORTSON, GA 31808
MLS# 233844Listed by: COLDWELL BANKER / KENNON, PARKER, DUNCAN & DAVIS - New
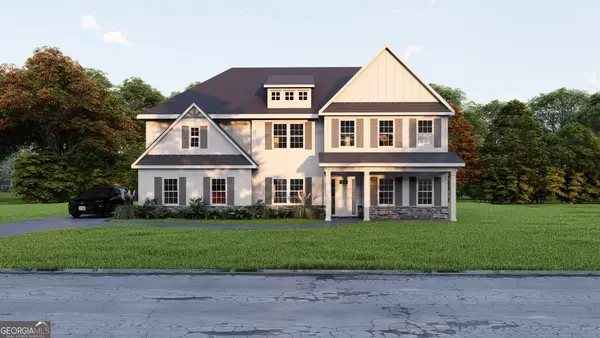 $593,900Active5 beds 5 baths3,669 sq. ft.
9086 Lavender Glen #9, Midland, GA 31820
MLS# 10834452Listed by: Hughston Homes Marketing
- New
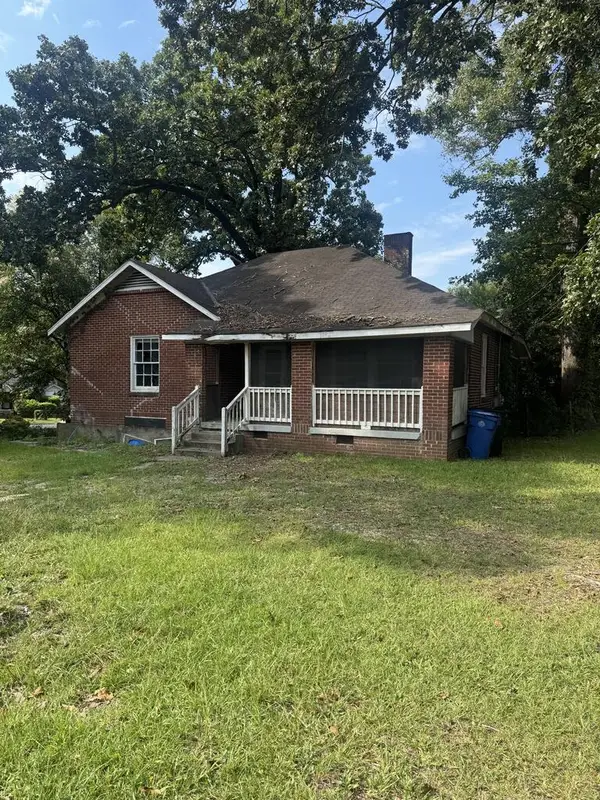 $49,900Active4 beds 2 baths1,112 sq. ft.
2204 Andrews Circle, COLUMBUS, GA 31903
MLS# 233841Listed by: CHAMPIONS REALTY - New
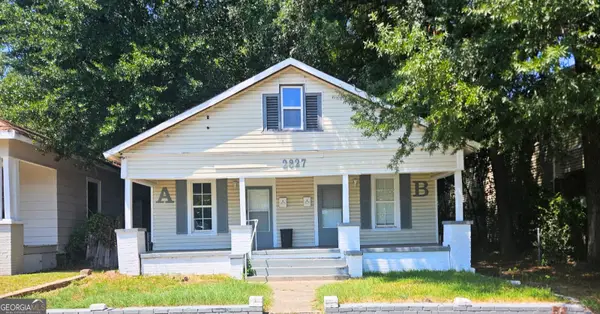 $104,900Active-- beds -- baths
2827 Waverly Avenue, Columbus, GA 31904
MLS# 10834036Listed by: Coldwell Banker Kennon & Parker


Protect your home and budget from life's surprises with an Assurant Home Warranty, backed by a partner that supports you through every step of homeownership. Explore Plans.
© 2026 Better Homes and Gardens Real Estate LLC. An Anywhere Real Estate company. All rights reserved. Better Homes and Gardens® Real Estate is a registered trademark owned by Meredith Operations Corporation, licensed to Better Homes and Gardens Real Estate LLC and used with permission. Better Homes and Gardens Real Estate LLC fully supports the principles of the Fair Housing Act and the Equal Opportunity Act. Listing information is deemed reliable but is not guaranteed accurate.
Each office is independently owned and operated.
Any services or products provided by third parties are not provided by, affiliated with or related to Better Homes and Gardens Real Estate LLC, or its affiliated companies.