
6286 Lemongrass Drive, Columbus, GA 31907
Local realty services provided by:Better Homes and Gardens Real Estate Historic
6286 Lemongrass Drive,Columbus, GA 31907
$254,894
- 4 Beds
- 2 Baths
- 1,645 sq. ft.
- Single family
- Active
Listed by: rose anne erickson
Office: bickerstaff parham, llc.
MLS#:231891
Source:GA_CBR
Price summary
- Price:$254,894
- Price per sq. ft.:$154.95
About this home
Modern Comfort Meets Open-Concept Living in Courtland Ridge! Discover the perfect blend of style and functionality in the sought-after Alexander C plan. This stunning one-level home features 4 spacious bedrooms and 2 full baths, designed with an effortless flow that caters to modern life. At the heart of the home, a chef-inspired kitchen boasts an extra-large pantry and a convenient breakfast bar that overlooks the sun-drenched dining area and family room—perfect for hosting Sunday brunch or movie nights. Retreat to the private primary suite, a true sanctuary featuring double vanities, a linen closet and a generous walk-in closet. Ceiling fan in primary bedroom & great room. Flood lights front & rear of home. This home has Luxury Vinyl Plank flooring throughout the shared living areas and carpet in the bedrooms. Enjoy quiet mornings on your private rear patio or the convenience of your attached 2-car garage. This home is the ultimate retreat. FOR A LIMITED TIME: The builder is offering a $6,000 concession, and with the use of a preferred lender, additional incentives may apply. Don't miss your opportunity to own this brand-new home in a growing community—call us to learn more about this home and others!...
Contact an agent
Home facts
- Subdivision & Development:COURTLAND RIDGE
- Listing ID #:231891
- Added:97 day(s) ago
- Updated:August 25, 2026 at 03:58 PM
Rooms and interior
- Bedrooms:4
- Total bathrooms:2
- Full bathrooms:2
- Flooring:Wall to Wall Carpet
- Dining Description:Dining Area
- Kitchen Description:Breakfast Bar, Dishwasher, Electric Range, Microwave, Pantry, View Family Room
- Basement Description:Slab/No
- Living area:1,645 sq. ft.
Heating and cooling
- Cooling:Ceiling Fan, Central Electric, Heat Pump, Zoned
- Heating:Electric, Heat Pump, Zoned
Structure and exterior
- Building area:1,645 sq. ft.
- Lot area:0.17 Acres
- Architectural Style:Traditional
- Construction Materials:Brick, Vinyl Siding
- Exterior Features:Landscaping, Patio
- Levels:1 Story
Utilities
- Water:Public
- Sewer:Public Sewer
Finances and disclosures
- Price:$254,894
- Price per sq. ft.:$154.95
Features and amenities
- Amenities:Closet-Walk In, Double Vanity
Parking
- Parking description:2-Garage, Attached
- Garage spaces:2
New listings near 6286 Lemongrass Drive
- New
 $229,900Active3 beds 3 baths1,795 sq. ft.
6211 Windsor Drive, COLUMBUS, GA 31909
MLS# 233775Listed by: COLDWELL BANKER / KENNON, PARKER, DUNCAN & DAVIS - New
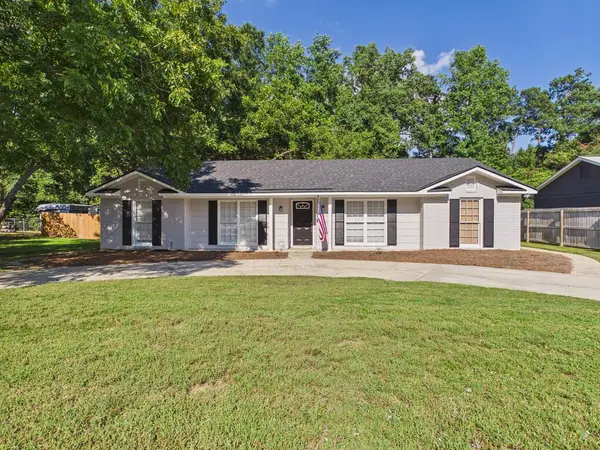 $272,900Active3 beds 2 baths1,760 sq. ft.
5011 Stone Gate Drive, COLUMBUS, GA 31909
MLS# 233773Listed by: 1 PERCENT LISTS SOUTHERN STATES REALTY - New
 $90,000Active2 beds 1 baths1,047 sq. ft.
2303 Wellborn Drive, COLUMBUS, GA 31907
MLS# 233770Listed by: PRESTIGE PROPERTY BROKERS LLC - New
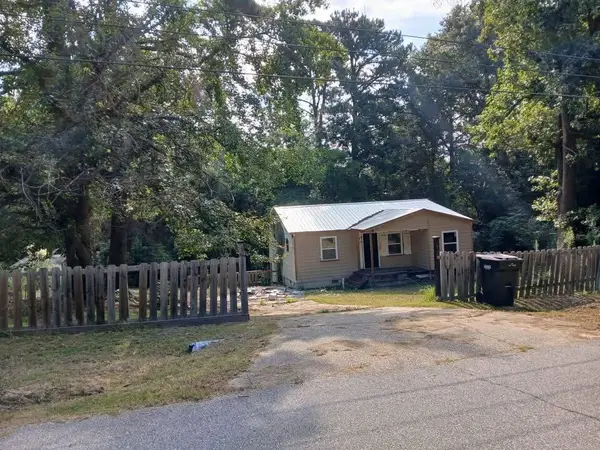 $54,500Active5 beds 2 baths1,257 sq. ft.
812 Winall Drive, COLUMBUS, GA 31907
MLS# 233772Listed by: COLDWELL BANKER / KENNON, PARKER, DUNCAN & DAVIS - New
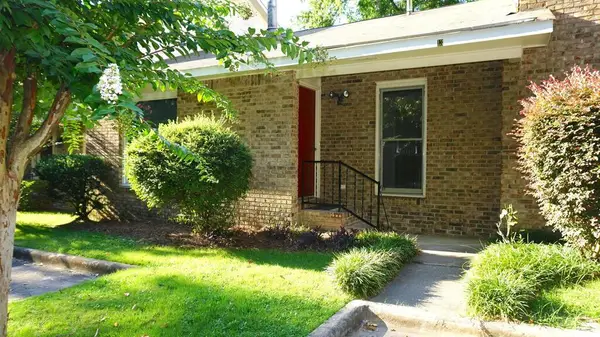 $125,000Active2 beds 2 baths1,285 sq. ft.
3219 University Avenue #13, COLUMBUS, GA 31907
MLS# 233764Listed by: COLDWELL BANKER / KENNON, PARKER, DUNCAN & DAVIS - New
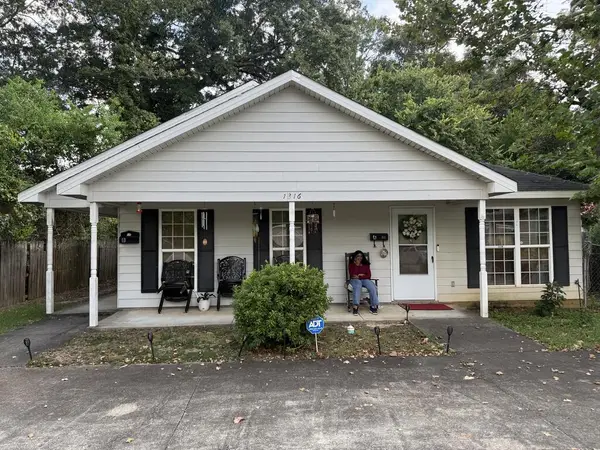 $159,900Active-- beds -- baths1,972 sq. ft.
1316 20th Street, COLUMBUS, GA 31901
MLS# 233765Listed by: COLDWELL BANKER / KENNON, PARKER, DUNCAN & DAVIS - New
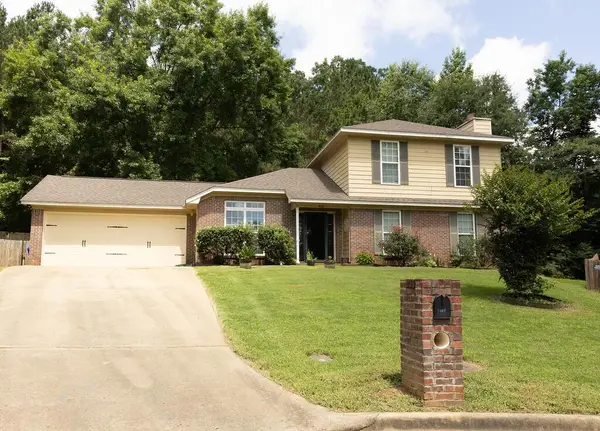 $284,900Active4 beds 3 baths1,908 sq. ft.
5008 NE Hidden Hills Court, COLUMBUS, GA 31909
MLS# 233767Listed by: KELLER WILLIAMS REALTY RIVER CITIES - New
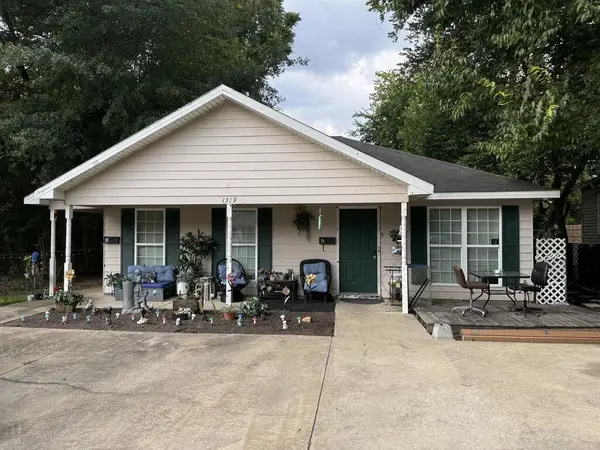 $159,900Active-- beds -- baths1,972 sq. ft.
1319 20th Street, COLUMBUS, GA 31901
MLS# 233768Listed by: COLDWELL BANKER / KENNON, PARKER, DUNCAN & DAVIS - New
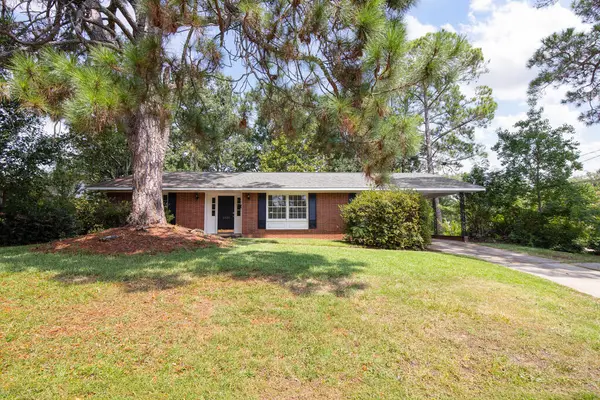 $214,900Active3 beds 2 baths1,712 sq. ft.
2325 Winchester Drive, COLUMBUS, GA 31904
MLS# 233759Listed by: COLDWELL BANKER / KENNON, PARKER, DUNCAN & DAVIS - New
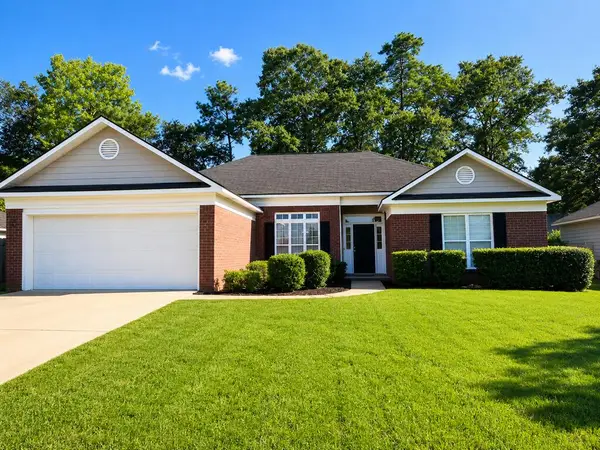 $299,900Active4 beds 2 baths1,839 sq. ft.
4610 Boston Ivy Drive, FORTSON, GA 31808
MLS# 233755Listed by: KELLER WILLIAMS REALTY RIVER CITIES


Protect your home and budget from life's surprises with an Assurant Home Warranty, backed by a partner that supports you through every step of homeownership. Explore Plans.
© 2026 Better Homes and Gardens Real Estate LLC. An Anywhere Real Estate company. All rights reserved. Better Homes and Gardens® Real Estate is a registered trademark owned by Meredith Operations Corporation, licensed to Better Homes and Gardens Real Estate LLC and used with permission. Better Homes and Gardens Real Estate LLC fully supports the principles of the Fair Housing Act and the Equal Opportunity Act. Listing information is deemed reliable but is not guaranteed accurate.
Each office is independently owned and operated.
Any services or products provided by third parties are not provided by, affiliated with or related to Better Homes and Gardens Real Estate LLC, or its affiliated companies.