
6314 Charter Oaks Circle, Columbus, GA 31909
Local realty services provided by:Better Homes and Gardens Real Estate Metro Brokers
6314 Charter Oaks Circle,Columbus, GA 31909
$185,000
- 4 Beds
- 2 Baths
- 1,735 sq. ft.
- Single family
- Active
Listed by: patrick pike
Office: keller williams river cities
MLS#:10887248
Source:METROMLS
Price summary
- Price:$185,000
- Price per sq. ft.:$106.63
About this home
4-bedroom, 2-bath home located on a cul-de-sac, convenient to shopping, parks, and schools. Property is in need of repairs and updates, including fascia repairs, interior and exterior painting, new flooring, and general cosmetic improvements throughout. Home is being sold AS-IS and is priced to reflect its current condition. Cash or conventional financing only.
Contact an agent
Home facts
- Year built:2005
- Subdivision & Development:Heritage Place
- Listing ID #:10887248
- Updated:November 09, 2026 at 05:38 AM
Rooms and interior
- Bedrooms:4
- Total bathrooms:2
- Full bathrooms:2
- Kitchen Description:Dishwasher, Oven/Range (Combo), Refrigerator
- Bedroom Description:Master On Main Level
- Living area:1,735 sq. ft.
Heating and cooling
- Cooling:Ceiling Fan(s), Electric
- Heating:Electric
Structure and exterior
- Roof:Composition
- Year built:2005
- Building area:1,735 sq. ft.
- Lot area:0.24 Acres
- Lot Features:Cul-De-Sac
- Architectural Style:Ranch
- Construction Materials:Brick
- Levels:1 Story
Schools
- High school:Shaw
- Middle school:Blackmon Road
- Elementary school:Blanchard
Utilities
- Water:Public, Water Available
- Sewer:Public Sewer, Sewer Connected
Finances and disclosures
- Price:$185,000
- Price per sq. ft.:$106.63
- Tax amount:$2,807 (2026)
Features and amenities
- Appliances:Dishwasher, Electric Water Heater, Oven/Range (Combo), Refrigerator
- Laundry features:Laundry
- Amenities:Electric Water Heater
Parking
- Parking description:Parking Pad
 2026 Georgia MLS. All rights reserved. Information Deem Reliable But Not Guaranteed November 9, 2026
New listings near 6314 Charter Oaks Circle
- Coming Soon
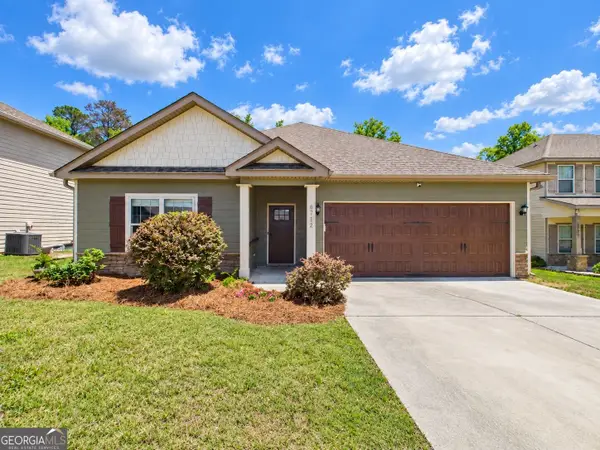 $358,000Coming Soon3 beds 2 baths2,078 sq. ft.
6712 Admiral Drive, Midland, GA 31820
MLS# 10877876Listed by: Coldwell Banker Kennon & Parker - New
 $189,900Active3 beds 2 baths1,160 sq. ft.
5729 Armour Road, COLUMBUS, GA 31909
MLS# 235069Listed by: 1827 REAL ESTATE LLC - New
 $339,900Active3 beds 2 baths1,725 sq. ft.
526 Front Avenue, COLUMBUS, GA 31901
MLS# 235065Listed by: KEITH WILLIAMS REALTY & ASSOCIATES - New
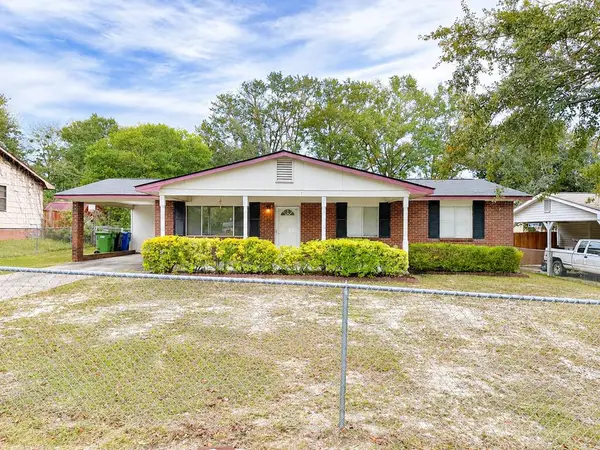 $139,900Active3 beds 2 baths1,524 sq. ft.
6282 Mill Branch Road, COLUMBUS, GA 31907
MLS# 235066Listed by: KEITH WILLIAMS REALTY & ASSOCIATES - New
 $144,900Active3 beds 2 baths1,342 sq. ft.
3015 North Lumpkin Road, COLUMBUS, GA 31904
MLS# 235062Listed by: COLDWELL BANKER / KENNON, PARKER, DUNCAN & DAVIS - New
 $235,000Active3 beds 2 baths1,651 sq. ft.
6143 Brooklet Drive, COLUMBUS, GA 31909
MLS# 235061Listed by: PRESTIGE PROPERTY BROKERS LLC - New
 $220,000Active2 beds 2 baths1,542 sq. ft.
6500 Standing Boy Court #21, COLUMBUS, GA 31904
MLS# 235048Listed by: JEFCOAT REAL ESTATE SERVICES, LLC - New
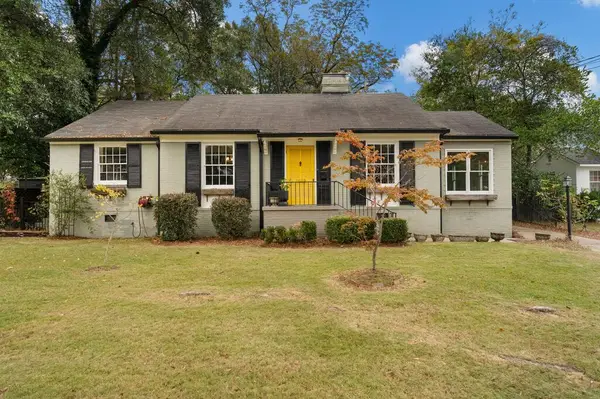 $297,000Active3 beds 2 baths1,637 sq. ft.
1558 Wells Drive, COLUMBUS, GA 31906
MLS# 235060Listed by: EXP REALTY LLC - New
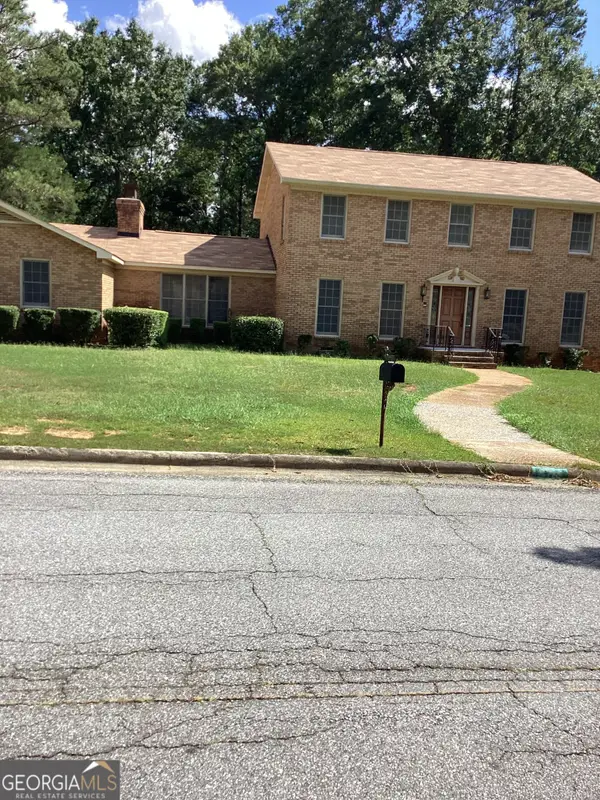 $349,900Active5 beds 4 baths3,267 sq. ft.
4718 Velpoe Drive, Columbus, GA 31907
MLS# 10886464Listed by: Artistry Realty LLC


Protect your home and budget from life's surprises with an Assurant Home Warranty, backed by a partner that supports you through every step of homeownership. Explore Plans.
© 2026 Better Homes and Gardens Real Estate LLC. An Anywhere Real Estate company. All rights reserved. Better Homes and Gardens® Real Estate is a registered trademark owned by Meredith Operations Corporation, licensed to Better Homes and Gardens Real Estate LLC and used with permission. Better Homes and Gardens Real Estate LLC fully supports the principles of the Fair Housing Act and the Equal Opportunity Act. Listing information is deemed reliable but is not guaranteed accurate.
Each office is independently owned and operated.
Any services or products provided by third parties are not provided by, affiliated with or related to Better Homes and Gardens Real Estate LLC, or its affiliated companies.