
6439 Villastone Drive, Columbus, GA 31909
Local realty services provided by:Better Homes and Gardens Real Estate Historic
Listed by: lana khouri
Office: coldwell banker / kennon, parker, duncan & davis
MLS#:233128
Source:GA_CBR
Price summary
- Price:$250,000
- Price per sq. ft.:$144.18
About this home
**Great curb appeal, a desirable corner lot, and numerous recent renovations make this 4-bedroom, 2-bath home a must-see!** This beautifully updated home offers 1,734 sq ft of comfortable living space and features a kitchen renovated in February 2026 with gorgeous quartz countertops and new floors, along with a updated primary bathroom shower. Additional recent improvements include **brand-new French doors, new laundry room flooring, fresh interior and exterior paint, new window blinds, and new kitchen and bathroom faucets.** Brand new screen doors**roof and water heater are approximately 4 years old.** The home also offers a **2-car carport** and a cozy fireplace that can be enjoyed with either firewood logs or propane. Conveniently located close to **shopping and great schools**...... **Ask about the 1% lender credit toward closing costs with our preferred lender!**
Contact an agent
Home facts
- Year built:1976
- Subdivision & Development:FOXFIRE
- Listing ID #:233128
- Added:66 day(s) ago
- Updated:September 25, 2026 at 03:16 PM
Rooms and interior
- Bedrooms:4
- Total bathrooms:2
- Full bathrooms:2
- Dining Description:Dining/Living
- Kitchen Description:Breakfast Area, Dishwasher, Gas Range
- Basement Description:Slab/No
- Living area:1,734 sq. ft.
Heating and cooling
- Cooling:Ceiling Fan, Central Electric
- Heating:Forced Air
Structure and exterior
- Year built:1976
- Building area:1,734 sq. ft.
- Lot area:0.29 Acres
- Lot Features:Corner, Private Backyard
- Architectural Style:Ranch
- Construction Materials:Frame, Stone
- Exterior Features:Fenced Yard
Utilities
- Water:Public
- Sewer:Public Sewer
Finances and disclosures
- Price:$250,000
- Price per sq. ft.:$144.18
Features and amenities
- Amenities:Cathedral Ceilings, Closet-Walk In, Entry Foyer
Parking
- Parking description:2-Carport
- Garage spaces:2
New listings near 6439 Villastone Drive
- Coming Soon
 $245,000Coming Soon3 beds 2 baths1,230 sq. ft.
292 Ella Court, Columbus, GA 31907
MLS# 10850942Listed by: NorthGroup Real Estate Inc
- Coming Soon
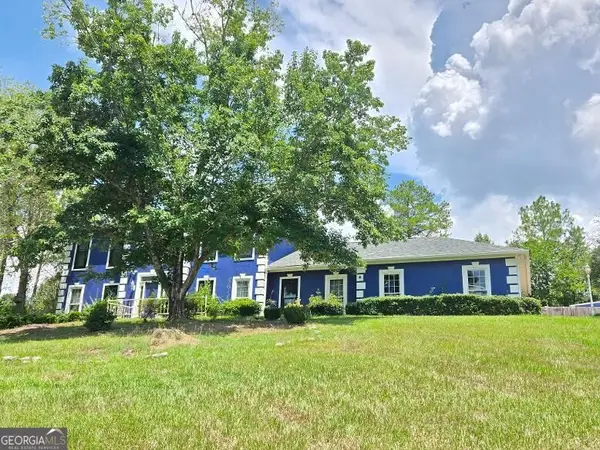 $450,000Coming Soon4 beds 3 baths2,676 sq. ft.
10 Bridgecreek Court, Columbus, GA 31904
MLS# 10844683Listed by: CENTURY 21 Premier Real Estate - New
 $505,000Active5 beds 4 baths3,793 sq. ft.
3017 Calf Pasture Drive, Columbus, GA 31904
MLS# 10853258Listed by: Beycome Brokerage Realty LLC - New
 $194,900Active3 beds 2 baths1,456 sq. ft.
3627 Kuida Avenue, COLUMBUS, GA 31907
MLS# 234396Listed by: COLDWELL BANKER / KENNON, PARKER, DUNCAN & DAVIS - New
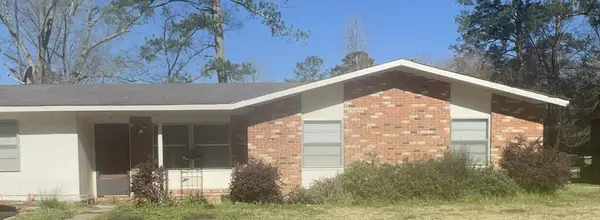 $155,000Active4 beds 1 baths1,317 sq. ft.
Address Withheld By Seller, COLUMBUS, GA 31907
MLS# 234399Listed by: 1ST CLASS REAL ESTATE EXCELLENCE - New
 $194,000Active4 beds 2 baths1,377 sq. ft.
1409 Melford Drive, Columbus, GA 31907
MLS# 7844440Listed by: NORTHGROUP REAL ESTATE - New
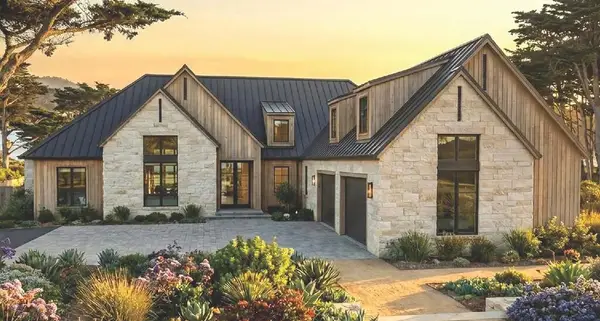 $1,365,000Active5 beds 5 baths4,200 sq. ft.
222 Cascade Road, COLUMBUS, GA 31904
MLS# 234392Listed by: HASKIN REALTY GROUP, LLC - New
 $249,000Active3 beds 2 baths1,547 sq. ft.
7164 Citation Drive, COLUMBUS, GA 31909
MLS# 234394Listed by: KELLER WILLIAMS REALTY RIVER CITIES - New
 $379,900Active3 beds 3 baths2,340 sq. ft.
1005 Silver Lake Court, COLUMBUS, GA 31904
MLS# 234387Listed by: CHAMPIONS REALTY - Open Sun, 2 to 4pmNew
 $425,000Active4 beds 4 baths2,825 sq. ft.
2421 19th Avenue, COLUMBUS, GA 31901
MLS# 234388Listed by: COLDWELL BANKER / KENNON, PARKER, DUNCAN & DAVIS


Protect your home and budget from life's surprises with an Assurant Home Warranty, backed by a partner that supports you through every step of homeownership. Explore Plans.
© 2026 Better Homes and Gardens Real Estate LLC. An Anywhere Real Estate company. All rights reserved. Better Homes and Gardens® Real Estate is a registered trademark owned by Meredith Operations Corporation, licensed to Better Homes and Gardens Real Estate LLC and used with permission. Better Homes and Gardens Real Estate LLC fully supports the principles of the Fair Housing Act and the Equal Opportunity Act. Listing information is deemed reliable but is not guaranteed accurate.
Each office is independently owned and operated.
Any services or products provided by third parties are not provided by, affiliated with or related to Better Homes and Gardens Real Estate LLC, or its affiliated companies.