
7162 & 7174 Williams Hill Road, Columbus, GA 31904
Local realty services provided by:Better Homes and Gardens Real Estate Historic
Listed by: melissa thomas
Office: coldwell banker / kennon, parker, duncan & davis
MLS#:232062
Source:GA_CBR
Price summary
- Price:$1,138,000
- Price per sq. ft.:$180.92
About this home
Welcome to a beautifully designed home in Green Island Hills. Before even entering the home, you will be amazed at the intricate stone work and landscaping that greets you at the circular driveway. Inside, impressive architecture makes the home truly unique. The dining room catches the eye with its stunning barrel vaulted ceiling. The updated kitchen gives you so much space to store all of your cookware and host gatherings. Two living spaces complement the kitchen. Soaring windows bring in natural light and give you views of the beautiful landscape. The primary suite on the main level is spacious and has more great windows and views. Two other bedrooms, each with ensuite bathrooms are located on the main level. Upstairs you will find another bedroom, full bath, and great attic storage as well as built in storage. On the lower level, you will find two more bedrooms with a Jack and Jill bathroom, an office space, and another living area or flex room. Walking outdoors, a two story balcony and more stonework invites you to spend time outdoors. This home is thoughtfully designed for a family with high end architectural features....
Contact an agent
Home facts
- Year built:1989
- Subdivision & Development:GREEN ISLAND HILLS
- Listing ID #:232062
- Added:77 day(s) ago
- Updated:June 30, 2026 at 09:07 AM
Rooms and interior
- Bedrooms:6
- Total bathrooms:6
- Full bathrooms:5
- Half bathrooms:1
- Dining Description:Separate
- Kitchen Description:Dishwasher, Double Oven, Electric Range, Island, Microwave
- Basement Description:Finished, Full
- Living area:6,290 sq. ft.
Structure and exterior
- Year built:1989
- Building area:6,290 sq. ft.
- Lot area:2.22 Acres
- Lot Features:Sloped
- Architectural Style:Traditional
- Construction Materials:Stucco
- Exterior Features:Deck, Patio
- Foundation Description:Finished, Full
- Levels:3 or More Stories
Utilities
- Water:Public
- Sewer:Public Sewer
Finances and disclosures
- Price:$1,138,000
- Price per sq. ft.:$180.92
Features and amenities
- Amenities:Cathedral Ceilings, Closet-Walk In, Double Vanity, Skylights
Parking
- Parking description:2-Garage, Attached
- Garage spaces:2
New listings near 7162 & 7174 Williams Hill Road
- New
 $170,000Active3 beds 1 baths1,401 sq. ft.
4336 Wilson Street, COLUMBUS, GA 31907
MLS# 233546Listed by: KELLER WILLIAMS REALTY RIVER CITIES - New
 $130,000Active3 beds 2 baths1,323 sq. ft.
2246 Lois Avenue, COLUMBUS, GA 31903
MLS# 233534Listed by: COLDWELL BANKER / KENNON, PARKER, DUNCAN & DAVIS - New
 $249,900Active3 beds 2 baths1,856 sq. ft.
1450 Double Churches Road, COLUMBUS, GA 31904
MLS# 233537Listed by: KELLER WILLIAMS REALTY RIVER CITIES - New
 $130,000Active2 beds 1 baths720 sq. ft.
908 Magnolia Avenue, Columbus, GA 31906
MLS# 7819762Listed by: COLDWELL BANKER REALTY
- New
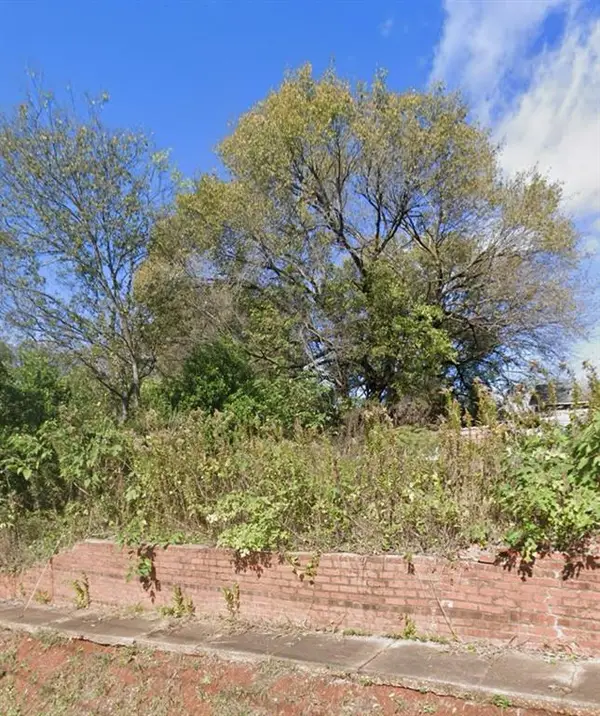 $40,000Active0.13 Acres
2501-3 1st Avenue, Columbus, GA 31904
MLS# 7819825Listed by: COLDWELL BANKER REALTY - New
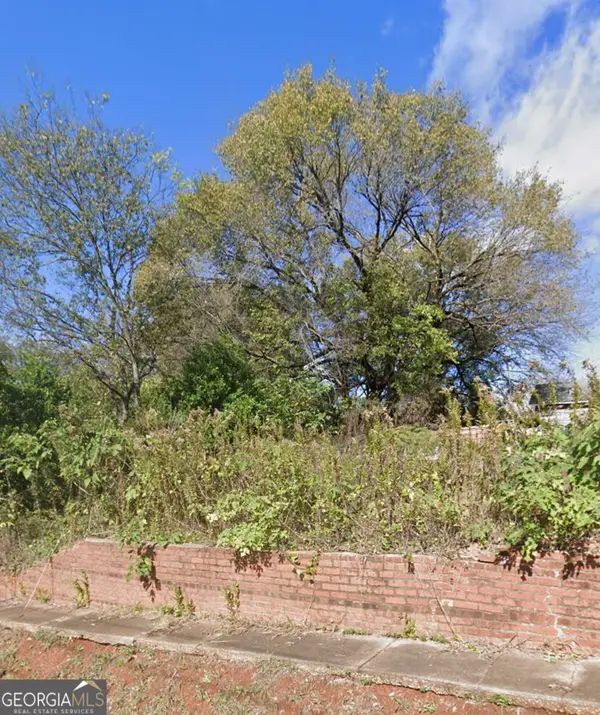 $40,000Active0.13 Acres
2501-2503 1st Avenue, Columbus, GA 31904
MLS# 10823905Listed by: Coldwell Banker Realty - New
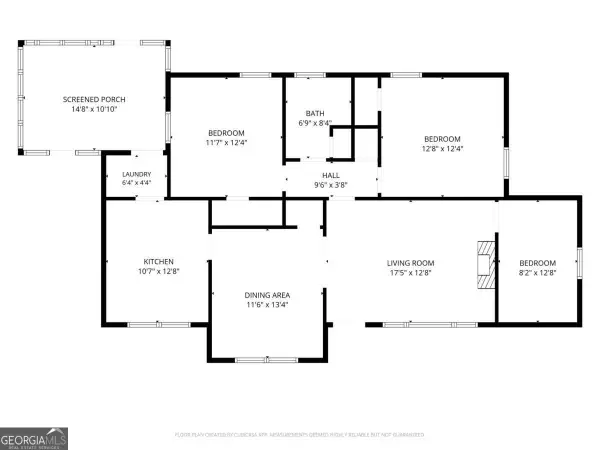 $147,900Active3 beds 1 baths1,170 sq. ft.
1543 39th Street, Columbus, GA 31904
MLS# 10823218Listed by: A House in the South - New
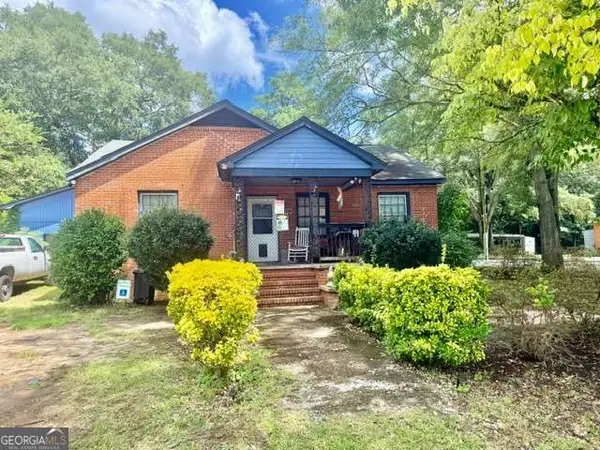 $215,000Active-- beds -- baths
2304 Avalon Road, Columbus, GA 31907
MLS# 10823045Listed by: Npower Enterprise - New
 $130,000Active2 beds 2 baths1,425 sq. ft.
1031 Enoch Drive, Columbus, GA 31906
MLS# 7819034Listed by: DUFFY REALTY OF ATLANTA - New
 $210,000Active4 beds 2 baths2,026 sq. ft.
526 Vista Drive, Columbus, GA 31907
MLS# 10822332Listed by: Sparrow Property Management


Protect your home and budget from life's surprises with an Assurant Home Warranty, backed by a partner that supports you through every step of homeownership. Explore Plans.
© 2026 Better Homes and Gardens Real Estate LLC. An Anywhere Real Estate company. All rights reserved. Better Homes and Gardens® Real Estate is a registered trademark owned by Meredith Operations Corporation, licensed to Better Homes and Gardens Real Estate LLC and used with permission. Better Homes and Gardens Real Estate LLC fully supports the principles of the Fair Housing Act and the Equal Opportunity Act. Listing information is deemed reliable but is not guaranteed accurate.
Each office is independently owned and operated.
Any services or products provided by third parties are not provided by, affiliated with or related to Better Homes and Gardens Real Estate LLC, or its affiliated companies.