
7223 Leighton Road, Columbus, GA 31904
Local realty services provided by:Better Homes and Gardens Real Estate Historic
Listed by: melissa thomas
Office: coldwell banker / kennon, parker, duncan & davis
MLS#:234856
Source:GA_CBR
Price summary
- Price:$548,000
- Price per sq. ft.:$126.06
About this home
Welcome to the beautiful Green Island Hills community. This all brick home offers a great floor plan for comfortable living. Walking through the front door, you are greeted by a sitting room with its own fireplace. Continuing you will find a dedicated dining room which leads right into the kitchen. The kitchen has abundant storage, quartz countertops, and a Wolf range. A casual dining room accompanies the kitchen. The main living room is just off the kitchen, featuring another fireplace, french doors and large windows looking over the backyard, and so much space for gathering. The primary suite is conveniently located on the main level and offers dual vanities and generous closet space. The main level also features an office, laundry room, and two more bedrooms with two full baths. Downstairs, the lower level expands your living options with a spacious family room, two additional bedrooms, and a full bath. A walk-in utility room provides abundant storage and convenient access to the home's HVAC and hot water heater. Stepping outside to the private backyard you will find a patio, a deck and a Bocce Ball court! The home has a generator. See the virtually staged listing photos to see how you can make this home yours!...
Contact an agent
Home facts
- Year built:1984
- Subdivision & Development:GREEN ISLAND HILLS
- Listing ID #:234856
- Added:1 day(s) ago
- Updated:October 24, 2026 at 03:47 AM
Rooms and interior
- Bedrooms:5
- Total bathrooms:4
- Full bathrooms:4
- Flooring:Hardwood Floors, Wall to Wall Carpet
- Dining Description:Separate
- Kitchen Description:Breakfast Area, Dishwasher, Gas Range, Microwave
- Basement Description:Daylight, Finished, Partial
- Living area:4,347 sq. ft.
Heating and cooling
- Cooling:Central Electric
- Heating:Electric
Structure and exterior
- Year built:1984
- Building area:4,347 sq. ft.
- Lot area:0.82 Acres
- Lot Features:Sloped, Wooded
- Architectural Style:Ranch
- Construction Materials:Brick
- Exterior Features:Deck, Patio
- Foundation Description:Daylight, Finished, Partial
- Levels:2 Story
Utilities
- Water:Public
- Sewer:Public Sewer
Finances and disclosures
- Price:$548,000
- Price per sq. ft.:$126.06
Features and amenities
- Amenities:Double Vanity, Entry Foyer
Parking
- Parking description:2-Garage
- Garage spaces:2
New listings near 7223 Leighton Road
- Coming Soon
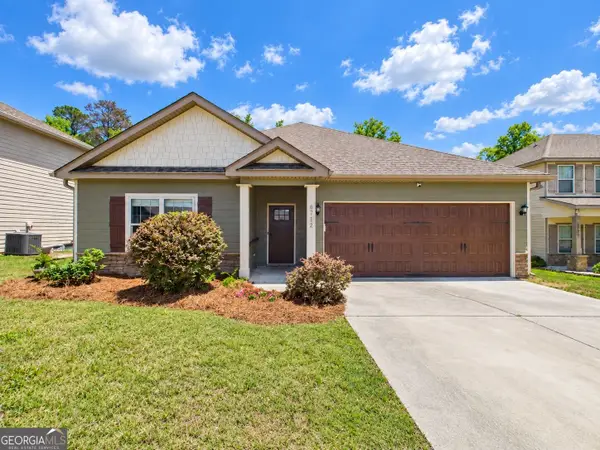 $358,000Coming Soon3 beds 2 baths2,078 sq. ft.
6712 Admiral Drive, Midland, GA 31820
MLS# 10877876Listed by: Coldwell Banker Kennon & Parker
- New
 $199,900Active4 beds 2 baths1,800 sq. ft.
1032 31st Street, COLUMBUS, GA 31904
MLS# 234874Listed by: KELLER WILLIAMS REALTY RIVER CITIES - New
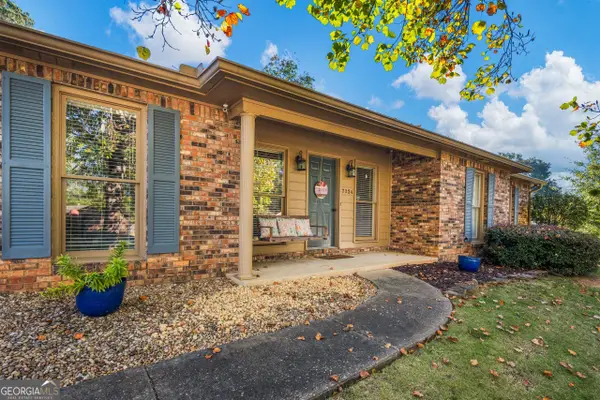 $275,000Active3 beds 2 baths2,007 sq. ft.
7324 Village Loop, Columbus, GA 31904
MLS# 10878502Listed by: Keller Williams River Cities - New
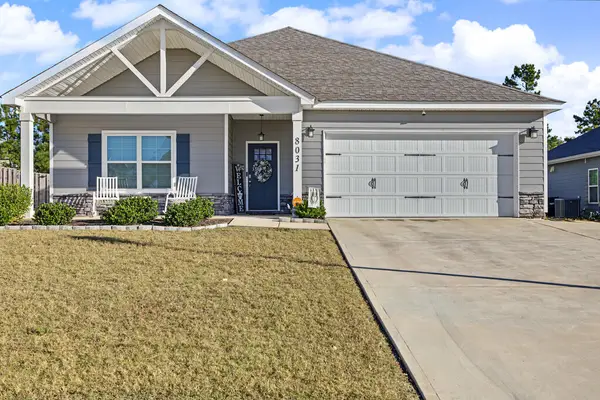 $378,000Active4 beds 2 baths2,144 sq. ft.
8031 Barton Drive, MIDLAND, GA 31820
MLS# 234873Listed by: PRESTIGE PROPERTY BROKERS LLC - New
 $125,000Active3 beds 2 baths1,318 sq. ft.
948 Celia Drive, COLUMBUS, GA 31907
MLS# 234866Listed by: COLDWELL BANKER / KENNON, PARKER, DUNCAN & DAVIS - New
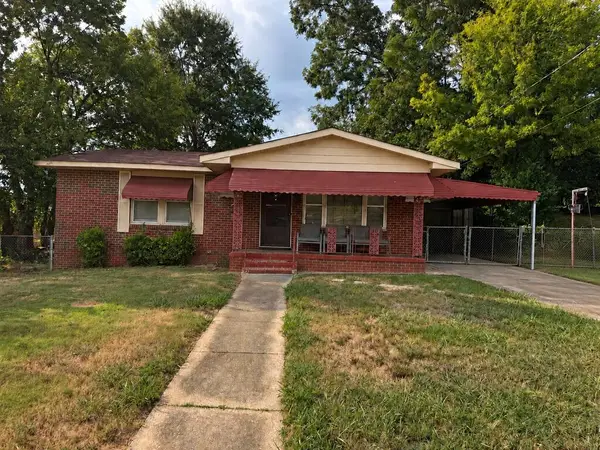 $69,900Active2 beds 1 baths925 sq. ft.
6 Battle Court, COLUMBUS, GA 31906
MLS# 234138Listed by: KELLER WILLIAMS REALTY RIVER CITIES - New
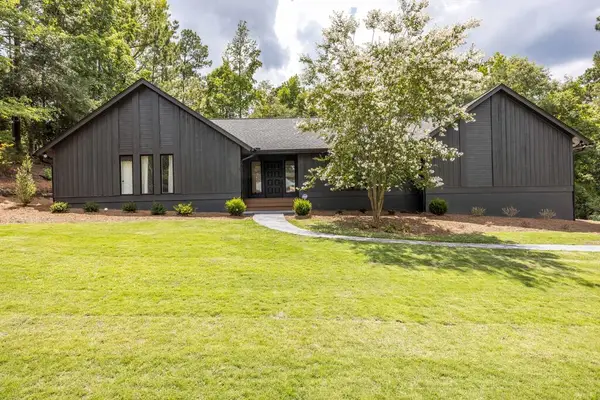 $549,900Active4 beds 4 baths3,736 sq. ft.
7277 Leighton Road, COLUMBUS, GA 31904
MLS# 234868Listed by: KEITH WILLIAMS REALTY & ASSOCIATES - New
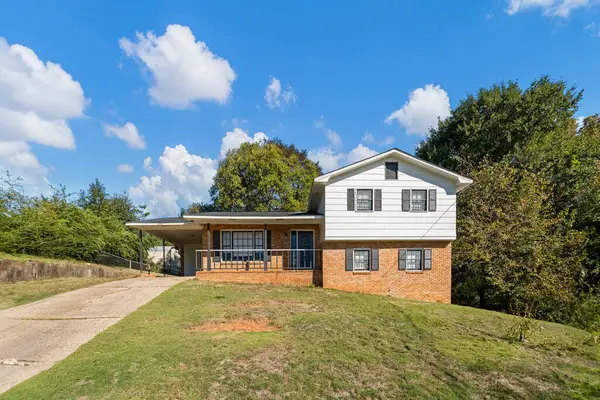 $189,900Active4 beds 3 baths1,826 sq. ft.
4547 Kerz Court, COLUMBUS, GA 31907
MLS# 234871Listed by: PATHFINDER REALTY - New
 $235,000Active3 beds 2 baths1,428 sq. ft.
3528 Howard Avenue, COLUMBUS, GA 31904
MLS# 234867Listed by: CENTURY 21 PREMIER REAL ESTATE - New
 $229,900Active3 beds 2 baths1,379 sq. ft.
4907 20th Avenue, COLUMBUS, GA 31904
MLS# 234864Listed by: COLDWELL BANKER / KENNON, PARKER, DUNCAN & DAVIS


Protect your home and budget from life's surprises with an Assurant Home Warranty, backed by a partner that supports you through every step of homeownership. Explore Plans.
© 2026 Better Homes and Gardens Real Estate LLC. An Anywhere Real Estate company. All rights reserved. Better Homes and Gardens® Real Estate is a registered trademark owned by Meredith Operations Corporation, licensed to Better Homes and Gardens Real Estate LLC and used with permission. Better Homes and Gardens Real Estate LLC fully supports the principles of the Fair Housing Act and the Equal Opportunity Act. Listing information is deemed reliable but is not guaranteed accurate.
Each office is independently owned and operated.
Any services or products provided by third parties are not provided by, affiliated with or related to Better Homes and Gardens Real Estate LLC, or its affiliated companies.