
7281 NW Stillwater Drive, Columbus, GA 31904
Local realty services provided by:Better Homes and Gardens Real Estate Historic
Listed by: frank velez
Office: land, inc.
MLS#:230923
Source:GA_CBR
Price summary
- Price:$1,279,000
- Price per sq. ft.:$302.51
About this home
AN UNRIVALED WATERFRONT LEGACY IN GREEN ISLAND HILLS Experience the pinnacle of lake front luxury in this exceptional executive estate. Nestled on a private one acre cul de sac lot with in the Green Island community, Custom built as the personal residence of renowned builder Leon Sigel, this sprawling one level brick home on Lake Oliver showcases superior craftmanship, thoughtful design, and a timeless aesthetic. Spanning over 4200 sq .feet ,the 5- bedroom 4- bathroom floorplan is masterfully crafted for both refined daily living and grand-scale entertaining, Upon entering, you are greeted by gallery -style walls and soaring ceilings that frame breathtaking views of the lush grounds, the private Gazebo, and the sparkling waters of Lake Oliver.. The heart of the home is the dramatic Great room, featuring 30' ceilings, sun drenched skylights ,and a classic fire place .For more intimate gatherings, the expansive family room offers a warm atmosphere with a stacked- stone fireplace and custom built ins. Throughout the residence .high-end materials-including marble. quartz, granite and glass tile - are paired with rich hardwood flooring to create an environment of understated elegance. The design seamlessly merges indoor and outdoor life. Oversized 10 and 12 foot Pella sliding glass doors lead to a sun filled solarium and an expansive screened -in patio, providing a tranquil vantage point for lake views year-round. Culinary enthusiast will appreciate the chefs kitchen, complete with a charming breakfast room and abundant storage, while the banquet- sized formal dining room serves as a sophisticated backdrop for hosting. The estates gently sloping lawn leads directly to the water's edge ,where a private boat house with a lift and a 16x16 foot sun platform await. This is a rare opportunity to secure a one -of-a-kind sanctuary where sophisticated architecture and natural beauty exist in perfect harmony...
Contact an agent
Home facts
- Year built:1988
- Listing ID #:230923
- Added:98 day(s) ago
- Updated:July 13, 2026 at 05:07 PM
Rooms and interior
- Bedrooms:5
- Total bathrooms:4
- Full bathrooms:4
- Flooring:Hardwood Floors, Wall to Wall Carpet
- Dining Description:Separate
- Kitchen Description:Breakfast Area, Breakfast Bar, Breakfast Room, Dishwasher, Double Oven, Electric Range, Garbage Disposal, Island, Keeping, Microwave, Pantry, Self Cleaning Oven, View Family Room
- Living area:4,228 sq. ft.
Heating and cooling
- Cooling:Ceiling Fan, Central Electric, Zoned
- Heating:Forced Air, Zoned
Structure and exterior
- Year built:1988
- Building area:4,228 sq. ft.
- Lot area:1 Acres
- Lot Features:Cul-De-Sac, Level, Private Backyard
- Architectural Style:Contemporary
- Construction Materials:Brick, Stone
- Exterior Features:Deck, Fenced Yard, Garden Area, Landscaping, Patio, Sprinkler
- Levels:1 Story
Utilities
- Water:Public
- Sewer:Public Sewer
Finances and disclosures
- Price:$1,279,000
- Price per sq. ft.:$302.51
Features and amenities
- Amenities:9' Ceilings, Auto Door, Cathedral Ceilings, Closet-Walk In, Double Vanity, Entry Foyer, Security, Skylights, Smoke Alarm, Trey Ceilings
Parking
- Parking description:2-Garage, Attached, Driveway, Parking Pad, Side/Rear
- Garage spaces:2
New listings near 7281 NW Stillwater Drive
- New
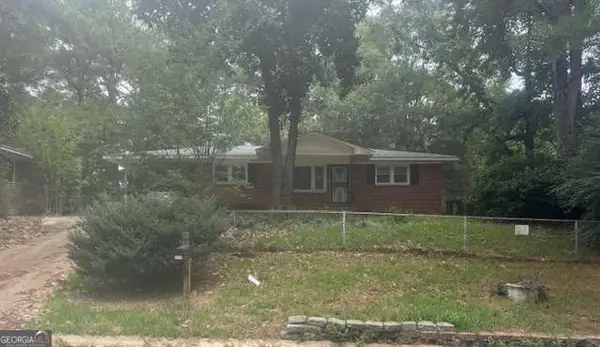 $84,900Active3 beds 1 baths
4831 Toney Drive, Columbus, GA 31903
MLS# 10804415Listed by: Ken Lucas Realty
- New
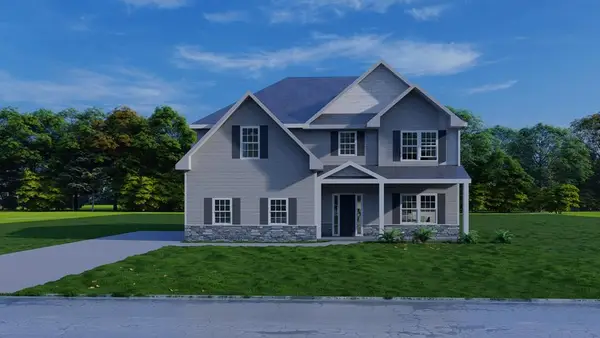 $472,235Active5 beds 3 baths2,787 sq. ft.
9048 Lavender Glen, MIDLAND, GA 31820
MLS# 232967Listed by: HUGHSTON HOMES MARKETING, LLC - New
 $249,900Active4 beds 2 baths2,286 sq. ft.
3556 Boby Drive, COLUMBUS, GA 31907
MLS# 232964Listed by: EXP REALTY LLC - New
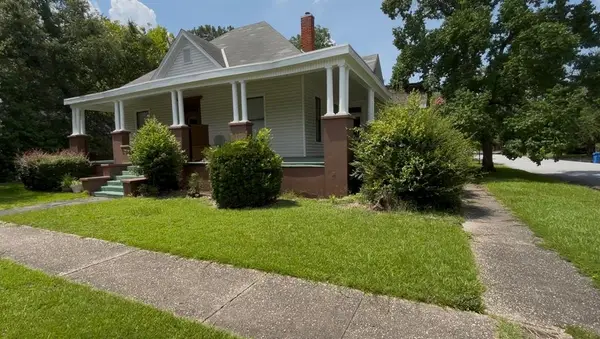 $244,900Active4 beds 2 baths2,722 sq. ft.
1445 18th Street, COLUMBUS, GA 31901
MLS# 232959Listed by: BLUE SKY REALTY - New
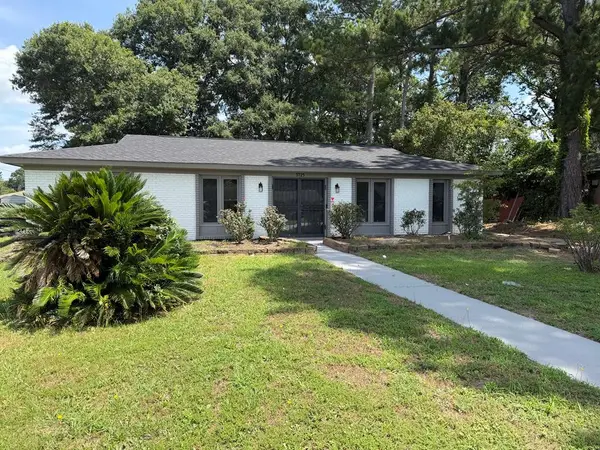 $179,900Active3 beds 2 baths1,388 sq. ft.
3725 Montrose Drive, COLUMBUS, GA 31906
MLS# 232956Listed by: BLUE SKY REALTY - New
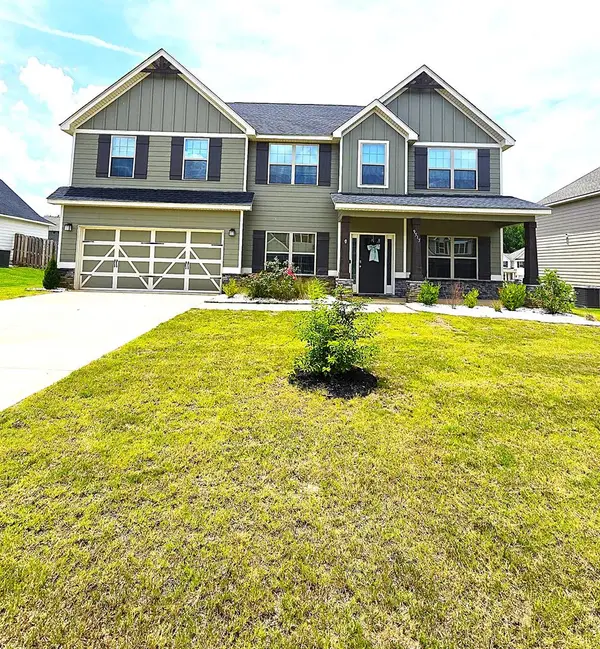 $443,900Active4 beds 3 baths2,860 sq. ft.
9515 Kadie Court, COLUMBUS, GA 31904
MLS# 232957Listed by: HASKIN REALTY GROUP, LLC - New
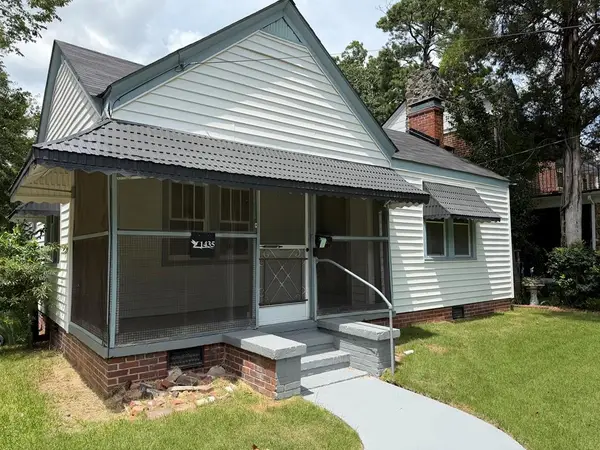 $169,900Active2 beds 1 baths1,223 sq. ft.
1435 22nd Street, COLUMBUS, GA 31901
MLS# 232958Listed by: BLUE SKY REALTY - New
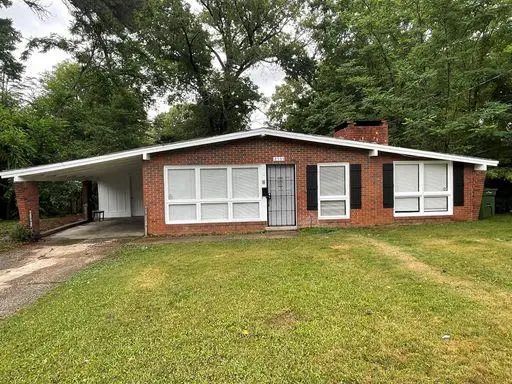 $89,999Active3 beds 2 baths1,380 sq. ft.
2535 Rice Street, COLUMBUS, GA 31903
MLS# 232952Listed by: PRESTIGE PROPERTY BROKERS LLC - New
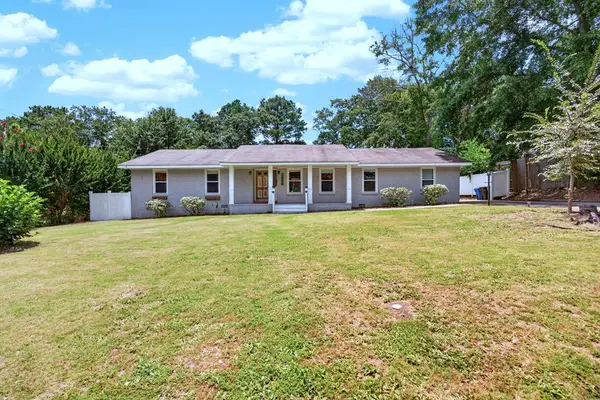 $275,000Active3 beds 2 baths1,879 sq. ft.
2946 Birchfield Drive, COLUMBUS, GA 31906
MLS# 232953Listed by: BICKERSTAFF PARHAM, LLC - New
 $224,900Active3 beds 1 baths1,395 sq. ft.
524 3rd Avenue, COLUMBUS, GA 31901
MLS# 232950Listed by: BERKSHIRE HATHAWAY HS FIRST MAGNOLIA REALTY


Protect your home and budget from life's surprises with an Assurant Home Warranty, backed by a partner that supports you through every step of homeownership. Explore Plans.
© 2026 Better Homes and Gardens Real Estate LLC. An Anywhere Real Estate company. All rights reserved. Better Homes and Gardens® Real Estate is a registered trademark owned by Meredith Operations Corporation, licensed to Better Homes and Gardens Real Estate LLC and used with permission. Better Homes and Gardens Real Estate LLC fully supports the principles of the Fair Housing Act and the Equal Opportunity Act. Listing information is deemed reliable but is not guaranteed accurate.
Each office is independently owned and operated.
Any services or products provided by third parties are not provided by, affiliated with or related to Better Homes and Gardens Real Estate LLC, or its affiliated companies.