
7923 Shinn Drive, Columbus, GA 31909
Local realty services provided by:Better Homes and Gardens Real Estate Historic
Listed by: kelly johnson
Office: coldwell banker / kennon, parker, duncan & davis
MLS#:234032
Source:GA_CBR
Price summary
- Price:$189,900
- Price per sq. ft.:$162.03
About this home
Looking for in town convenience but wanting the feel of living in the country? Come see the charm of this renovated 3 bed 1 bath home on more than a half acre lot in North Columbus. HVAC, flooring, architectural roof and water heater are just 2 years young! Inside, durable LVP flooring flows seamlessly throughout the entire layout, connecting the light-filled, spacious bedrooms. The home features sleek quartz countertops in the kitchen and a custom tiled step-in shower in the bathroom. Outside, you can relax on either the front or side porch and enjoy the mature landscaping, which includes productive pear and fig trees. The vast, open backyard provides incredible versatility with ample room for a workshop, playset, or garden. Conveniently located in the North Columbus Elementary zone, this property is just minutes to I-185 for easy commuting all while giving you the feel of a country home place in the city.
Contact an agent
Home facts
- Year built:1954
- Subdivision & Development:OTHER
- Listing ID #:234032
- Added:2 day(s) ago
- Updated:September 08, 2026 at 07:45 PM
Rooms and interior
- Bedrooms:3
- Total bathrooms:1
- Full bathrooms:1
- Dining Description:Separate
- Kitchen Description:Dishwasher, Electric Range, Microwave, View Family Room
- Basement Description:Crawl Space
- Living area:1,172 sq. ft.
Heating and cooling
- Cooling:Ceiling Fan, Central Electric
- Heating:Electric, Heat Pump
Structure and exterior
- Year built:1954
- Building area:1,172 sq. ft.
- Lot area:0.65 Acres
- Lot Features:Level, Private Backyard
- Architectural Style:Traditional
- Construction Materials:Shingle Siding
- Exterior Features:Landscaping, Patio
- Foundation Description:Crawl Space
- Levels:1 Story
Utilities
- Water:Public
- Sewer:Public Sewer
Finances and disclosures
- Price:$189,900
- Price per sq. ft.:$162.03
Parking
- Parking description:Driveway
New listings near 7923 Shinn Drive
- New
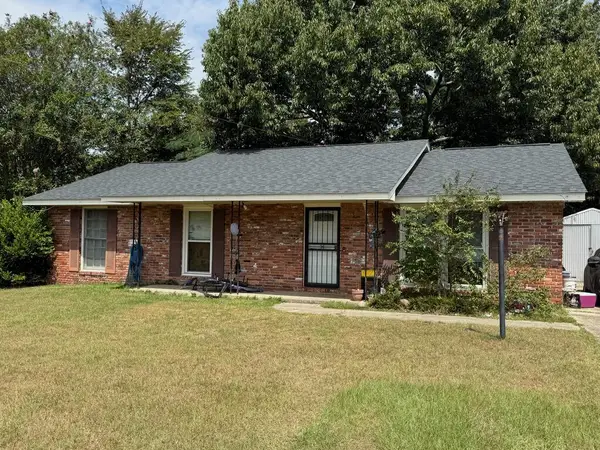 $160,000Active3 beds 2 baths1,296 sq. ft.
1604 Susan Lane, COLUMBUS, GA 31907
MLS# 234061Listed by: KELLER WILLIAMS REALTY RIVER CITIES - New
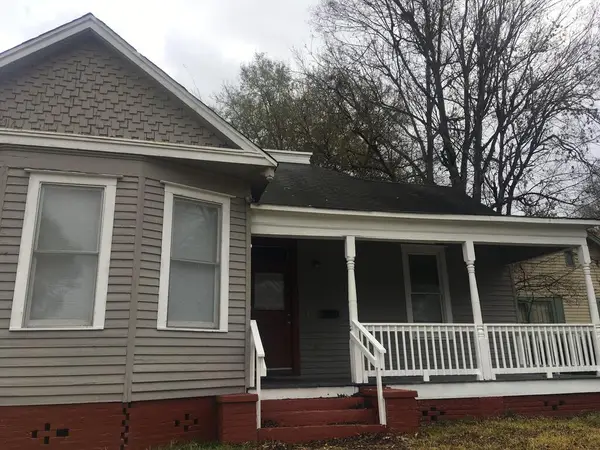 $150,000Active-- beds -- baths1,698 sq. ft.
1540 14th Avenue, COLUMBUS, GA 31901
MLS# 234057Listed by: CHAMPIONS REALTY 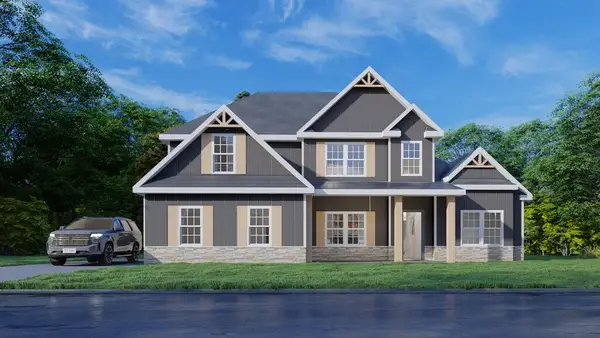 $554,475Pending4 beds 4 baths3,042 sq. ft.
11590 Larkspur Place, MIDLAND, GA 31820
MLS# 234054Listed by: HUGHSTON HOMES MARKETING, LLC- New
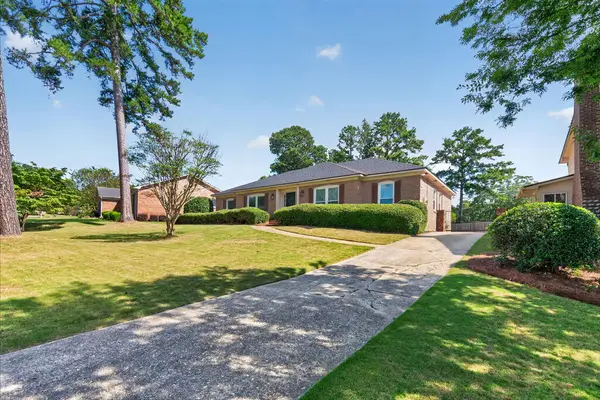 $315,000Active3 beds 2 baths2,064 sq. ft.
6046 Chrisbin Drive, COLUMBUS, GA 31909
MLS# 234055Listed by: COLDWELL BANKER / KENNON, PARKER, DUNCAN & DAVIS - New
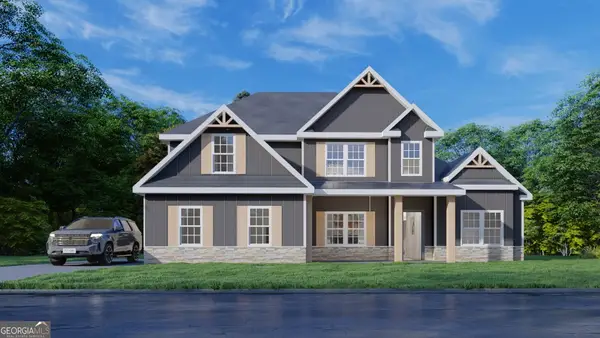 $554,475Active4 beds 4 baths3,042 sq. ft.
11590 Larkspur Place #12, Midland, GA 31820
MLS# 10841650Listed by: Hughston Homes Marketing
- New
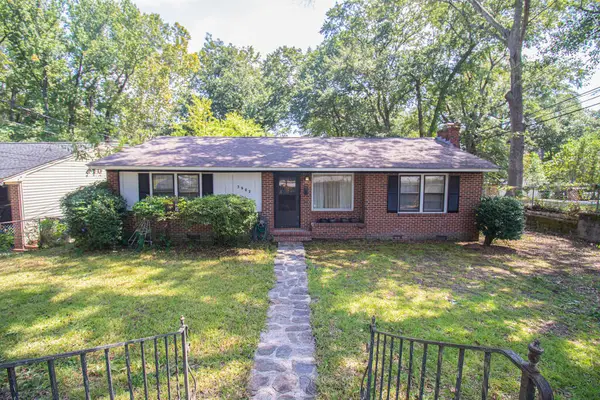 $120,000Active2 beds 1 baths1,166 sq. ft.
3902 Howard Avenue, COLUMBUS, GA 31904
MLS# 234053Listed by: 1827 REAL ESTATE LLC - New
 $239,900Active4 beds 2 baths2,536 sq. ft.
6101 River Road #5, COLUMBUS, GA 31904
MLS# 234051Listed by: PRESTIGE PROPERTY BROKERS LLC - New
 $145,000Active4 beds 2 baths1,404 sq. ft.
5414 Spencer Lane, COLUMBUS, GA 31907
MLS# 234049Listed by: KELLER WILLIAMS AUBURN/OPELIKA - New
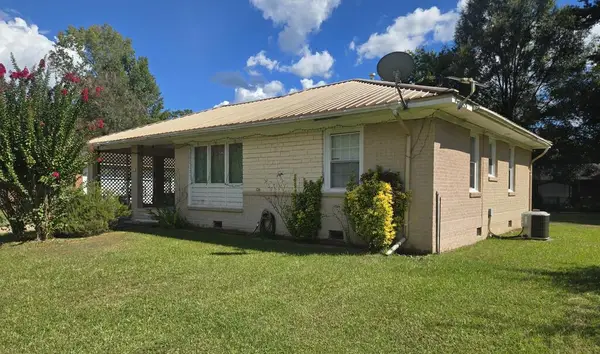 $88,000Active3 beds 1 baths1,024 sq. ft.
3010 Grenada Drive, COLUMBUS, GA 31903
MLS# 234047Listed by: CHAMPIONS REALTY - New
 $208,000Active2 beds 2 baths1,416 sq. ft.
6500 Standing Boy Road #7, COLUMBUS, GA 31904
MLS# 234043Listed by: COLDWELL BANKER / KENNON, PARKER, DUNCAN & DAVIS


Protect your home and budget from life's surprises with an Assurant Home Warranty, backed by a partner that supports you through every step of homeownership. Explore Plans.
© 2026 Better Homes and Gardens Real Estate LLC. An Anywhere Real Estate company. All rights reserved. Better Homes and Gardens® Real Estate is a registered trademark owned by Meredith Operations Corporation, licensed to Better Homes and Gardens Real Estate LLC and used with permission. Better Homes and Gardens Real Estate LLC fully supports the principles of the Fair Housing Act and the Equal Opportunity Act. Listing information is deemed reliable but is not guaranteed accurate.
Each office is independently owned and operated.
Any services or products provided by third parties are not provided by, affiliated with or related to Better Homes and Gardens Real Estate LLC, or its affiliated companies.