
803 Lichfield Drive, Columbus, GA 31904
Local realty services provided by:Better Homes and Gardens Real Estate Historic
Listed by: norman hardman
Office: prestige property brokers llc.
MLS#:227855
Source:GA_CBR
Price summary
- Price:$249,000
- Price per sq. ft.:$106.78
About this home
NEW ROOF + INCOME POTENTIAL + SEPARATE LIVING SPACE Welcome to 803 Lichfield Rd — a rare opportunity offering two fully functional living spaces under one roof on a spacious corner lot in Caroline Park. This residence offers both modern style and flexible living space with over 2,300 square feet, making it an excellent fit for homeowners seeking comfort, privacy, or rental income potential. MAIN LEVEL (3 BED / 2 BATH) Open-concept living, dining, and kitchen Large kitchen island + all appliances included Luxury vinyl plank flooring throughout Fresh paint + updated fixtures + modern tile bathrooms LOWER LEVEL (PRIVATE SUITE / ADU) Separate entrance + full setup 1 bedroom + 1 full bath Perfect for rental income Ideal in-law suite or multi-generational living Great for teens, guests, or house hacking Additional features include a back patio for entertaining, a private driveway, a fenced backyard, a spacious storage shed, new appliances, and a recently upgraded HVAC system. This home sits in a well-established neighborhood with easy access to shops, parks, and schools....
Contact an agent
Home facts
- Year built:1955
- Listing ID #:227855
- Added:109 day(s) ago
- Updated:May 27, 2026 at 02:52 PM
Rooms and interior
- Bedrooms:5
- Total bathrooms:3
- Full bathrooms:3
- Dining Description:Dining/Living
- Kitchen Description:2nd Kitchen, Dishwasher, Electric Range, Island, Microwave, Pantry, View Family Room
- Basement Description:Bath, Crawl Space, Finished, Slab/No
- Living area:2,332 sq. ft.
Heating and cooling
- Cooling:Ceiling Fan, Central Electric
- Heating:Electric, Forced Air
Structure and exterior
- Year built:1955
- Building area:2,332 sq. ft.
- Lot area:0.24 Acres
- Lot Features:Corner
- Architectural Style:Split Level
- Construction Materials:Brick
- Exterior Features:Deck, Outbuildings
- Foundation Description:Crawl Space, Finished
- Levels:1.5 Story, Split Level
Utilities
- Water:Public
- Sewer:Public Sewer
Finances and disclosures
- Price:$249,000
- Price per sq. ft.:$106.78
Parking
- Parking description:1-Carport, Driveway, Street
- Garage spaces:1
New listings near 803 Lichfield Drive
- New
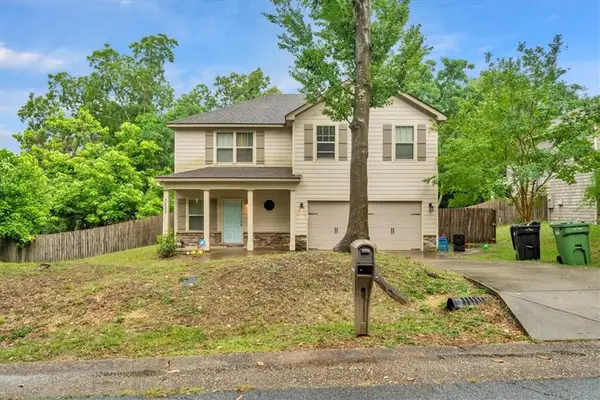 $274,000Active3 beds 3 baths1,833 sq. ft.
3858 Fortson Lane, Columbus, GA 31909
MLS# 7776875Listed by: KELLER WILLIAMS REALTY WEST ATLANTA
- New
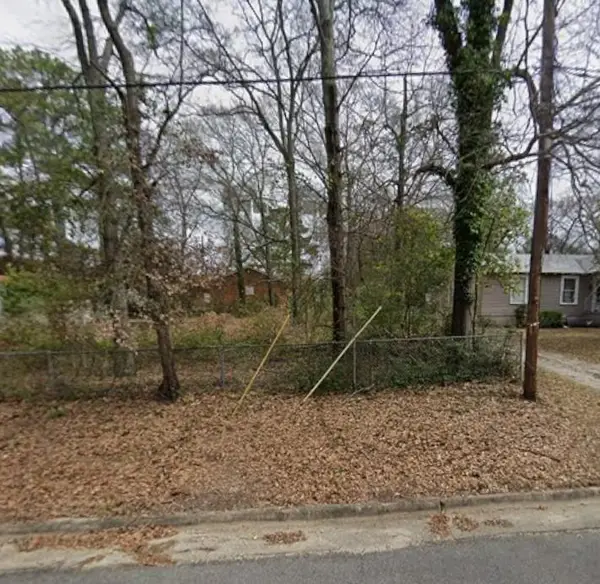 $39,900Active0.2 Acres
2956 Tip Top Drive, COLUMBUS, GA 31907
MLS# 232065Listed by: BRAXTON REAL ESTATE LLC - New
 $225,000Active3 beds 2 baths1,941 sq. ft.
4135 King Arthur Place, COLUMBUS, GA 31907
MLS# 232066Listed by: COLDWELL BANKER / KENNON, PARKER, DUNCAN & DAVIS - New
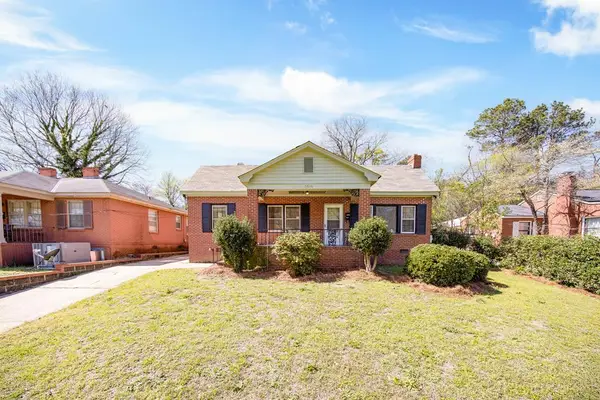 $164,900Active3 beds 1 baths1,280 sq. ft.
3519 15th Avenue, COLUMBUS, GA 31904
MLS# 232061Listed by: COLDWELL BANKER / KENNON, PARKER, DUNCAN & DAVIS - New
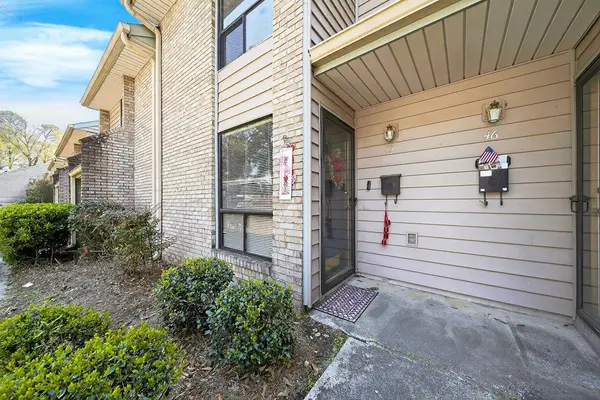 $78,000Active2 beds 2 baths1,120 sq. ft.
4312 Old Macon Road #45, COLUMBUS, GA 31907
MLS# 232057Listed by: COLDWELL BANKER / KENNON, PARKER, DUNCAN & DAVIS - New
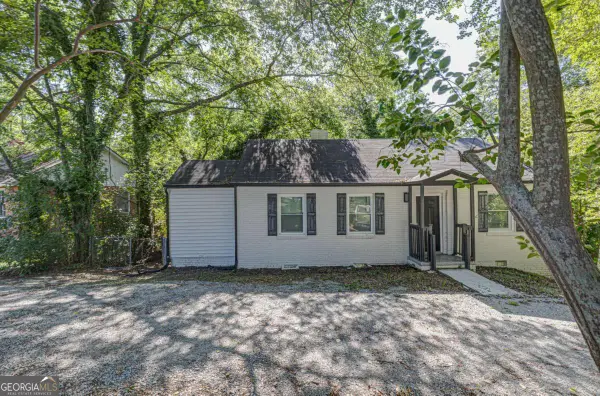 $100,000Active3 beds 2 baths1,122 sq. ft.
151 Munson Drive, Columbus, GA 31903
MLS# 10771950Listed by: Keller Williams Realty Consultants - New
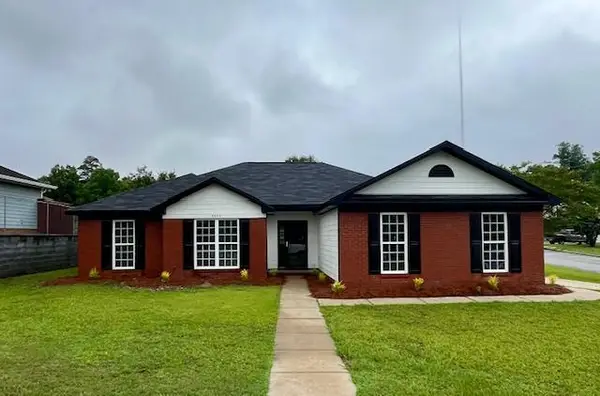 $245,000Active4 beds 2 baths1,737 sq. ft.
5845 Sandy Oak Drive, COLUMBUS, GA 31907
MLS# 232055Listed by: COLDWELL BANKER / KENNON, PARKER, DUNCAN & DAVIS - New
 $570,000Active4 beds 3 baths3,233 sq. ft.
6712 Bridge Way, COLUMBUS, GA 31904
MLS# 232053Listed by: BICKERSTAFF PARHAM, LLC - New
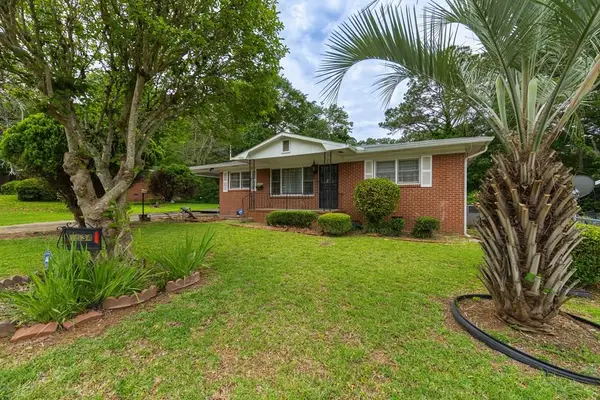 $139,500Active3 beds 2 baths2,000 sq. ft.
4534 Old Cusseta Road, COLUMBUS, GA 31903
MLS# 232050Listed by: KELLER WILLIAMS REALTY RIVER CITIES - New
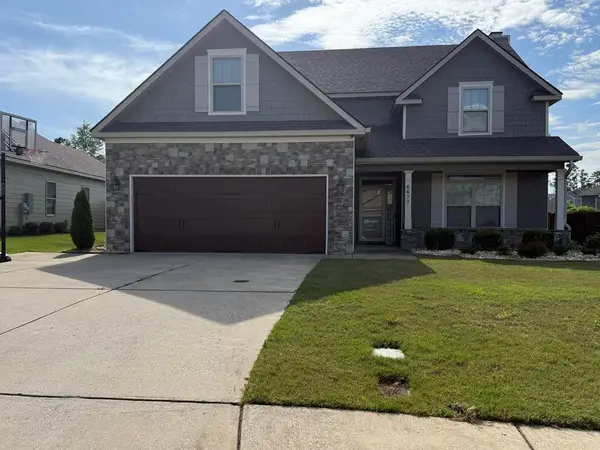 $413,000Active4 beds 3 baths2,768 sq. ft.
6677 Gallant Drive, MIDLAND, GA 31820
MLS# 232049Listed by: FLOURNOY & CALHOUN REALTORS


Protect your home and budget from life's surprises with an Assurant Home Warranty, backed by a partner that supports you through every step of homeownership. Explore Plans.
© 2026 Better Homes and Gardens Real Estate LLC. An Anywhere Real Estate company. All rights reserved. Better Homes and Gardens® Real Estate is a registered trademark owned by Meredith Operations Corporation, licensed to Better Homes and Gardens Real Estate LLC and used with permission. Better Homes and Gardens Real Estate LLC fully supports the principles of the Fair Housing Act and the Equal Opportunity Act. Listing information is deemed reliable but is not guaranteed accurate.
Each office is independently owned and operated.
Any services or products provided by third parties are not provided by, affiliated with or related to Better Homes and Gardens Real Estate LLC, or its affiliated companies.