
8232 Lantern Court, Columbus, GA 31904
Local realty services provided by:Better Homes and Gardens Real Estate Historic
Listed by: trista allen
Office: keller williams realty river cities
MLS#:234305
Source:GA_CBR
Price summary
- Price:$305,000
- Price per sq. ft.:$155.3
About this home
Tucked away on a cul-de-sac in North Columbus, 8232 Lantern Court brings together plenty of space, great architectural details, and a backyard made to be enjoyed. This 4-bedroom, 2-bath home welcomes you with arched openings, soaring ceilings, and details that give each space its own character. The dining room makes a statement with its coffered ceiling, wainscoting, and oversized window, while the living room centers around a fireplace and offers plenty of room to gather. The kitchen features granite countertops, stainless steel appliances, abundant cabinetry, and an attached pantry, with an open view into the dining area. Not only do the kitchen appliances including the fridge stay, the washer and Dryer convey as well! The oversized primary suite is a standout of its own, featuring a dramatic ceiling and enough room for a king-size bed plus a sitting area, reading nook, or home office. The ensuite bath offers dual vanities, a soaking tub, separate shower, and walk-in closet, while three additional bedrooms provide plenty of flexibility. Just beyond the main living space, the fully enclosed sunroom adds even more room to enjoy the home, perfect for game days, morning coffee, or cool fall evenings. Outside, the privacy-fenced yard offers room for pets, play, entertaining, or simply enjoying some space of your own, while the shed/workshop is ready for storage, tools, hobbies, or weekend projects. With shopping, dining, everyday conveniences, and I-185 just minutes away, 8232 Lantern Court offers a North Columbus location with the space and features to make it your own. *Up to 1% lender credit based on the loan amount with use of Preferred Lender*...
Contact an agent
Home facts
- Year built:2013
- Subdivision & Development:MEADOW CREEK
- Listing ID #:234305
- Added:1 day(s) ago
- Updated:September 22, 2026 at 01:02 AM
Rooms and interior
- Bedrooms:4
- Total bathrooms:2
- Full bathrooms:2
- Flooring:Hardwood Floors, Wall to Wall Carpet
- Dining Description:Separate
- Kitchen Description:Breakfast Area, Breakfast Bar, Dishwasher, Electric Range, Garbage Disposal, Microwave, Pantry, View Family Room
- Basement Description:Slab/No
- Living area:1,964 sq. ft.
Heating and cooling
- Cooling:Ceiling Fan, Central Electric
- Heating:Electric, Forced Air
Structure and exterior
- Year built:2013
- Building area:1,964 sq. ft.
- Lot area:0.24 Acres
- Lot Features:Cul-De-Sac, Private Backyard
- Architectural Style:Ranch
- Construction Materials:Cement Siding, Stone
- Exterior Features:Fenced Yard, Outbuildings
- Levels:1 Story
Utilities
- Water:Public
- Sewer:Public Sewer
Finances and disclosures
- Price:$305,000
- Price per sq. ft.:$155.3
Features and amenities
- Amenities:9' Ceilings, Closet-Walk In, Double Vanity, Trey Ceilings
Parking
- Parking description:2-Garage, Attached, Driveway
- Garage spaces:2
New listings near 8232 Lantern Court
- Coming Soon
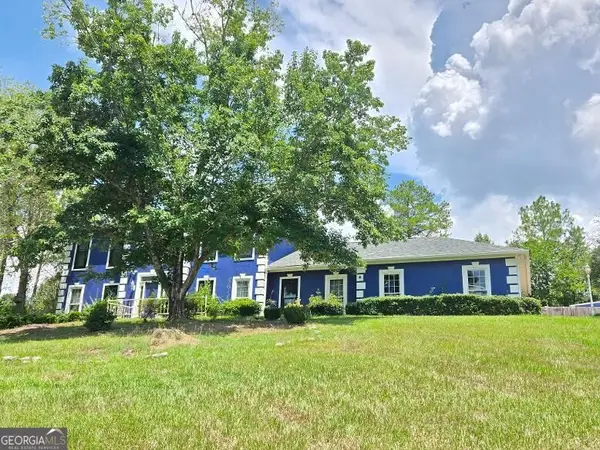 $450,000Coming Soon4 beds 3 baths2,676 sq. ft.
10 Bridgecreek Court, Columbus, GA 31904
MLS# 10844683Listed by: CENTURY 21 Premier Real Estate
- New
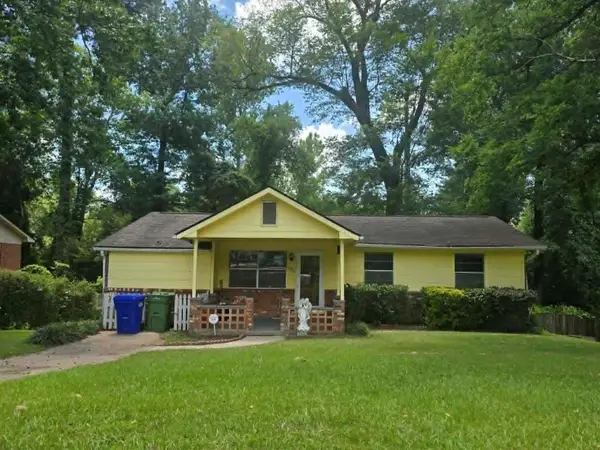 $160,000Active4 beds 2 baths1,700 sq. ft.
5522 E Valleybrook Road, COLUMBUS, GA 31907
MLS# 234328Listed by: COLDWELL BANKER / KENNON, PARKER, DUNCAN & DAVIS - New
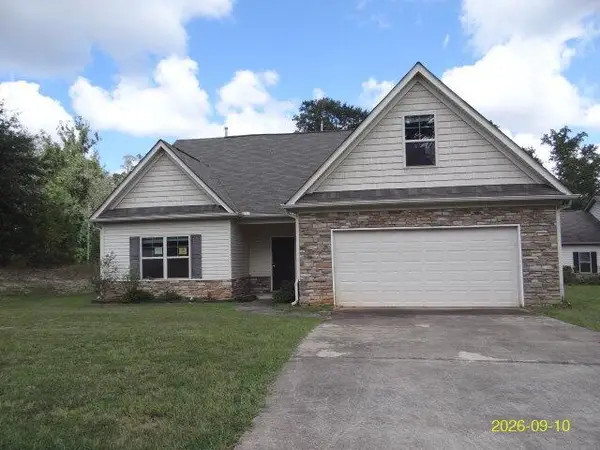 $200,000Active3 beds 2 baths1,905 sq. ft.
5001 Cal Court, COLUMBUS, GA 31907
MLS# 234325Listed by: BROADMOOR REALTY COMPANY - New
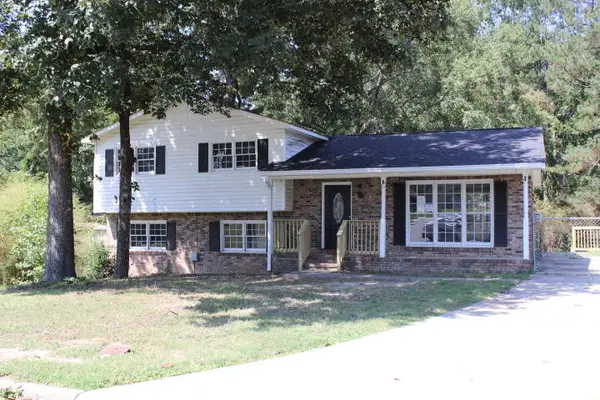 $148,000Active4 beds 2 baths1,900 sq. ft.
6101 Brittany Court, COLUMBUS, GA 31909
MLS# 234326Listed by: CENTURY 21 PREMIER REAL ESTATE - New
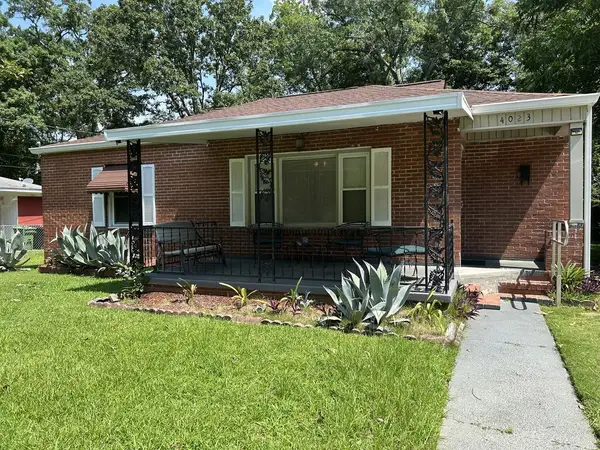 $109,900Active3 beds 1 baths1,476 sq. ft.
4023 Evergreen Street, COLUMBUS, GA 31903
MLS# 234327Listed by: CHAMPIONS REALTY - New
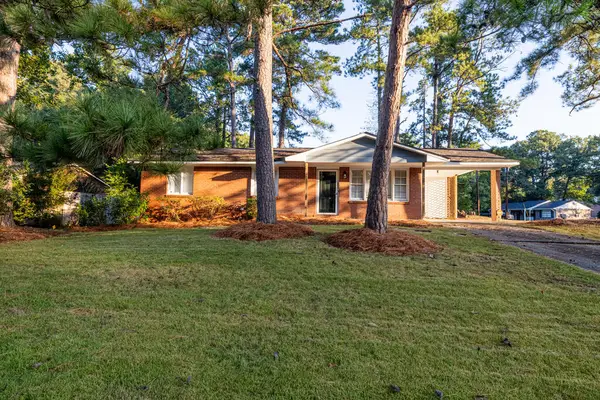 $185,000Active3 beds 2 baths1,008 sq. ft.
5625 Old Dominion Road, COLUMBUS, GA 31909
MLS# 234317Listed by: KELLER WILLIAMS REALTY RIVER CITIES - New
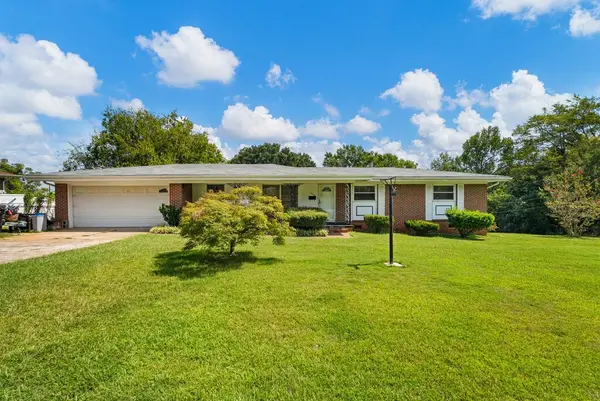 $129,900Active3 beds 2 baths1,404 sq. ft.
2038 Monaco Drive, COLUMBUS, GA 31903
MLS# 234318Listed by: COLDWELL BANKER / KENNON, PARKER, DUNCAN & DAVIS - New
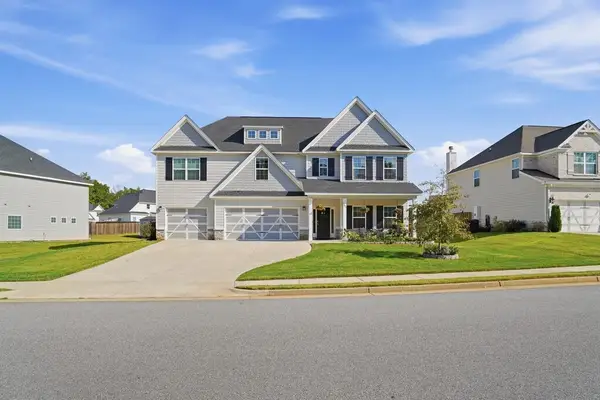 $525,000Active5 beds 4 baths3,706 sq. ft.
9002 Kadie Way, COLUMBUS, GA 31904
MLS# 234312Listed by: COLDWELL BANKER / KENNON, PARKER, DUNCAN & DAVIS - New
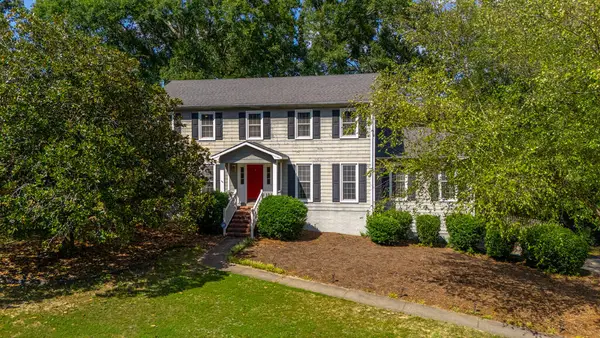 $325,000Active4 beds 3 baths2,416 sq. ft.
5309 Pine Needle Drive, COLUMBUS, GA 31907
MLS# 234313Listed by: COLDWELL BANKER / KENNON, PARKER, DUNCAN & DAVIS - New
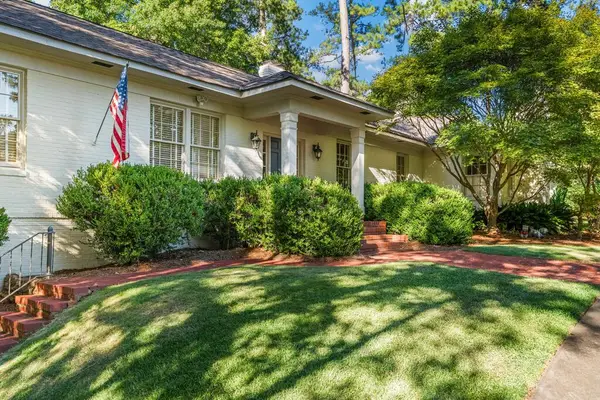 $800,000Active5 beds 5 baths4,000 sq. ft.
204 Cascade Road, COLUMBUS, GA 31904
MLS# 234316Listed by: BICKERSTAFF PARHAM, LLC


Protect your home and budget from life's surprises with an Assurant Home Warranty, backed by a partner that supports you through every step of homeownership. Explore Plans.
© 2026 Better Homes and Gardens Real Estate LLC. An Anywhere Real Estate company. All rights reserved. Better Homes and Gardens® Real Estate is a registered trademark owned by Meredith Operations Corporation, licensed to Better Homes and Gardens Real Estate LLC and used with permission. Better Homes and Gardens Real Estate LLC fully supports the principles of the Fair Housing Act and the Equal Opportunity Act. Listing information is deemed reliable but is not guaranteed accurate.
Each office is independently owned and operated.
Any services or products provided by third parties are not provided by, affiliated with or related to Better Homes and Gardens Real Estate LLC, or its affiliated companies.