
862 Lismore Drive, Columbus, GA 31904
Local realty services provided by:Better Homes and Gardens Real Estate Historic
Listed by: tracy dean
Office: keller williams realty river cities
MLS#:232828
Source:GA_CBR
Price summary
- Price:$340,000
- Price per sq. ft.:$177.92
About this home
This well maintained brick home offers 3 bedrooms, 2 bathrooms, and 1,911 square feet of comfortable living space. Enter into a spacious family room featuring a cozy fireplace and plenty of natural light, creating an inviting space for everyday living and entertaining. The kitchen offers ample cabinetry, counter space, and a breakfast area, while the separate dining room is perfect for hosting family and friends. The split-bedroom floor plan provides added privacy, with a spacious primary suite featuring a walk-in closet and en suite bath with a double vanity, soaking tub, and separate shower. Step outside and enjoy your own backyard featuring an in-ground pool, perfect for cooling off on warm Georgia days! Situated on a generous 0.42-acre lot in North Columbus, this home offers the perfect combination of space, comfort, and convenience!
Contact an agent
Home facts
- Year built:1993
- Subdivision & Development:WATERFORD PLACE
- Listing ID #:232828
- Added:36 day(s) ago
- Updated:August 04, 2026 at 08:34 AM
Rooms and interior
- Bedrooms:3
- Total bathrooms:2
- Full bathrooms:2
- Flooring:Hardwood Floors, Wall to Wall Carpet
- Dining Description:Dining Area
- Kitchen Description:Breakfast Area, Dishwasher, Electric Range, Microwave
- Basement Description:Slab/No
- Living area:1,911 sq. ft.
Heating and cooling
- Cooling:Ceiling Fan, Central Electric
- Heating:Electric
Structure and exterior
- Year built:1993
- Building area:1,911 sq. ft.
- Lot area:0.42 Acres
- Lot Features:Private Backyard, Sloped
- Construction Materials:Brick
- Exterior Features:Fenced Yard
- Levels:1 Story
Utilities
- Water:Public
- Sewer:Public Sewer
Finances and disclosures
- Price:$340,000
- Price per sq. ft.:$177.92
Features and amenities
- Amenities:Closet-Walk In, Double Vanity, Entry Foyer, Trey Ceilings
- Pool features:In Ground Pool
Parking
- Parking description:2-Garage
- Garage spaces:2
New listings near 862 Lismore Drive
- New
 $170,000Active3 beds 1 baths1,401 sq. ft.
4336 Wilson Street, COLUMBUS, GA 31907
MLS# 233546Listed by: KELLER WILLIAMS REALTY RIVER CITIES - New
 $130,000Active3 beds 2 baths1,323 sq. ft.
2246 Lois Avenue, COLUMBUS, GA 31903
MLS# 233534Listed by: COLDWELL BANKER / KENNON, PARKER, DUNCAN & DAVIS - New
 $249,900Active3 beds 2 baths1,856 sq. ft.
1450 Double Churches Road, COLUMBUS, GA 31904
MLS# 233537Listed by: KELLER WILLIAMS REALTY RIVER CITIES - New
 $130,000Active2 beds 1 baths720 sq. ft.
908 Magnolia Avenue, Columbus, GA 31906
MLS# 7819762Listed by: COLDWELL BANKER REALTY
- New
 $40,000Active0.13 Acres
2501-3 1st Avenue, Columbus, GA 31904
MLS# 7819825Listed by: COLDWELL BANKER REALTY - New
 $40,000Active0.13 Acres
2501-2503 1st Avenue, Columbus, GA 31904
MLS# 10823905Listed by: Coldwell Banker Realty - New
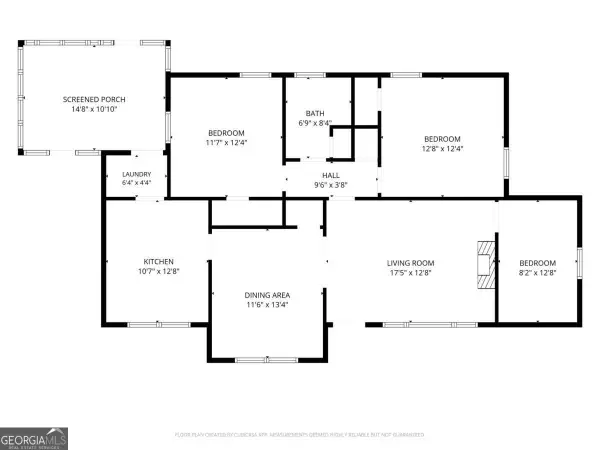 $147,900Active3 beds 1 baths1,170 sq. ft.
1543 39th Street, Columbus, GA 31904
MLS# 10823218Listed by: A House in the South - New
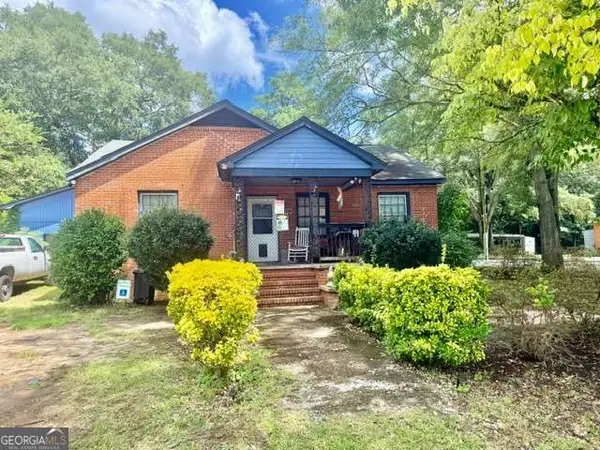 $215,000Active-- beds -- baths
2304 Avalon Road, Columbus, GA 31907
MLS# 10823045Listed by: Npower Enterprise - New
 $130,000Active2 beds 2 baths1,425 sq. ft.
1031 Enoch Drive, Columbus, GA 31906
MLS# 7819034Listed by: DUFFY REALTY OF ATLANTA - New
 $210,000Active4 beds 2 baths2,026 sq. ft.
526 Vista Drive, Columbus, GA 31907
MLS# 10822332Listed by: Sparrow Property Management


Protect your home and budget from life's surprises with an Assurant Home Warranty, backed by a partner that supports you through every step of homeownership. Explore Plans.
© 2026 Better Homes and Gardens Real Estate LLC. An Anywhere Real Estate company. All rights reserved. Better Homes and Gardens® Real Estate is a registered trademark owned by Meredith Operations Corporation, licensed to Better Homes and Gardens Real Estate LLC and used with permission. Better Homes and Gardens Real Estate LLC fully supports the principles of the Fair Housing Act and the Equal Opportunity Act. Listing information is deemed reliable but is not guaranteed accurate.
Each office is independently owned and operated.
Any services or products provided by third parties are not provided by, affiliated with or related to Better Homes and Gardens Real Estate LLC, or its affiliated companies.