
8846 Greenleaf Drive, Columbus, GA 31904
Local realty services provided by:Better Homes and Gardens Real Estate Historic
Listed by: john daniel ii
Office: broadmoor realty company
MLS#:234552
Source:GA_CBR
Price summary
- Price:$638,000
- Price per sq. ft.:$169.5
About this home
A rare find! This beautiful home is located in a quiet cul-de-sac on a large 2 acre lot in north Columbus close to restaurants, shopping, and entertainment! When you step through the foyer you immediately notice the rich wood flooring that flows throughout the entire main level, starting with a lovely formal dining room that leads to a chef's kitchen complete with a stainless steel gas cooktop, double oven, microwave and eat-in breakfast area. The kitchen is open to a spacious living room with a gas log fireplace and a wall of oversized windows providing a beautiful view of the wooded backyard. Next to the living room is an attached sunroom that leads outside to a covered upper deck area, and to steps that go down to a larger open deck. The main level boasts three bedrooms and three and a half baths, including a large master suite with a walk in closet with built-in shelving. The master bath has his and hers vanities, generous cabinet space, and an oversized jetted tub for soaking. The downstairs area of the house provides a bonus living/family room area, an additional large bedroom, a full bathroom, access to the full 2 car garage and attached storage room. Stepping out the back door you find an outdoor utility shed with new roll up door in the well-landscaped backyard where you may occasionally see adorable wildlife come through! With plenty of room for entertaining your family and friends, you'll fall in love with this private retreat of a beautiful home! Click the links for a video tour....
Contact an agent
Home facts
- Year built:2001
- Subdivision & Development:HEIFERHORN WOOD
- Listing ID #:234552
- Added:3 day(s) ago
- Updated:October 08, 2026 at 04:05 PM
Rooms and interior
- Bedrooms:4
- Total bathrooms:5
- Full bathrooms:4
- Half bathrooms:1
- Flooring:Hardwood Floors
- Dining Description:Separate
- Kitchen Description:Breakfast Bar, Dishwasher, Gas Range, View Family Room
- Basement Description:Bath, Crawl Space, Finished, Partial
- Living area:3,764 sq. ft.
Heating and cooling
- Cooling:Ceiling Fan, Central Electric
- Heating:Forced Air, Gas
Structure and exterior
- Year built:2001
- Building area:3,764 sq. ft.
- Lot area:2 Acres
- Lot Features:Corner, Cul-De-Sac, Sloped, Wooded
- Architectural Style:Traditional
- Construction Materials:Brick
- Exterior Features:Deck, Landscaping, Outbuildings
- Foundation Description:Crawl Space, Finished, Partial
- Levels:2 Story
Utilities
- Water:Public
- Sewer:Public Sewer
Finances and disclosures
- Price:$638,000
- Price per sq. ft.:$169.5
Features and amenities
- Amenities:9' Ceilings, Entry Foyer, Smoke Alarm
Parking
- Parking description:2-Garage
- Garage spaces:2
New listings near 8846 Greenleaf Drive
- New
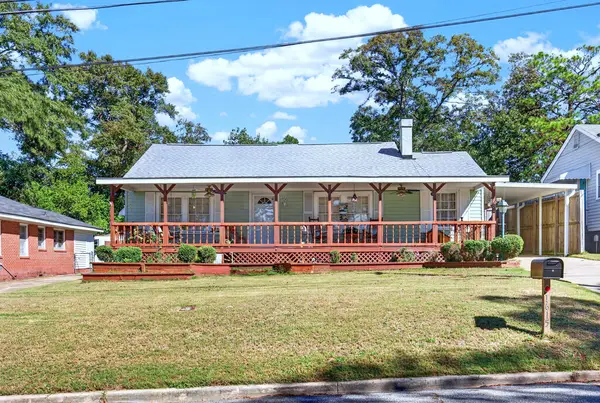 $189,000Active3 beds 2 baths1,249 sq. ft.
1615 38th Street, COLUMBUS, GA 31904
MLS# 234617Listed by: HASKIN REALTY GROUP, LLC - New
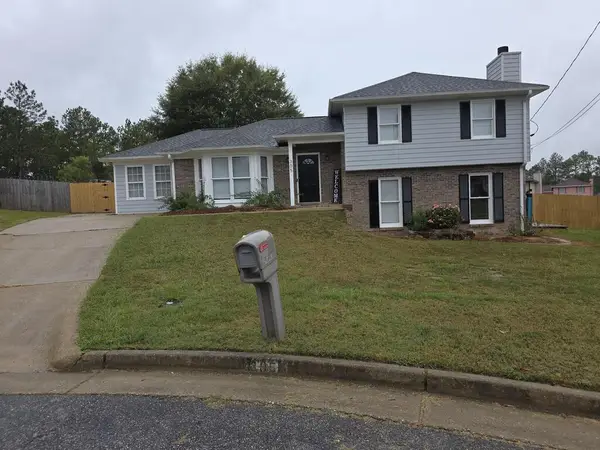 $249,900Active4 beds 3 baths2,192 sq. ft.
305 Perdue Lane, COLUMBUS, GA 31907
MLS# 234618Listed by: BEYCOME BROKERAGE REALTY LLC - New
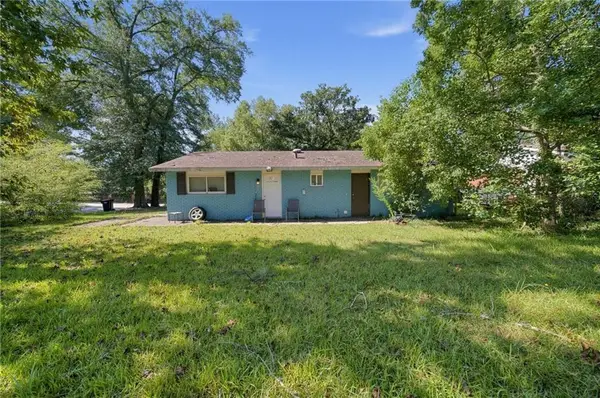 $125,000Active3 beds 2 baths1,100 sq. ft.
4791 Wellborn Drive, Columbus, GA 31907
MLS# 7851191Listed by: KELLER WILLIAMS REALTY SIGNATURE PARTNERS
- New
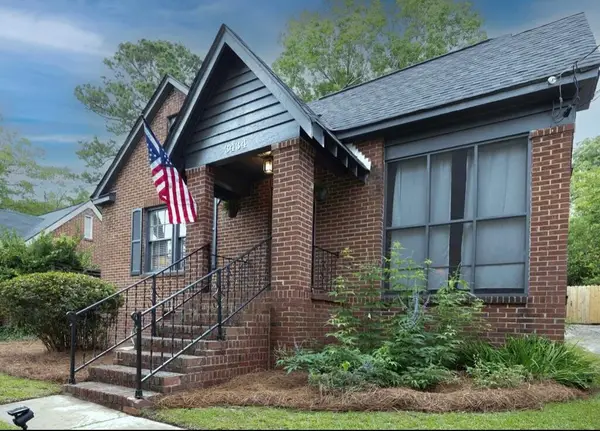 $199,900Active3 beds 2 baths1,540 sq. ft.
3434 17th Avenue, COLUMBUS, GA 31904
MLS# 234614Listed by: COLDWELL BANKER / KENNON, PARKER, DUNCAN & DAVIS - New
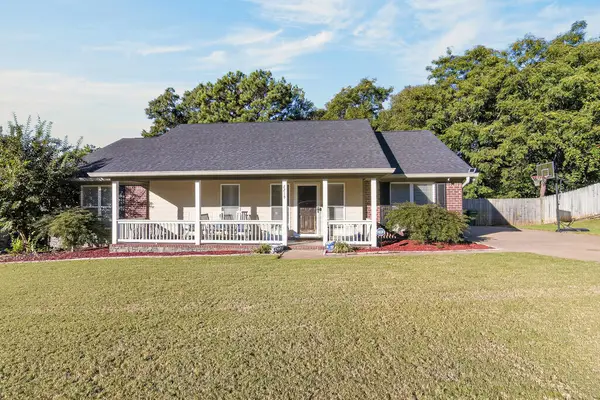 $299,900Active3 beds 3 baths1,954 sq. ft.
7215 Paprika Lane, COLUMBUS, GA 31904
MLS# 234612Listed by: CHAMPIONS REALTY - New
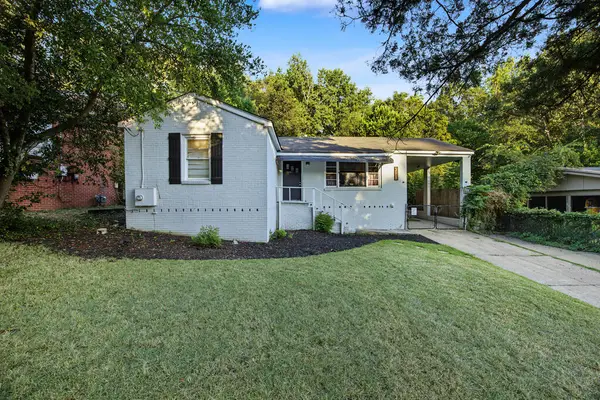 $151,000Active3 beds 1 baths1,060 sq. ft.
4822 17th Avenue, COLUMBUS, GA 31904
MLS# 234611Listed by: KELLER WILLIAMS REALTY RIVER CITIES - New
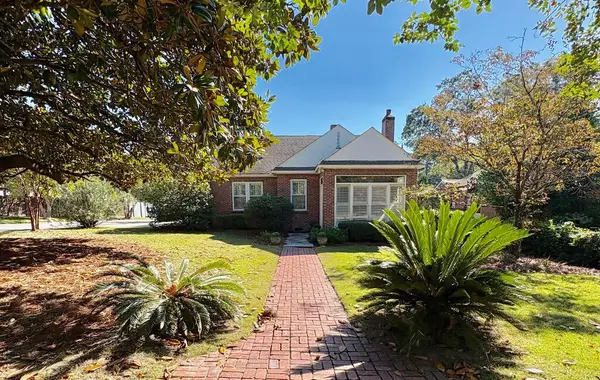 $399,900Active6 beds 4 baths3,180 sq. ft.
1436 17th Avenue, COLUMBUS, GA 31901
MLS# 234610Listed by: NORMAND REAL ESTATE, LLC 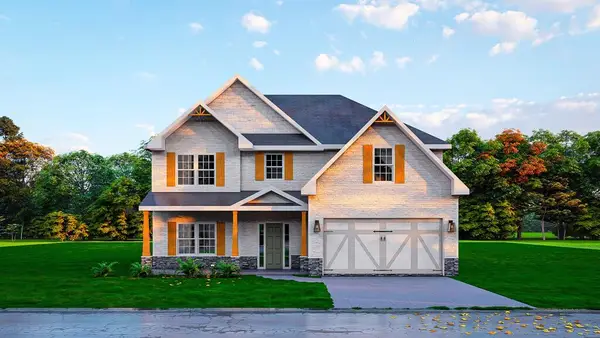 $452,900Pending5 beds 3 baths2,820 sq. ft.
4212 Holstein Hill, COLUMBUS, GA 31904
MLS# 234603Listed by: HUGHSTON HOMES MARKETING, LLC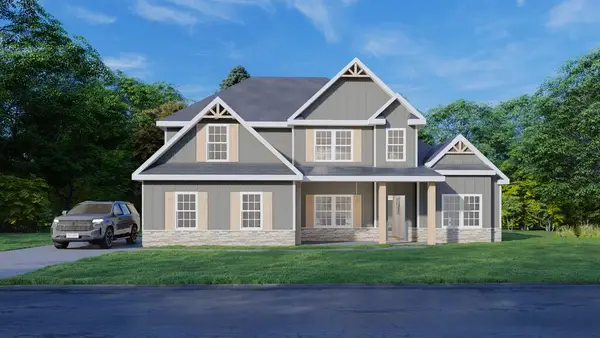 $536,200Pending4 beds 4 baths3,042 sq. ft.
103 Musgrove Manor, FORTSON, GA 31808
MLS# 234605Listed by: HUGHSTON HOMES MARKETING, LLC- New
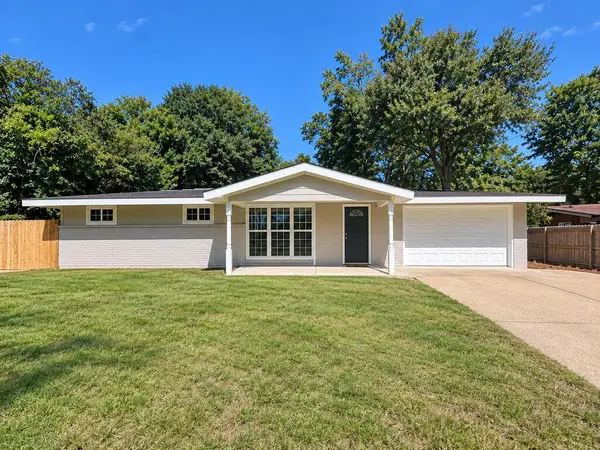 $204,900Active3 beds 3 baths1,362 sq. ft.
855 Emerald Street, COLUMBUS, GA 31904
MLS# 234608Listed by: COLDWELL BANKER / KENNON, PARKER, DUNCAN & DAVIS


Protect your home and budget from life's surprises with an Assurant Home Warranty, backed by a partner that supports you through every step of homeownership. Explore Plans.
© 2026 Better Homes and Gardens Real Estate LLC. An Anywhere Real Estate company. All rights reserved. Better Homes and Gardens® Real Estate is a registered trademark owned by Meredith Operations Corporation, licensed to Better Homes and Gardens Real Estate LLC and used with permission. Better Homes and Gardens Real Estate LLC fully supports the principles of the Fair Housing Act and the Equal Opportunity Act. Listing information is deemed reliable but is not guaranteed accurate.
Each office is independently owned and operated.
Any services or products provided by third parties are not provided by, affiliated with or related to Better Homes and Gardens Real Estate LLC, or its affiliated companies.