
46 Whitsel Hollow, Comer, GA 30629
Local realty services provided by:Better Homes and Gardens Real Estate Metro Brokers
46 Whitsel Hollow,Comer, GA 30629
$239,000
- 3 Beds
- 2 Baths
- - sq. ft.
- Single family
- Active
Listed by: patricia munoz
Office: virtual properties realty.com
MLS#:10802885
Source:METROMLS
Price summary
- Price:$239,000
About this home
Welcome to your own private retreat! Nestled on 1.9 level acres, this beautifully updated 3-bedroom, 2-bath manufactured home offers the perfect blend of comfort, style, and peaceful country living. Move-in ready and thoughtfully renovated, this home features a bright open floor plan with gorgeous hardwood-style flooring, a modern kitchen with stainless steel appliances, updated cabinetry, and a spacious island perfect for gathering with family and friends. The split-bedroom layout provides added privacy, while the renovated bathrooms offer a fresh, contemporary feel. Step outside to enjoy the inviting covered front porch, an expansive rear deck ideal for entertaining, grilling, or relaxing, and a large, flat yard with endless possibilities for gardening, recreation, or simply enjoying the outdoors. Located on a beautiful, usable lot surrounded by mature trees, this property offers the tranquility of country living while remaining just a short drive from Comer and Athens. Whether you're looking for your first home, a peaceful getaway, or room to expand, this property is ready to welcome you home. Conveniently located just minutes from Historic Watson Mill Bridge State Park, offering camping, hiking, horseback riding, kayaking, fishing, and Georgia's longest historic covered bridge....
Contact an agent
Home facts
- Year built:1972
- Subdivision & Development:None
- Listing ID #:10802885
- Updated:October 08, 2026 at 11:26 AM
Rooms and interior
- Bedrooms:3
- Total bathrooms:2
- Full bathrooms:2
- Flooring:Hardwood, Laminate
- Kitchen Description:Breakfast Area, Dishwasher, Kitchen Island, Refrigerator
Heating and cooling
- Cooling:Attic Fan, Central Air
- Heating:Central
- Central air:Yes
Structure and exterior
- Roof:Metal
- Year built:1972
- Lot area:1.95 Acres
- Lot Features:Private
- Architectural Style:Modular Home
- Construction Materials:Aluminum Siding, Vinyl Siding
- Exterior Features:Deck
- Foundation Description:Block
- Levels:1 Story
Schools
- High school:Oglethorpe
- Middle school:Oglethorpe
- Elementary school:Oglethorpe
Utilities
- Water:Well
- Sewer:Septic Tank
Finances and disclosures
- Price:$239,000
- Tax amount:$278 (2025)
Features and amenities
- Appliances:Dishwasher, Refrigerator
- Laundry features:Laundry
- Amenities:Carbon Monoxide Detector(s), Double Pane Windows, Satellite Dish
Parking
- Total parking spaces:6
- Parking description:Assigned
 2026 Georgia MLS. All rights reserved. Information Deem Reliable But Not Guaranteed October 8, 2026
New listings near 46 Whitsel Hollow
- New
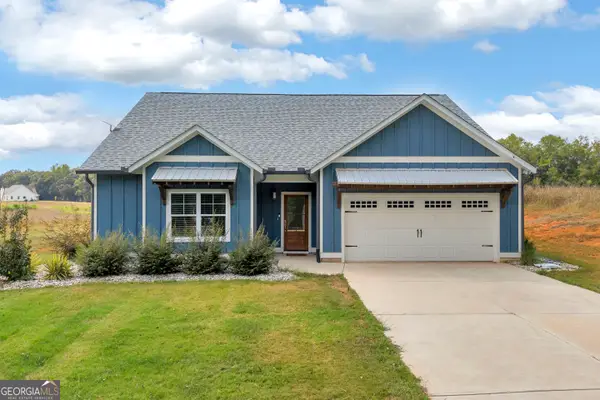 $385,000Active3 beds 3 baths1,648 sq. ft.
1350 C O Draper Road, Comer, GA 30629
MLS# 10868398Listed by: Keller Williams Greater Athens - New
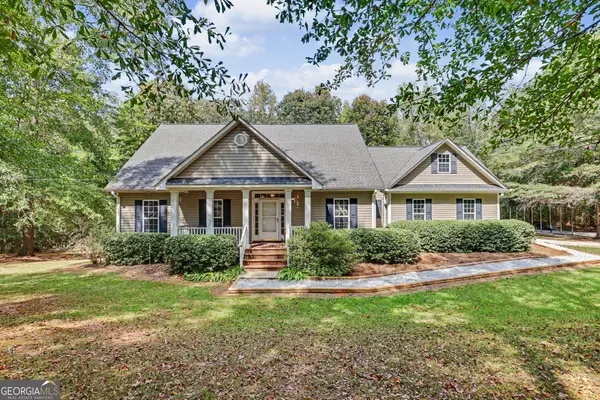 $375,000Active3 beds 2 baths2,116 sq. ft.
830 Lord Fleming Road, Comer, GA 30629
MLS# 10857451Listed by: Poss Realty - New
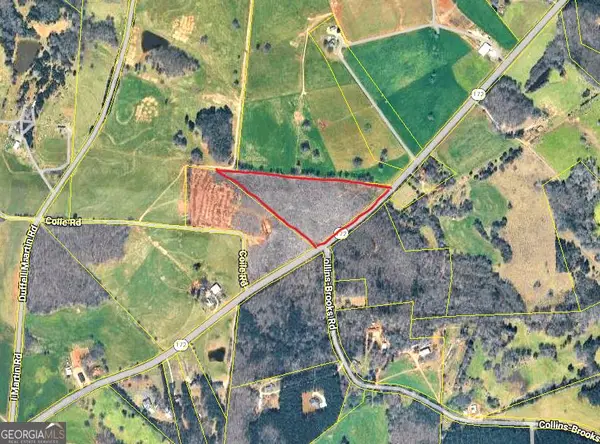 $179,999Active-- beds -- baths
0 Highway 172, Comer, GA 30629
MLS# 10856738Listed by: Howington Realty Company - New
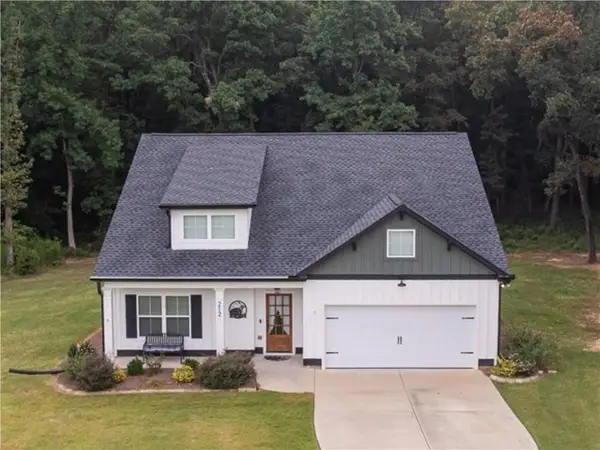 $359,900Active3 beds 3 baths1,705 sq. ft.
212 Live Oak Lane, Comer, GA 30629
MLS# 7845351Listed by: VIRTUAL PROPERTIES REALTY.COM  $325,000Active3 beds 2 baths1,700 sq. ft.
2722 Stone Drive, Comer, GA 30629
MLS# 10851801Listed by: Stirling Real Estate Advisors $329,800Active3 beds 2 baths1,732 sq. ft.
276 Highway 72 E, Comer, GA 30629
MLS# 10850367Listed by: Keller Williams Lanier Partners $230,000Active3 beds 2 baths1,344 sq. ft.
2096 Roy Woods Road, Comer, GA 30629
MLS# 10848716Listed by: Burdette Realty $398,000Active3 beds 3 baths1,816 sq. ft.
540 Sunset Avenue, Comer, GA 30629
MLS# 10846702Listed by: Georgia Home Partners Realty $349,900Active3 beds 3 baths1,790 sq. ft.
921 Highway 72 E, Comer, GA 30629
MLS# 10845100Listed by: Real Broker, LLC $1,999,000Active3 beds 4 baths3,185 sq. ft.
425 Vineyards Creek Church Road, Comer, GA 30629
MLS# 10844987Listed by: Georgia Land Brokerage


Protect your home and budget from life's surprises with an Assurant Home Warranty, backed by a partner that supports you through every step of homeownership. Explore Plans.
© 2026 Better Homes and Gardens Real Estate LLC. An Anywhere Real Estate company. All rights reserved. Better Homes and Gardens® Real Estate is a registered trademark owned by Meredith Operations Corporation, licensed to Better Homes and Gardens Real Estate LLC and used with permission. Better Homes and Gardens Real Estate LLC fully supports the principles of the Fair Housing Act and the Equal Opportunity Act. Listing information is deemed reliable but is not guaranteed accurate.
Each office is independently owned and operated.
Any services or products provided by third parties are not provided by, affiliated with or related to Better Homes and Gardens Real Estate LLC, or its affiliated companies.