
90 Sears Drive, Comer, GA 30629
Local realty services provided by:Better Homes and Gardens Real Estate Metro Brokers
90 Sears Drive,Comer, GA 30629
$248,880
- 3 Beds
- 2 Baths
- - sq. ft.
- Single family
- Active
Listed by: justin demarre
Office: keller williams atlanta perimeter
MLS#:10890506
Source:METROMLS
Price summary
- Price:$248,880
About this home
Private Country Property Setting But You Are Only 30 Minutes to Athens. The night sky is vivid and shooting stars easy to see. It's 2+ acres but feels much larger. Private well and the water tastes great! Property has been updated: New Roof, New Deck Boards, New Cabinets, New Light Fixtures, New LVP Floors, New Paint, New Hot Water Heater, New HVAC, and Updated Septic System. 3 Bedrooms and 2 Full Baths. Master Bedroom has a double vanity and a soaking tub. Outside is a double car carport, a fenced backyard, and either a tool shed OR if you have or have been wanting chickens the shed could easily be turned into a home for your chicks (just add fencing and a solar door). 2 Miles from Watson Mill State Park home of the longest wooden bridge in GA with Kayak rentals and such. This should be one of the nicest homes under $250k within 30 minutes of Athens so don't miss out on it and take a tour today.
Contact an agent
Home facts
- Year built:2002
- Subdivision & Development:Tract 2
- Listing ID #:10890506
- Updated:November 22, 2026 at 05:36 AM
Rooms and interior
- Bedrooms:3
- Total bathrooms:2
- Full bathrooms:2
- Flooring:Vinyl
- Bathrooms Description:Double Vanity
- Kitchen Description:Breakfast Room, Dishwasher, Microwave, Refrigerator
- Bedroom Description:Master On Main Level, Walk-In Closet(s)
- Basement Description:Crawl Space
Heating and cooling
- Cooling:Ceiling Fan(s), Central Air, Heat Pump
- Heating:Central, Electric, Heat Pump
- Central air:Yes
Structure and exterior
- Roof:Composition
- Year built:2002
- Lot area:2.35 Acres
- Lot Features:Corner Lot, Level, Open Lot, Private
- Construction Materials:Vinyl Siding
- Exterior Features:Deck
- Foundation Description:Block, Pillar/Post/Pier
- Levels:1 Story
Schools
- High school:Oglethorpe
- Middle school:Oglethorpe
- Elementary school:Oglethorpe
Utilities
- Water:Private, Water Available, Well
- Sewer:Septic Tank
Finances and disclosures
- Price:$248,880
- Tax amount:$371 (2025)
Features and amenities
- Appliances:Dishwasher, Electric Water Heater, Microwave, Refrigerator
- Laundry features:In Mud Room, Laundry
- Amenities:Carbon Monoxide Detector(s), Electric Water Heater, Rear Stairs, Smoke Detector(s), Storm Window(s), Vaulted Ceiling(s)
Parking
- Total parking spaces:6
- Parking description:Carport, Detached Parking, RV / Boat Parking
 2026 Georgia MLS. All rights reserved. Information Deem Reliable But Not Guaranteed November 22, 2026
New listings near 90 Sears Drive
- New
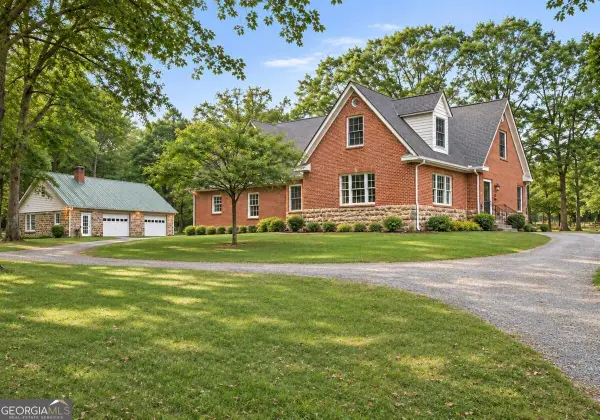 $1,299,500Active3 beds 2 baths2,545 sq. ft.
919 Arnold Bottoms Road, Comer, GA 30629
MLS# 10893911Listed by: Coldwell Banker Upchurch Realty - New
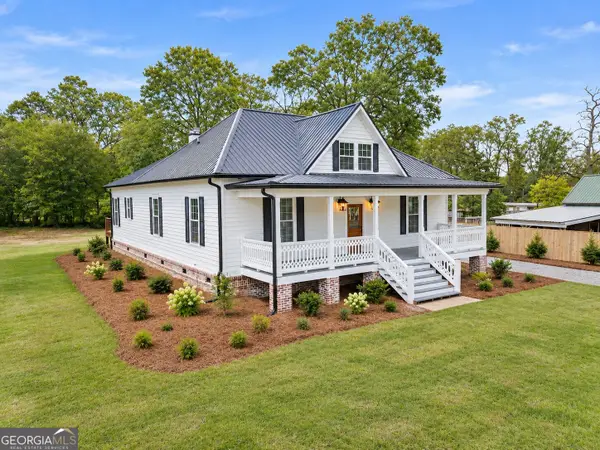 $474,500Active4 beds 3 baths2,280 sq. ft.
226 Gholston Street, Comer, GA 30629
MLS# 10893370Listed by: Coldwell Banker Upchurch Realty - New
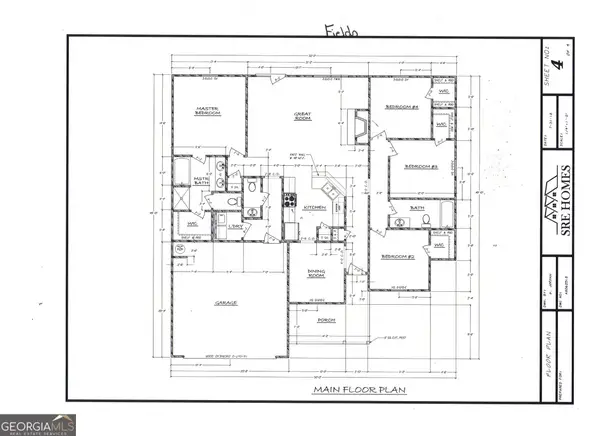 $309,900Active4 beds 3 baths1,720 sq. ft.
1275 Hill Street #10B, Comer, GA 30629
MLS# 10892376Listed by: Bulldawg Realty.com GA LLC - New
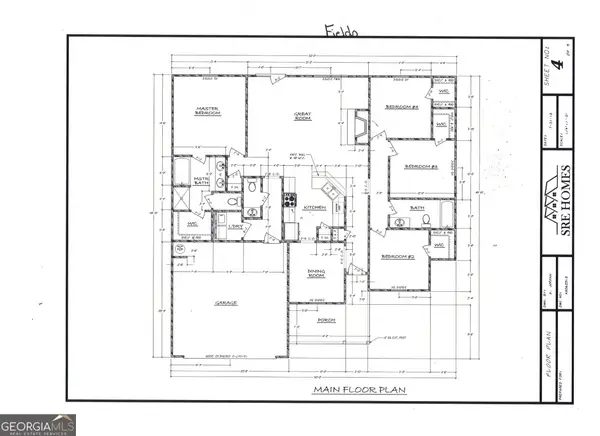 $309,900Active4 beds 3 baths1,720 sq. ft.
1327 Hill Street #9B, Comer, GA 30629
MLS# 10892383Listed by: Bulldawg Realty.com GA LLC - New
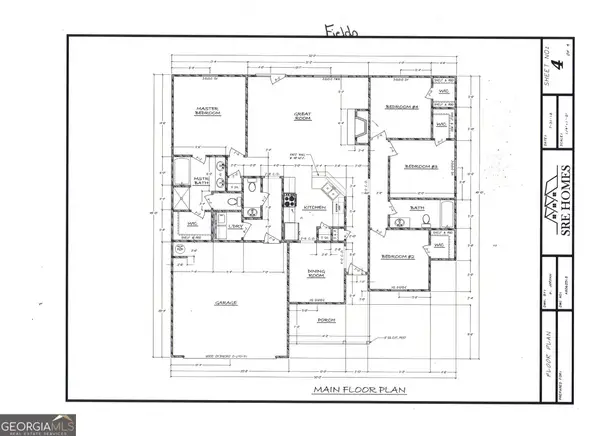 $309,900Active4 beds 3 baths1,720 sq. ft.
1357 Hill Street #8B, Comer, GA 30629
MLS# 10892371Listed by: Bulldawg Realty.com GA LLC - New
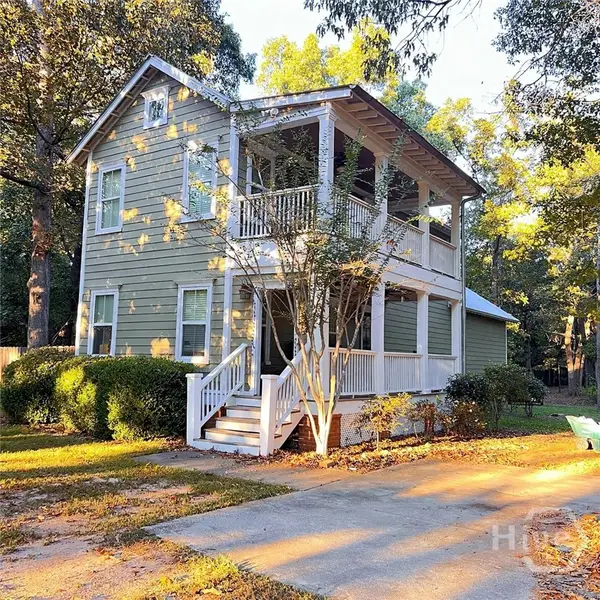 $330,000Active3 beds 3 baths1,728 sq. ft.
60 Live Oak Ln, Comer, GA 30629
MLS# CL368219Listed by: TITAN REALTY ADVISORS 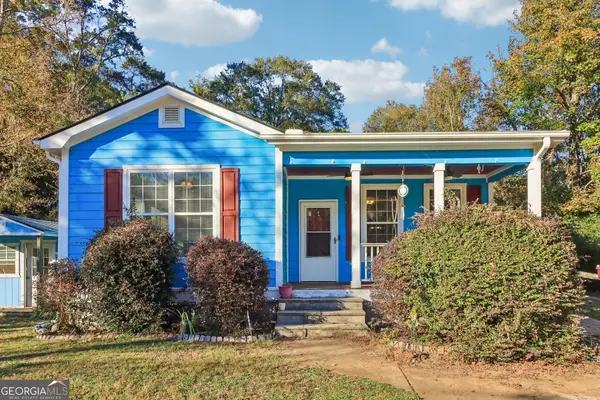 $310,000Active3 beds 2 baths1,440 sq. ft.
436 Brickyard Road, Comer, GA 30629
MLS# 10888127Listed by: Southern Classic Realtors $275,000Active3 beds 2 baths1,443 sq. ft.
3024 Highway 98 E, Comer, GA 30629
MLS# CL367534Listed by: COLDWELL BANKER UPCHURCH REALTY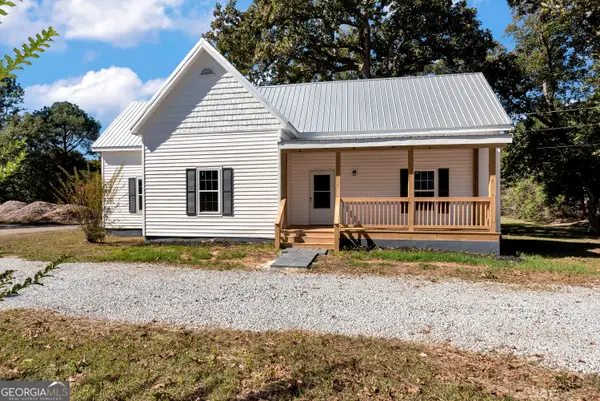 $259,800Active2 beds 1 baths1,471 sq. ft.
1959 Oak Street, Comer, GA 30629
MLS# 10881195Listed by: Keller Williams Lanier Partners


Protect your home and budget from life's surprises with an Assurant Home Warranty, backed by a partner that supports you through every step of homeownership. Explore Plans.
© 2026 Better Homes and Gardens Real Estate LLC. An Anywhere Real Estate company. All rights reserved. Better Homes and Gardens® Real Estate is a registered trademark owned by Meredith Operations Corporation, licensed to Better Homes and Gardens Real Estate LLC and used with permission. Better Homes and Gardens Real Estate LLC fully supports the principles of the Fair Housing Act and the Equal Opportunity Act. Listing information is deemed reliable but is not guaranteed accurate.
Each office is independently owned and operated.
Any services or products provided by third parties are not provided by, affiliated with or related to Better Homes and Gardens Real Estate LLC, or its affiliated companies.