
34 Boogies Run Run, Commerce, GA 30529
Local realty services provided by:Better Homes and Gardens Real Estate Jackson Realty
34 Boogies Run Run,Commerce, GA 30529
$430,000
- 4 Beds
- 2 Baths
- - sq. ft.
- Single family
- Active
Listed by: richard orduno
Office: compass
MLS#:10808737
Source:METROMLS
Price summary
- Price:$430,000
About this home
Welcome to this exceptional new construction home, thoughtfully built with quality craftsmanship and custom finishes throughout. Situated on a nearly one-acre, level corner lot, this property offers the perfect blend of luxury, comfort, and freedom-with no HOA and no restrictions. Step inside to an inviting open-concept floor plan featuring soaring ceilings throughout and a spacious living room centered around a modern electric fireplace. The gourmet kitchen is designed to impress with premium cabinetry, crown molding, all included appliances, a large pantry, and a stunning waterfall quartz island that overlooks the dining and living areas, making it ideal for entertaining. Just off the main living space, you'll find a convenient coffee bar, laundry room, garage access, and a private owner's suite. The luxurious primary bedroom features a vaulted ceiling, abundant natural light, and a spa-inspired ensuite complete with a double vanity, soaking tub, separate walk-in shower, and an oversized walk-in closet with custom storage. On the opposite side of the home are three additional bedrooms, each equipped with closet systems, along with a spacious full bathroom featuring a double vanity and a separate tub/shower and toilet area for added convenience. Additional hallway storage and coat closets provide plenty of room to stay organized. Step outside to enjoy the covered back patio with a beautiful stained wood ceiling overlooking the expansive, level backyard-perfect for cookouts, entertaining, gardening, or simply relaxing and enjoying nature. Conveniently located just minutes from downtown Commerce, shopping, restaurants, entertainment, and Tanger Outlets, this home offers the peace of country living with easy access to everyday amenities. Best of all, there is no HOA, giving you the flexibility to enjoy your property your way without restrictive community rules....
Contact an agent
Home facts
- Year built:2026
- Subdivision & Development:The Fields
- Listing ID #:10808737
- Updated:September 24, 2026 at 11:07 AM
Rooms and interior
- Bedrooms:4
- Total bathrooms:2
- Full bathrooms:2
- Flooring:Vinyl
- Kitchen Description:Dishwasher, Kitchen Island, Microwave, Refrigerator
- Bedroom Description:Walk-In Closet(s)
Heating and cooling
- Cooling:Ceiling Fan(s), Central Air
- Heating:Central
- Central air:Yes
Structure and exterior
- Roof:Composition
- Year built:2026
- Lot area:0.81 Acres
- Lot Features:Corner Lot
- Architectural Style:Traditional
- Construction Materials:Brick
- Foundation Description:Slab
- Levels:1 Story
Schools
- High school:Jackson
- Middle school:East Jackson
- Elementary school:Maysville
Utilities
- Water:Public, Water Available
- Sewer:Septic Tank
Finances and disclosures
- Price:$430,000
- Tax amount:$506 (2025)
Features and amenities
- Appliances:Dishwasher, Microwave, Refrigerator
- Laundry features:In Hall
- Amenities:Carbon Monoxide Detector(s), Smoke Detector(s), Vaulted Ceiling(s)
Parking
- Total parking spaces:2
- Parking description:Garage, Garage Door Opener, Kitchen Level
- Garage:Yes
 2026 Georgia MLS. All rights reserved. Information Deem Reliable But Not Guaranteed September 24, 2026
New listings near 34 Boogies Run Run
- New
 $750,000Active2 beds 3 baths3,200 sq. ft.
6327 Jefferson Road, Commerce, GA 30529
MLS# 10851910Listed by: Keller Williams Realty Atl. Partners - New
 $265,000Active3 beds 1 baths1,371 sq. ft.
Address Withheld By Seller, Commerce, GA 30529
MLS# CL365060Listed by: KELLER WILLIAMS GREATER ATHENS - New
 $359,900Active5 beds 3 baths2,521 sq. ft.
382 Arlington Lane, Commerce, GA 30529
MLS# 10850473Listed by: eXp Realty - New
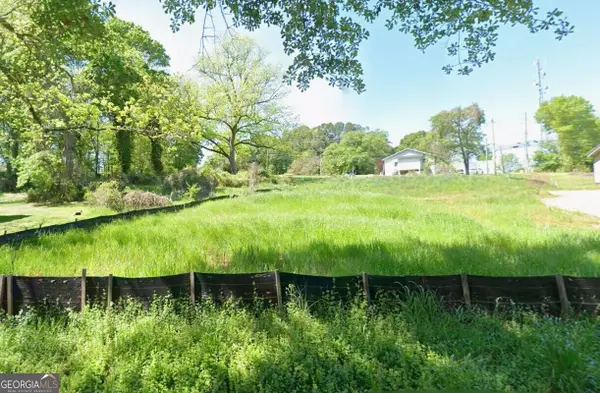 $75,000Active0.26 Acres
391 Hill Street, Commerce, GA 30529
MLS# 10850225Listed by: Chestatee Brokers Inc. - New
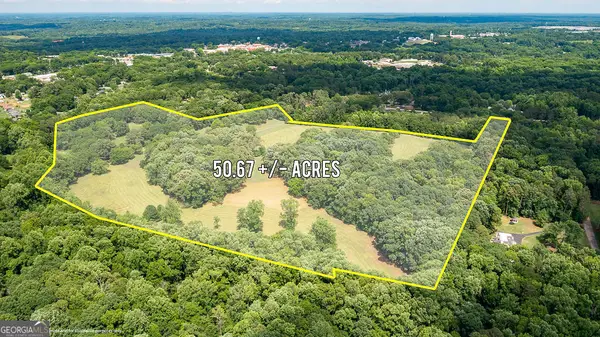 $2,000,000Active5 beds 4 baths6,147 sq. ft.
8569 Jefferson Road, Commerce, GA 30529
MLS# 10848539Listed by: JLA Real Estate Services - New
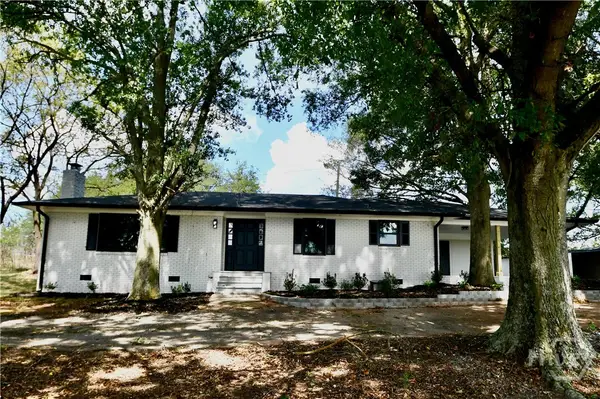 $325,000Active3 beds 2 baths1,388 sq. ft.
8588 W Hwy 98 West, Commerce, GA 30529
MLS# CL364789Listed by: COLDWELL BANKER UPCHURCH REALTY - New
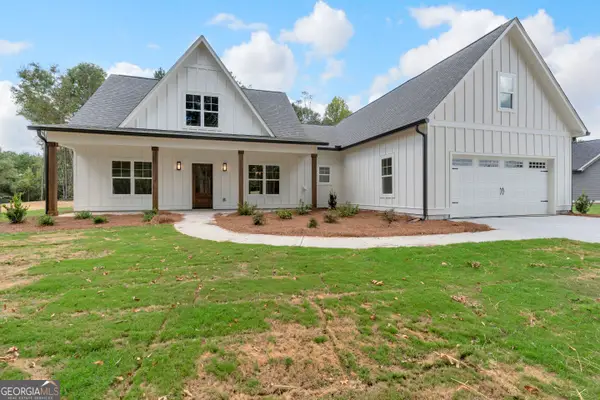 $439,000Active3 beds 3 baths2,084 sq. ft.
1863 Hoods Mill Road, Commerce, GA 30529
MLS# 10845536Listed by: Keller Williams Greater Athens - New
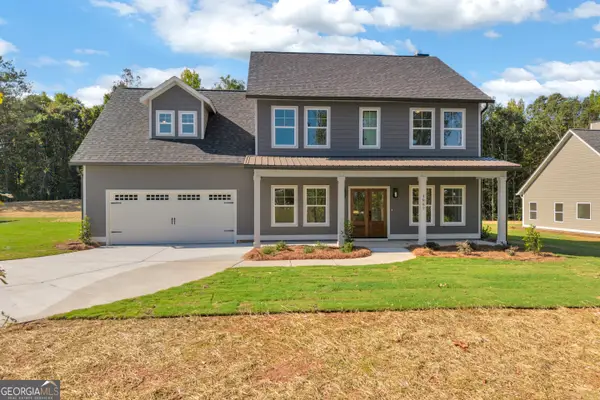 $479,000Active4 beds 4 baths2,905 sq. ft.
1867 Hoods Mill Road, Commerce, GA 30529
MLS# 10845538Listed by: Keller Williams Greater Athens 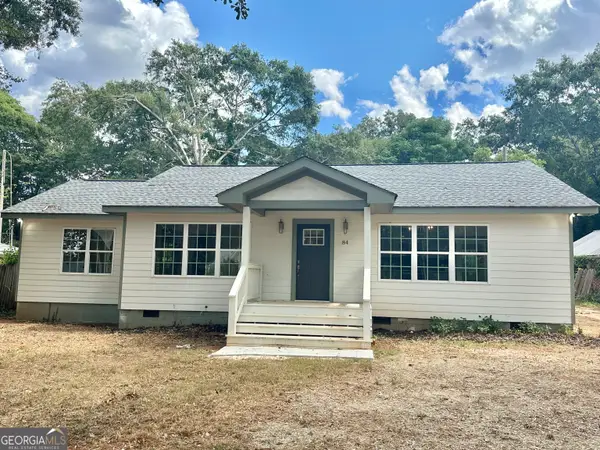 $350,000Active3 beds 2 baths1,760 sq. ft.
84 N Bowden Street, Commerce, GA 30529
MLS# 10844838Listed by: Virtual Properties Realty.Net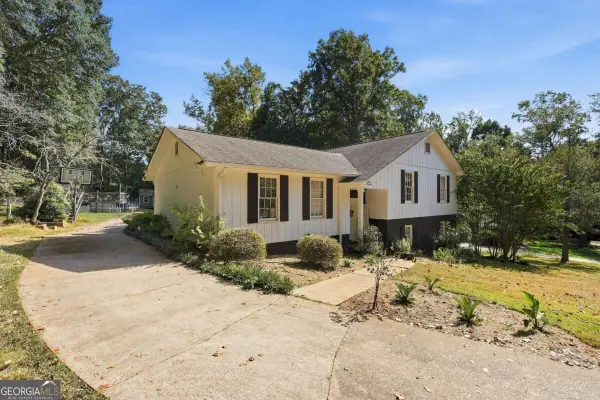 $335,000Active4 beds 3 baths
69 Forest Hill Court, Commerce, GA 30529
MLS# 10844816Listed by: Virtual Properties Realty.com


Protect your home and budget from life's surprises with an Assurant Home Warranty, backed by a partner that supports you through every step of homeownership. Explore Plans.
© 2026 Better Homes and Gardens Real Estate LLC. An Anywhere Real Estate company. All rights reserved. Better Homes and Gardens® Real Estate is a registered trademark owned by Meredith Operations Corporation, licensed to Better Homes and Gardens Real Estate LLC and used with permission. Better Homes and Gardens Real Estate LLC fully supports the principles of the Fair Housing Act and the Equal Opportunity Act. Listing information is deemed reliable but is not guaranteed accurate.
Each office is independently owned and operated.
Any services or products provided by third parties are not provided by, affiliated with or related to Better Homes and Gardens Real Estate LLC, or its affiliated companies.