
388 Belmont Park Drive, Commerce, GA 30529
Local realty services provided by:Better Homes and Gardens Real Estate Metro Brokers
388 Belmont Park Drive,Commerce, GA 30529
$360,000
- 3 Beds
- 2 Baths
- 1,836 sq. ft.
- Single family
- Active
Listed by: chris bray
Office: braselton real estate group, inc.
MLS#:7822011
Source:FIRSTMLS
Price summary
- Price:$360,000
- Price per sq. ft.:$196.08
- Monthly HOA dues:$25
About this home
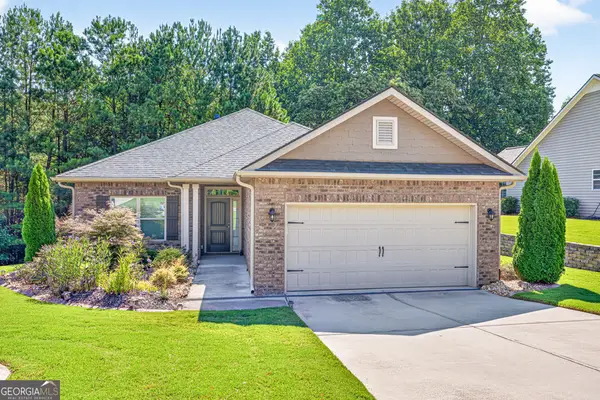
Welcome home to 388 Belmont Park Drive in the Belmont Hills community of Commerce! This exceptionally well-maintained 3-bedroom, 2-bath home offers 1,836 square feet of comfortable one-level living on a level .47-acre lot. From the inviting covered front porch and beautifully maintained landscaping to the easy-to-care-for front and backyard, it's easy to see how well this home has been loved and cared for.
Inside, the open and spacious floor plan features a split-bedroom design, hardwood flooring through the kitchen and dining areas, and carpet that has been so well maintained it still looks new. The large family room is the heart of the home with a fireplace, tray ceiling, crown molding, and plenty of natural light.
The bright kitchen features white cabinetry, a large island with seating, stainless steel appliances, gas range, recessed lighting, and plenty of counter and cabinet space. All kitchen appliances remain with the home. An adjoining dining area offers plenty of room for everyday meals or entertaining.
The spacious primary suite is privately located on one side of the home and features a tray ceiling, walk-in closet, and private bath with separate soaking tub and shower. Two additional bedrooms and a full bath are located on the opposite side of the home. A separate laundry room and attached two-car garage add even more convenience.
Step outside to the covered rear patio, added by the current owner, and enjoy a peaceful spot for morning coffee, grilling, or relaxing while overlooking the level backyard. The manageable lot provides plenty of outdoor space without the upkeep of a large property.
Belmont Hills offers neighborhood amenities including a community swimming pool, playground, and sidewalks, and the home is served by public water and public sewer. Conveniently located in Commerce, this move-in-ready home offers the space, condition, and easy one-level living that can be hard to find....
Contact an agent
Home facts
- Year built:2017
- Subdivision & Development:Belmont Hills
- Listing ID #:7822011
- Updated:August 15, 2026 at 03:46 AM
Rooms and interior
- Bedrooms:3
- Total bathrooms:2
- Full bathrooms:2
- Flooring:Carpet
- Bathrooms Description:Double Vanity, Separate Tub/Shower, Soaking Tub
- Kitchen Description:Cabinets White, Dishwasher, Eat-in Kitchen, Gas Range, Kitchen Island, Microwave, Refrigerator, View to Family Room
- Bedroom Description:Master on Main, Split Bedroom Plan
- Living area:1,836 sq. ft.
Heating and cooling
- Cooling:Ceiling Fan(s), Heat Pump
- Heating:Electric, Heat Pump
Structure and exterior
- Roof:Shingle
- Year built:2017
- Building area:1,836 sq. ft.
- Lot area:0.47 Acres
- Lot Features:Back Yard, Front Yard, Landscaped
- Architectural Style:Cottage, Ranch, Traditional
- Exterior Features:Covered, Private Yard, Rear Porch
- Levels:1 Story
Schools
- High school:Commerce
- Middle school:Commerce
- Elementary school:Commerce
Utilities
- Water:Public, Water Available
- Sewer:Septic Tank
Finances and disclosures
- Price:$360,000
- Price per sq. ft.:$196.08
- Tax amount:$3,421 (2025)
Features and amenities
- Laundry features:Laundry Room
- Amenities:Entrance Foyer
Parking
- Parking description:Garage
- Garage spaces:2
 Listings identified with the FMLS IDX logo come from FMLS and are held by brokerage firms other than the owner of this website. The listing brokerage is identified in any listing details. Information is deemed reliable but is not guaranteed. If you believe any FMLS listing contains material that infringes your copyrighted work please click here (https://www.fmls.com/dmca) to review our DMCA policy and learn how to submit a takedown request. ©2026 First Multiple Listing Service, Inc.
New listings near 388 Belmont Park Drive
- New
 $360,000Active3 beds 2 baths1,808 sq. ft.
144 Chestnut Trail, Commerce, GA 30529
MLS# 7821727Listed by: MARK SPAIN REAL ESTATE - New
 $249,500Active4 beds 3 baths1,844 sq. ft.
111 Willow, Commerce, GA 30529
MLS# 7815279Listed by: GA REALTY, LLC. - New
 $424,997Active4 beds 5 baths2,347 sq. ft.
130 Maple Drive, Commerce, GA 30529
MLS# 10825730Listed by: Hammock Realty North Georgia - New
 $454,750Active4 beds 3 baths2,225 sq. ft.
144 Eagles Crest Drive, Commerce, GA 30529
MLS# 7820927Listed by: RE/MAX TRU - New
 $465,750Active4 beds 3 baths2,517 sq. ft.
108 Eagles Crest Drive, Commerce, GA 30529
MLS# 7820805Listed by: RE/MAX TRU - New
 $349,900Active3 beds 2 baths1,457 sq. ft.
832 Hidden Hollow Circle, Commerce, GA 30529
MLS# 10824996Listed by: RE/MAX Center - New
 $399,000Active3 beds 2 baths1,800 sq. ft.
540 James Maxwell Road, Commerce, GA 30529
MLS# 10824727Listed by: RE/MAX Signature - New
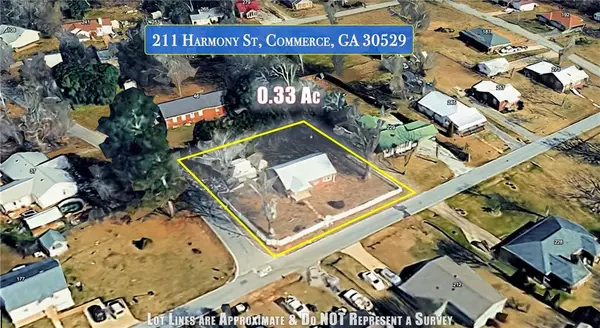 $225,000Active3 beds 2 baths1,131 sq. ft.
211 Harmony Street, Commerce, GA 30529
MLS# 7818056Listed by: KELLER WILLIAMS REALTY ATLANTA PARTNERS - New
 $263,000Active2 beds 1 baths1,320 sq. ft.
382 Elizabeth Street, Commerce, GA 30529
MLS# 10821505Listed by: Broad & Main Real Estate Group


Protect your home and budget from life's surprises with an Assurant Home Warranty, backed by a partner that supports you through every step of homeownership. Explore Plans.
© 2026 Better Homes and Gardens Real Estate LLC. An Anywhere Real Estate company. All rights reserved. Better Homes and Gardens® Real Estate is a registered trademark owned by Meredith Operations Corporation, licensed to Better Homes and Gardens Real Estate LLC and used with permission. Better Homes and Gardens Real Estate LLC fully supports the principles of the Fair Housing Act and the Equal Opportunity Act. Listing information is deemed reliable but is not guaranteed accurate.
Each office is independently owned and operated.
Any services or products provided by third parties are not provided by, affiliated with or related to Better Homes and Gardens Real Estate LLC, or its affiliated companies.