
530 Fincher Drive, Commerce, GA 30529
Local realty services provided by:Better Homes and Gardens Real Estate Metro Brokers
530 Fincher Drive,Commerce, GA 30529
$650,000
- 4 Beds
- 3 Baths
- 2,846 sq. ft.
- Single family
- Active
Listed by: susan ayers
Office: clickit realty
MLS#:7866005
Source:FIRSTMLS
Price summary
- Price:$650,000
- Price per sq. ft.:$228.39
About this home
Lot 10 at Stone Ridge Estates is an established country home on 3.91 acres on Fincher Drive in Commerce, Jackson County. The single-story ranch has four-sided brick, a metal roof and an updated interior, with 4 bedrooms and 3 full baths across 2,846 square feet, all on one level. Inside are a modern kitchen with a large island and stainless appliances, tiled bathrooms, and a main-level primary suite with a double vanity and walk-in closet, along with a den, family room and sunroom. A large utility room and mudroom with stainless-steel fixtures is set up for canning and preserving, and a wood-burning stove adds warmth in the cooler months. Outside, a covered porch leads to an outdoor entertaining area with a fireplace and patio, surrounded by open lawn, mature hardwoods and wide countryside views. The property has a paved driveway, well water, septic and underground utilities, and high-speed internet is available. There’s no HOA and no deed restrictions. It’s close to Commerce, Maysville, Jefferson and I-85....
Contact an agent
Home facts
- Year built:1967
- Subdivision & Development:None
- Listing ID #:7866005
- Updated:November 12, 2026 at 03:13 PM
Rooms and interior
- Bedrooms:4
- Total bathrooms:3
- Full bathrooms:3
- Bathrooms Description:Double Vanity, Shower Only
- Kitchen Description:Cabinets Stain, Dishwasher, Electric Oven, Electric Range, Solid Surface Counters, View to Family Room
- Bedroom Description:Master on Main
- Living area:2,846 sq. ft.
Heating and cooling
- Cooling:Central Air
- Heating:Central, Electric
- Central air:Yes
Structure and exterior
- Roof:Metal
- Year built:1967
- Building area:2,846 sq. ft.
- Lot area:3.91 Acres
- Lot Features:Back Yard, Front Yard, Landscaped, Private
- Architectural Style:Country
- Construction Materials:Brick 4 Sides, HardiPlank Type
- Exterior Features:Patio, Private Yard, Rain Gutters
- Levels:1 Story
Schools
- High school:East Jackson
- Middle school:East Jackson
- Elementary school:Maysville
Utilities
- Water:Well
- Sewer:Septic Tank
Finances and disclosures
- Price:$650,000
- Price per sq. ft.:$228.39
Features and amenities
- Laundry features:Dryer, In Hall, In Kitchen, Main Level
- Amenities:Electric Water Heater
Parking
- Parking description:1 Carport Space(s), Carport, Covered
- Carport spaces:1
 Listings identified with the FMLS IDX logo come from FMLS and are held by brokerage firms other than the owner of this website. The listing brokerage is identified in any listing details. Information is deemed reliable but is not guaranteed. If you believe any FMLS listing contains material that infringes your copyrighted work please click here (https://www.fmls.com/dmca) to review our DMCA policy and learn how to submit a takedown request. ©2026 First Multiple Listing Service, Inc.
New listings near 530 Fincher Drive
- Coming Soon
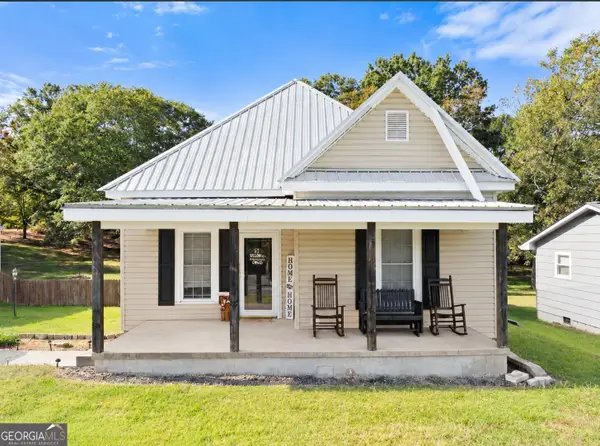 $310,000Coming Soon2 beds 2 baths1,214 sq. ft.
763 State Street, Commerce, GA 30529
MLS# 10880005Listed by: eXp Realty - Coming Soon
 $310,000Coming Soon2 beds 2 baths1,214 sq. ft.
763 State Street, Commerce, GA 30529
MLS# 7860075Listed by: EXP REALTY, LLC. - New
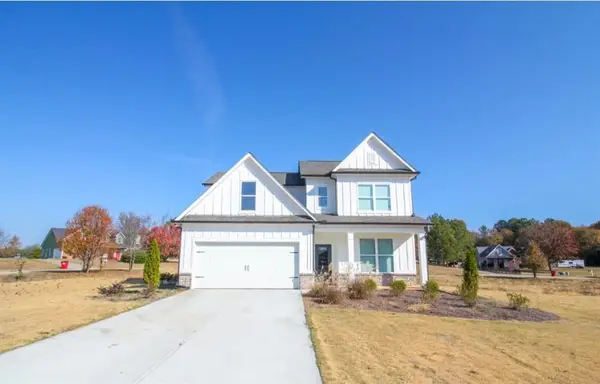 $359,900Active3 beds 3 baths1,679 sq. ft.
96 Boogies Run Run, Commerce, GA 30529
MLS# 7867396Listed by: KELLER WILLIAMS REALTY ATL PARTNERS  $350,000Active4 beds 3 baths1,800 sq. ft.
469 Arlington Lane, Commerce, GA 30529
MLS# 7758362Listed by: GOOD INVESTMENTS REALTY, INC.- New
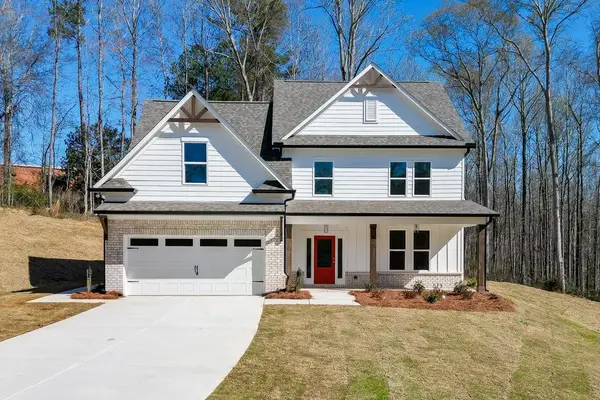 $452,000Active4 beds 3 baths2,674 sq. ft.
979 Lakeview Drive, Commerce, GA 30529
MLS# 7866378Listed by: BERKSHIRE HATHAWAY HOMESERVICES GEORGIA PROPERTIES - New
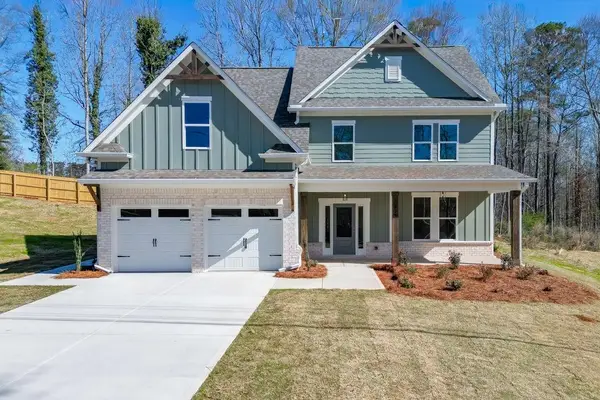 $458,000Active4 beds 3 baths2,674 sq. ft.
929 Lakeview Drive, Commerce, GA 30529
MLS# 7866381Listed by: BERKSHIRE HATHAWAY HOMESERVICES GEORGIA PROPERTIES - New
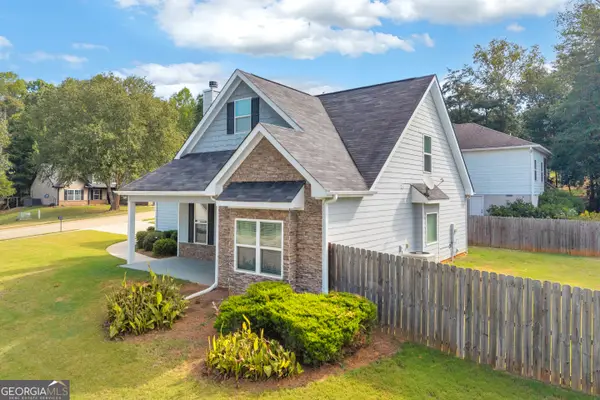 $329,899Active3 beds 3 baths1,622 sq. ft.
1377 Charleston Avenue, Commerce, GA 30529
MLS# 10887980Listed by: 214 Realty Company - New
 $349,000Active3 beds 2 baths1,376 sq. ft.
265 Honeysuckle Drive, Commerce, GA 30529
MLS# 7865746Listed by: JLA REAL ESTATE SERVICES - New
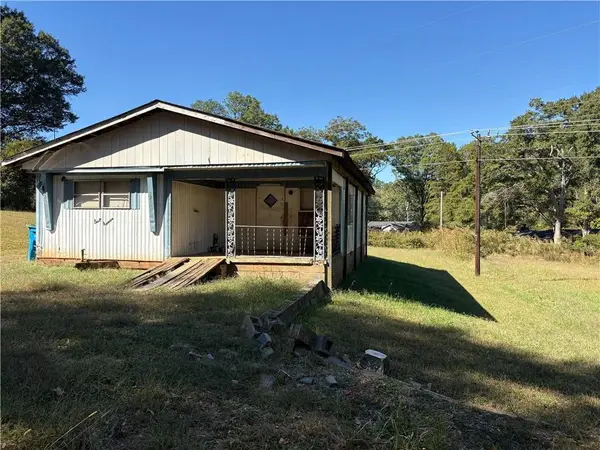 $75,000Active2 beds 1 baths528 sq. ft.
205 Brookwood Ave, Commerce, GA 30529
MLS# 7865530Listed by: CMC REALTY ERA POWERED


Protect your home and budget from life's surprises with an Assurant Home Warranty, backed by a partner that supports you through every step of homeownership. Explore Plans.
© 2026 Better Homes and Gardens Real Estate LLC. An Anywhere Real Estate company. All rights reserved. Better Homes and Gardens® Real Estate is a registered trademark owned by Meredith Operations Corporation, licensed to Better Homes and Gardens Real Estate LLC and used with permission. Better Homes and Gardens Real Estate LLC fully supports the principles of the Fair Housing Act and the Equal Opportunity Act. Listing information is deemed reliable but is not guaranteed accurate.
Each office is independently owned and operated.
Any services or products provided by third parties are not provided by, affiliated with or related to Better Homes and Gardens Real Estate LLC, or its affiliated companies.